

01Extensions and lofts
Camden, Camden Council
Rear extension drawings for Camden's period houses
Camden gives no depth figure for a rear extension. Its Home Improvements guidance asks instead that the extension be subordinate, keep a reasonable garden, pass the 45 and 25 degree tests and, in a conservation area, respect the rhythm of the original rear return. That is a judgement an officer makes from the drawings, so we draw them to make the judgement easy. From £845, fixed before we start.
From £845 inc survey (£645 if you supply measured drawings)
- MCIAT chartered architectural technologists
- £2m professional indemnity insurance
- LABC Partnered
- ICO registered
02The fee
One fixed fee, published
Rear extension drawings
from £845
inc survey (£645 if you supply measured drawings). No VAT to add.
Ask for your fixed feeWhat you get
- A measured survey of the house and your neighbours' rear windows, included in the price shown
- A reading of your conservation area appraisal for any significant rear return or rear elevation
- Proposed plans, elevations and sections, with the 45 and 25 degree tests drawn for each neighbour
- A written verdict on planning permission, permitted development or prior approval
- The application prepared and submitted for you, with the heritage statement if needed
- Second-technologist check on every sheet and free redraws until approval
The council's householder fee is paid to Camden and is separate from ours. There is no VAT to add.
03How it runs
What Camden's guidance asks a rear extension to do
No figure
The guidance sets no maximum depth for a rear extension; it relies on subordination, scale, garden and neighbour tests. Source: camden.gov.uk
04Extensions and lofts
Judgement, not a number
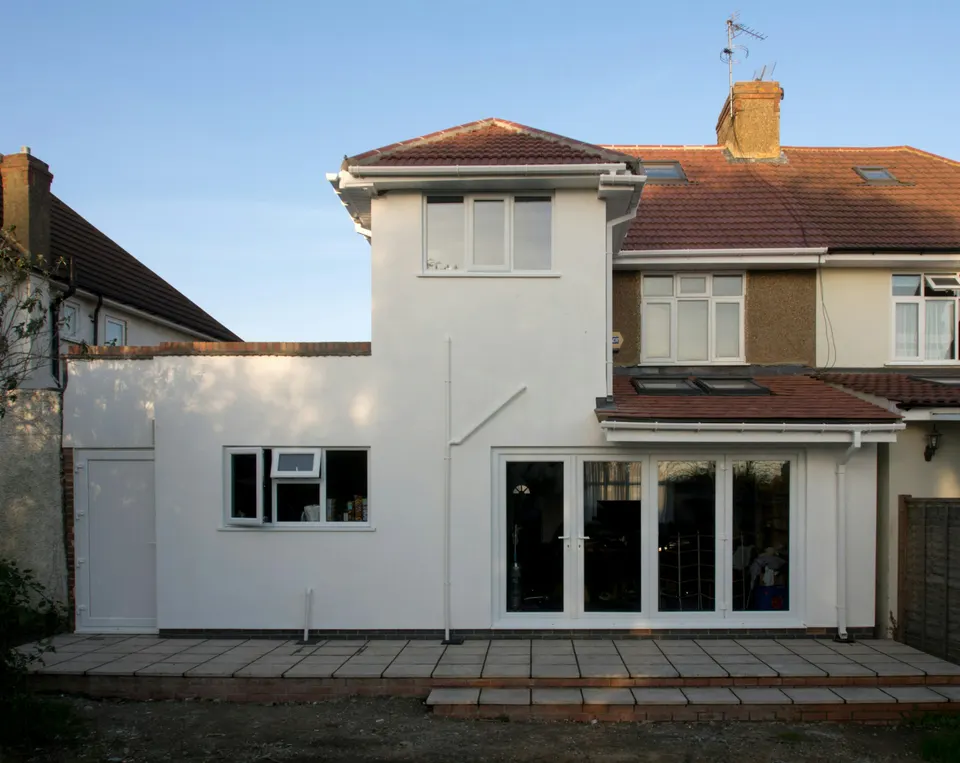
Camden's Home Improvements guidance, dated January 2021, says a rear extension should be subordinate to the building being extended in location, form, footprint, scale, proportions and detailing, and should be carefully scaled in height, width and depth. It does not set a maximum depth.
With no figure to point to, the drawings carry the argument. We show the extension against the neighbours' rear elevations and the garden left, so the officer can see it is subordinate and in keeping with the pattern of the street.
05Extensions and lofts
The rear return and the conservation area
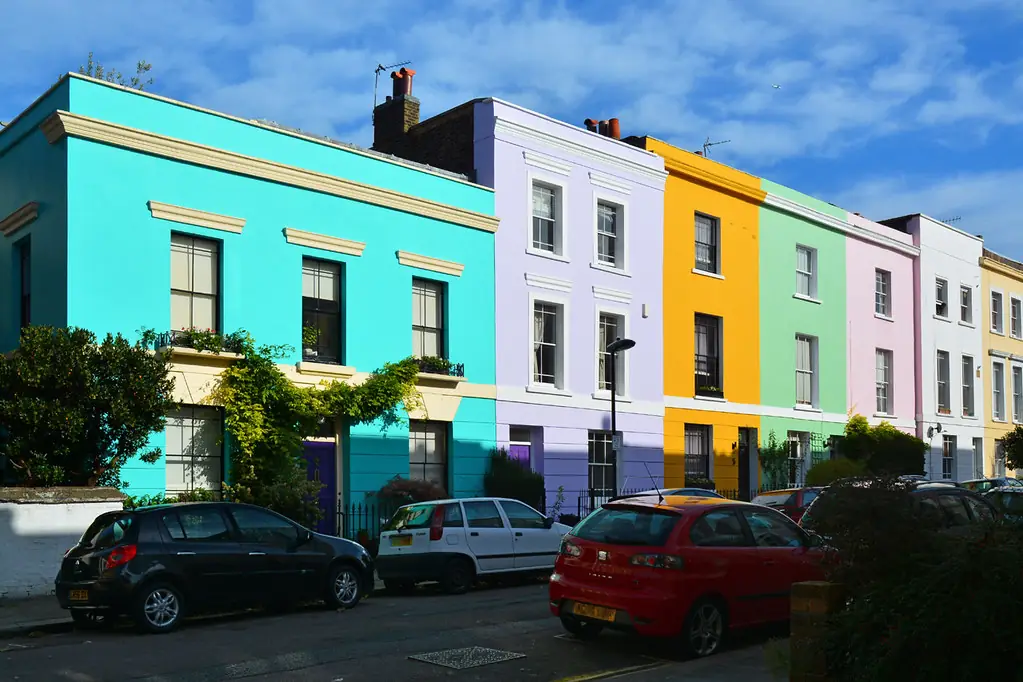
The guidance says some of the borough's important rear elevations are identified in conservation area appraisals, and that in a conservation area the rhythm of the original rear return may be significant, so the design should respect it. It recommends pre-application advice where it is unclear what approach suits the host building.
The national planning data lists 40 conservation areas in Camden. We read the appraisal for yours before drawing, and tell you whether the rear is called out.
06Extensions and lofts
Neighbours, light and the permitted development gap
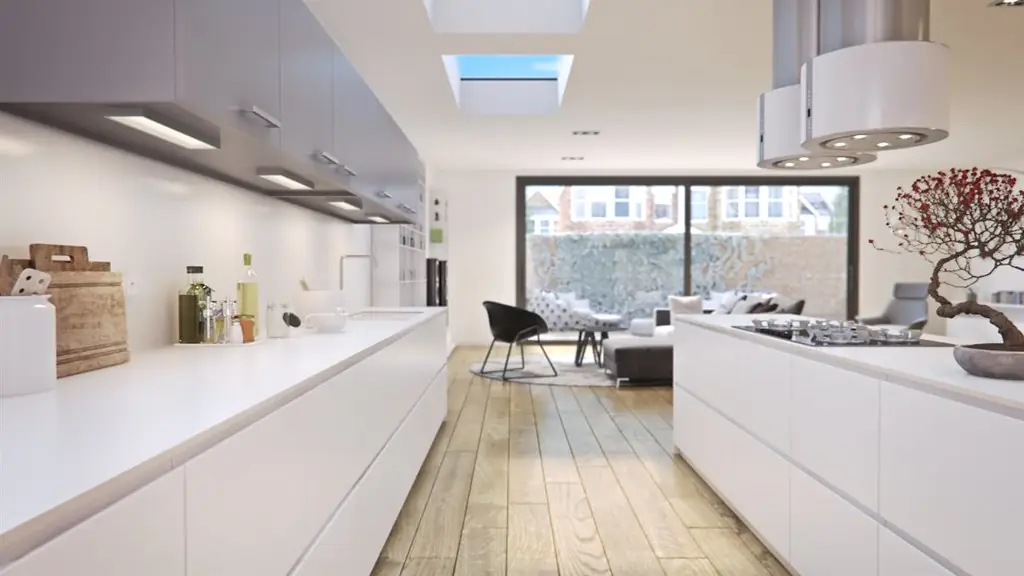
The guidance asks that the extension comply with the 45 degree and 25 degree tests set out in the Amenity guidance, or demonstrate compliance with the BRE standard through a daylight test. It also asks that the extension not cause a sense of enclosure or undue overlooking, and suggests obscured glass on elevations next to a neighbour.
On permitted development the guidance is blunt: properties in conservation areas do not have permitted development rights for side extensions, nor for two storey extensions. A scheme for either needs a planning application, however modest it looks.
07Extensions and lofts
Side extensions in the same guidance
Side extensions should be set back from the main front elevation, secondary to the building, and confined to a single storey, although a taller one may be permitted in some cases. The guidance warns that gaps between buildings may themselves be significant in a conservation area, so a side infill that closes one needs a reason.
08The record
Figures that shape the job
No figure
The guidance sets no maximum depth for a rear extension; it relies on subordination, scale, garden and neighbour tests.
Source: Camden Council, Home Improvements CPG, January 2021, section 2.1.1, checked 25 Oct 2026
45 and 25 degrees
The daylight tests the guidance says a rear extension should comply with, or else demonstrate BRE compliance by a daylight test.
Source: Camden Council, Home Improvements CPG, January 2021, section 2.1.1, checked 25 Oct 2026
Single storey
The usual limit on a side extension; a taller one may be permitted in some instances.
Source: Camden Council, Home Improvements CPG, January 2021, section 2.1.2, checked 25 Oct 2026
No PD
Properties in conservation areas have no permitted development rights for side extensions or two storey extensions, according to the guidance.
Source: Camden Council, Home Improvements CPG, January 2021, section 2.1.2, checked 25 Oct 2026
40
How many protected areas the national planning data records inside the borough of Camden.
Source: planning.data.gov.uk, conservation-area dataset, checked 25 Oct 2026
4 triggers
Camden's heritage statement page names four situations that need a statement, including works affecting the setting of a conservation area.
Source: Camden Council, Heritage statements in planning applications, checked 25 Oct 2026
09Questions
What clients ask before they instruct us
How deep can a rear extension be in Camden?
The Home Improvements guidance sets no maximum depth. It asks for an extension that is subordinate, carefully scaled and that keeps a reasonable garden, and it is judged against the neighbours and the conservation area.
Can I build a two storey or side extension under permitted development in a Camden conservation area?
No. The guidance says properties in conservation areas do not have permitted development rights for side extensions or for two storey extensions. Both need a planning application.
What are the 45 and 25 degree tests?
They are the daylight tests in Camden's Amenity guidance, based on the BRE standard. Your extension should pass them, or you should show compliance with a daylight test. We draw both on the survey.
Do you also write the heritage statement?
Yes. Camden asks for one in several cases, including works that affect the setting of a conservation area. See our heritage statement page for Camden.
10Boroughs
The same service in other boroughs
11Related
Related services and guides

Send us the address of your house.
We look up the conservation area, listing and Article 4 position, then reply with a fixed fee. A message before 3pm is answered the same working day.