
01Design and heritage reports
Design and heritage reports for London period homes
Seven written reports for the questions an older house raises before, during and after a project. Each has its own published fee, with no VAT to add, and each is written by our chartered architectural technologists.
- MCIAT chartered architectural technologists
- £2m professional indemnity insurance
- LABC Partnered
- ICO registered
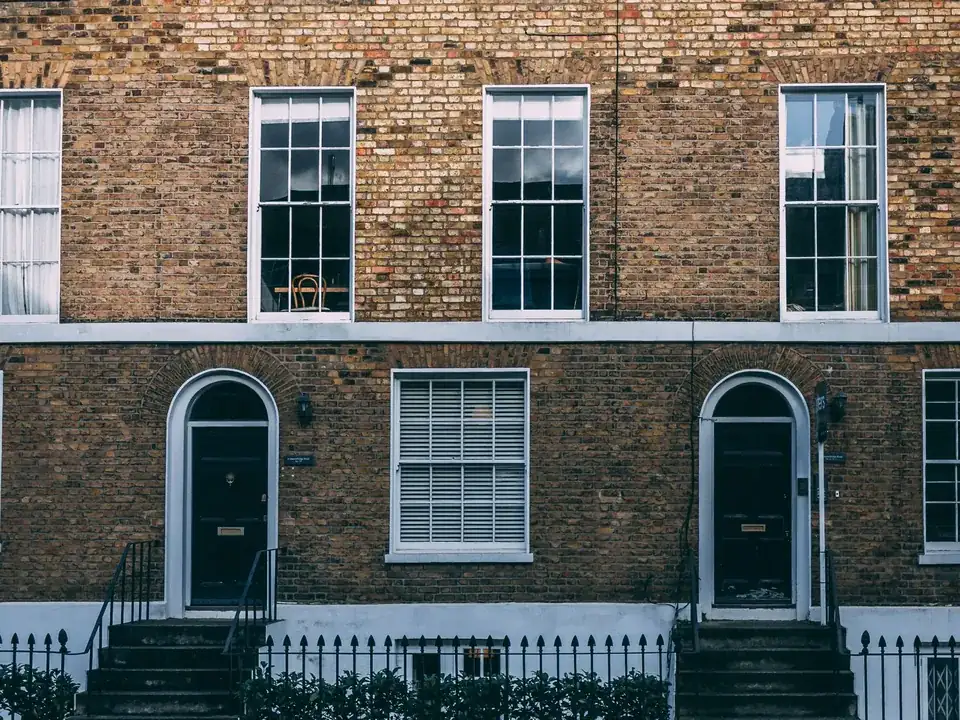
A period house asks questions a new one does not. Will the walls stay dry once they are insulated? Where can a heat pump go in a conservation area? Which repairs can a builder do without consent, and which need it? What did the house look like before the alterations a council has just approved? These reports answer one question each, in writing, at a fee you can see before you ask.
The hub also holds the two design reports most projects start with: the feasibility study and the floor plan redesign. For a site rather than a house, the development site appraisal reads the planning position of a plot for up to nine homes before you bid.
02The reports
Seven reports, seven published fees
| Report | For | Fee from |
|---|---|---|
| Feasibility and options study | Owners deciding what a period house can take, in two or three sketched options | £545 |
| Interior layout design | Owners redesigning the floor plan inside the walls they already have | £515 inc survey (£315 if you supply measured drawings) |
| Heat pump feasibility report | Owners who want an independent view of siting, noise and planning before an installer quotes | £335 |
| Condensation risk analysis (per element) | Owners adding insulation to old walls, roofs or floors who need each build-up checked | £215 |
| Listed building repair specification | Owners of listed and conservation-area houses who need repairs written down for the builder and the officer | £755 |
| Historic building recording (Level 2) | Applicants whose consent asks for a record of the building before it is altered | £825 |
| Development site appraisal | Buyers of a London site for 1 to 9 homes who want the planning view before they bid | £645 |
s7
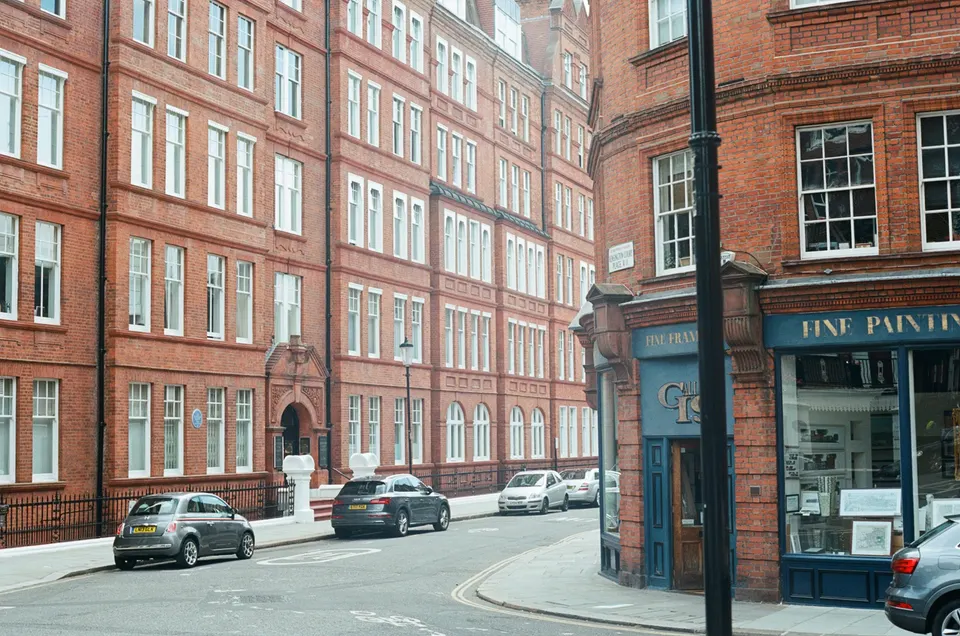
Listed building consent is needed to demolish a listed building, or to alter or extend it in any way that would affect its character. Source: legislation.gov.uk
03Choosing
Which report do you need?
- You are not sure what the house can take
- Start with the feasibility study: options first, drawings after.
- Consent is granted and a condition asks for a record
- Historic building recording, at the level the condition names.
- The builder needs to know how to repair a listed house
- The listed building repair specification, written for builder and officer.
- You plan internal or roof insulation in an old house
- Condensation risk analysis, one check for each build-up.
- You are buying a plot, not a house
- The development site appraisal, before the bid.
A heritage statement is different: it supports a planning or listed building consent application, while these reports come before the design or after the consent. Heritage statements have their own page.
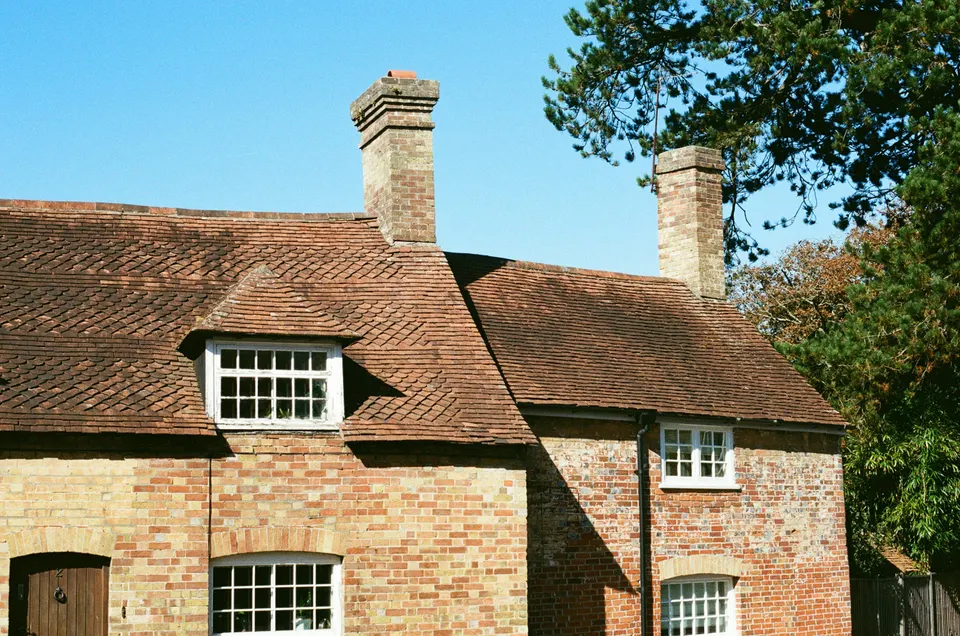

Send us the address of your house.
We look up the conservation area, listing and Article 4 position, then reply with a fixed fee. A message before 3pm is answered the same working day.