
01Surveys and design
CAD conversion of old plans of your London house
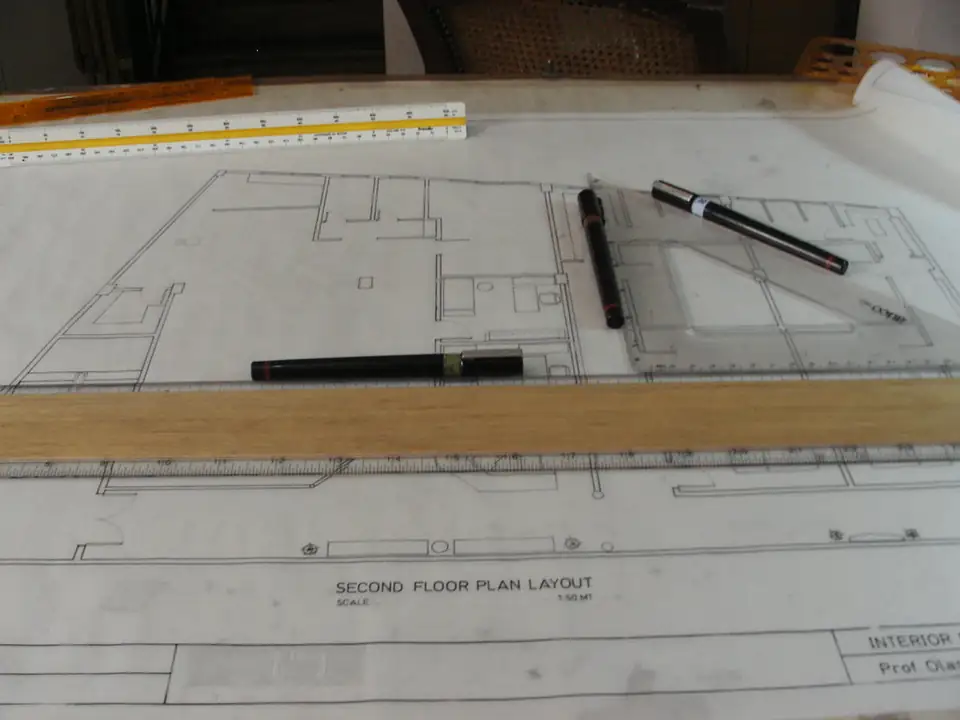
You have a folded paper plan, a scanned PDF or a drawing in a format nobody can open. We redraw up to four sheets as clean, scaled drawings that a designer, engineer or council can use, and check them against the building where we can. From £215, fixed before we start.
From £215
- MCIAT chartered architectural technologists
- £2m professional indemnity insurance
- LABC Partnered
- ICO registered
Our fee for cad conversion: from £215, no VAT to add. Covered in full, with its own guide and fee, at propertyarchitecture.co.uk.
02The fee
One fixed fee, published
What you get
- Up to four sheets redrawn in CAD from your paper, scan or PDF
- Each sheet to an identified scale, with a north point and a scale bar
- Layers and line weights set so an engineer or builder can reuse the file
- A DWG and a PDF of every sheet
- A note of anything on the old plan that looks wrong or does not match the building
The price is for up to four sheets; more are quoted in the same way. It does not include a measured survey, and our fee carries no VAT to add.
03How it runs
From a faded plan to a usable file
Scale + north
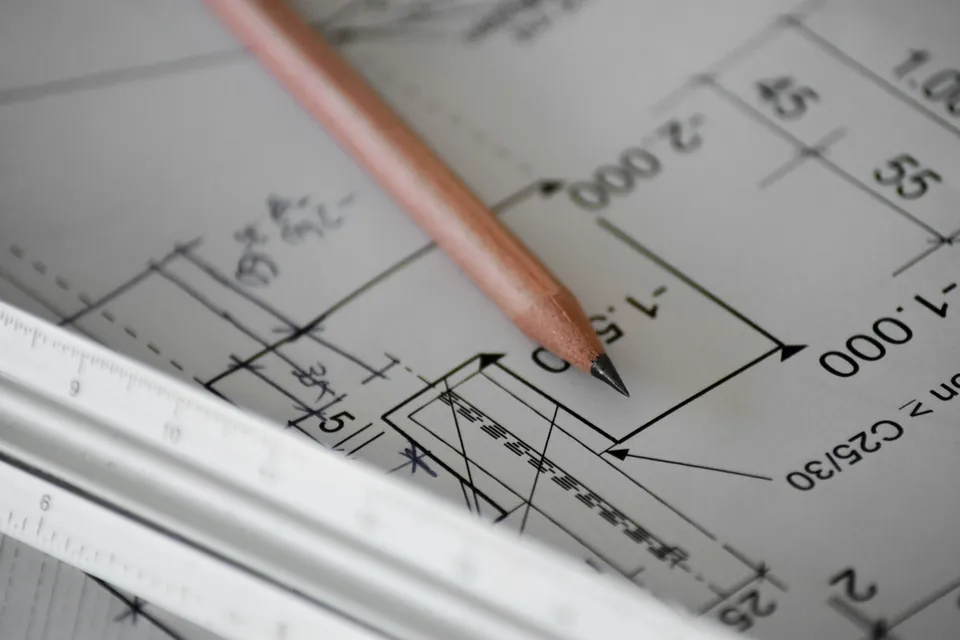
Any plans or drawings must be drawn to an identified scale, and plans must show the direction of north. Source: gov.uk
04Surveys and design
Why scanned plans are not enough
A planning drawing must be drawn to an identified scale, and a plan must show the direction of north. A scan often has neither, or has the wrong scale after it has been reduced or stretched by a photocopier. A linear scale bar helps, particularly in electronic submissions, because it survives printing at a different size.
That is why we do not trace over the scan. We fix the scale from a dimension we can trust, redraw each wall, opening and level, and then set the drawing at its correct size. The result can be printed at 1:50 or 1:100 and measured, not merely looked at.
05Surveys and design
What it feeds
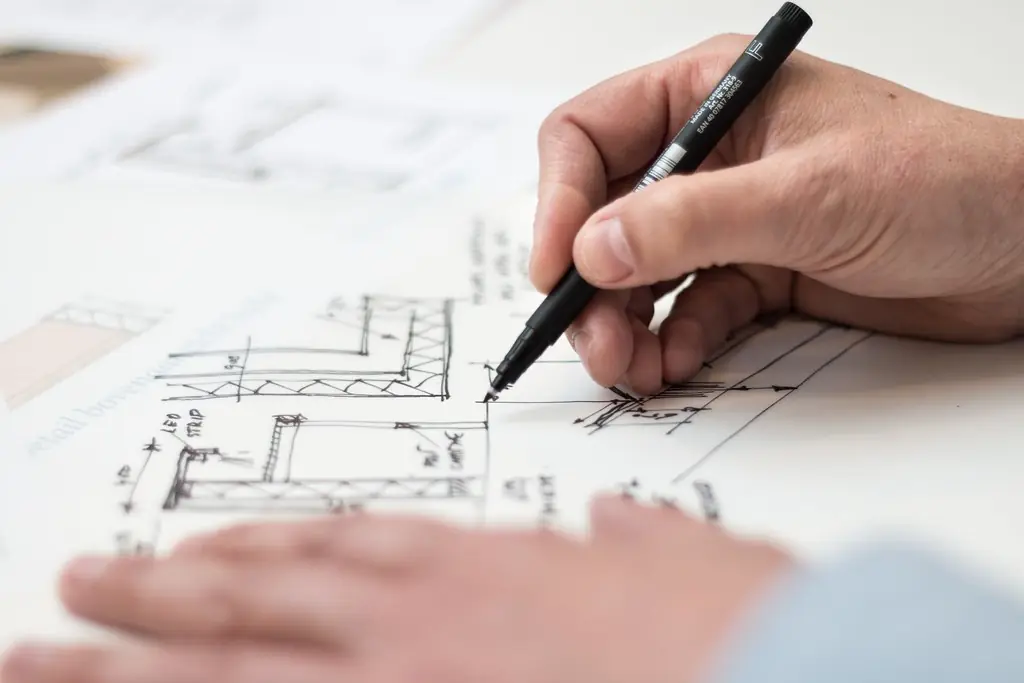
The redrawn sheets are a base for the next job. A structural engineer sizes a beam from a plan that is true to size; a builder prices from it; a planner reads it. For a location plan, councils expect a scale of 1:1250 or 1:2500, scaled where possible to fit A4 or A3 paper.
If the next step is an application, the sheets go straight into our planning drawings or building regulations drawings, where the survey checks the old plan against the building and corrects it.
06Surveys and design
What we will not do
A conversion is a copy, not a verification. If the old plan was wrong, the redraw is wrong in the same way, so we flag what looks doubtful, such as a room that does not add up or a wall that sits oddly against the next sheet. For a plan you will build or apply from, add a measured survey.
We also keep your files private and return the originals. A council cannot refuse to validate an application because paper or electronic copies were not supplied in a given form, but a clean DWG and PDF saves a day of queries.
07The record
Figures that shape the job
Scale + north
Any plans or drawings must be drawn to an identified scale, and plans must show the direction of north.
Source: Planning Practice Guidance, Making an application, paragraph 023, checked 25 Oct 2026
Scale bar
A linear scale bar is not a legal requirement but is useful, particularly for electronic submissions.
Source: Planning Practice Guidance, Making an application, paragraph 023, checked 25 Oct 2026
1:1250
Typical scale of a location plan, or 1:2500, scaled where possible to fit A4 or A3 paper.
Source: Planning Practice Guidance, Making an application, paragraph 024, checked 25 Oct 2026
Electronic
Applicants are encouraged to apply electronically, and electronic applications do not need extra paper copies.
Source: Planning Practice Guidance, Making an application, paragraphs 018 and 019, checked 25 Oct 2026
No refusal
A council cannot refuse to validate an application because paper or electronic copies were not supplied.
Source: Planning Practice Guidance, Making an application, paragraph 020, checked 25 Oct 2026
08Questions
What clients ask before they instruct us
What can you convert from?
Paper plans, scanned PDFs, photographs of drawings and older CAD files. If the quality is poor, we tell you before we start what can be recovered.
Is it accurate?
As accurate as the original and the dimension we set the scale from. We flag anything that does not add up. A measured survey is the way to be sure.
What does it cost?
From £215 for up to four sheets, with no VAT to add. Extra sheets or very large drawings are quoted in writing first.
What format will I get?
A DWG for any CAD user and a PDF for printing and email. If you need another format we will say whether it can be done.
Will the converted plan do for a planning application?
Only as a base. An application needs existing and proposed drawings from a current survey, which are our planning drawings at a fixed fee.
09Related
Related services and guides

Send us the address of your house.
We look up the conservation area, listing and Article 4 position, then reply with a fixed fee. A message before 3pm is answered the same working day.