
01Extensions and lofts
Loft conversion drawings for London terraces and semis
A loft is the extra bedroom that does not take a square metre of garden, and the drawings decide whether it needs the council at all. We measure your roof, test it against the volume and roofline limits, and draw the Velux or dormer scheme for the right route. From £845, fixed before we start.
From £845 inc survey (£645 if you supply measured drawings)
- MCIAT chartered architectural technologists
- £2m professional indemnity insurance
- LABC Partnered
- ICO registered
02The fee
One fixed fee, published
Loft conversion drawings (Velux or dormer)
from £845
inc survey (£645 if you supply measured drawings). No VAT to add.
Ask for your fixed feeWhat you get
- A measured survey of the house and its roof, included in the price shown
- A written verdict on the route: permitted development, certificate or planning
- Existing and proposed floor plans, roof plan, elevations and sections
- Stair, headroom and escape-route checks drawn in, not left to the builder
- A second chartered technologist checks every sheet before it is sent
- Changes the council asks for are redrawn at no charge
A Lawful Development Certificate costs the council's fee of £274 for a householder case and goes to the council, not to us. There is no VAT to add to our fee.
03How it runs
From roof survey to a bedroom in the roof
40 m³
Most extra roof volume on a terraced house; 50 cubic metres for any other house. Source: legislation.gov.uk
04Extensions and lofts
The volume sums that decide the route
A loft conversion is permitted development only while the extra roof volume stays under 40 cubic metres on a terraced house and 50 on any other house. The enlargement may not stand above the highest part of the existing roof, may not extend past the plane of a roof slope that faces the street, and may not carry a balcony or raised platform.
Where it can, the new roof is set back at least 20 cm from the original eaves, measured up the slope, with matching materials. We work these numbers on your survey before a line of the design is drawn, so you know on day one whether you are heading for a certificate or an application.
05Extensions and lofts
Conservation areas, mansards and the front slope
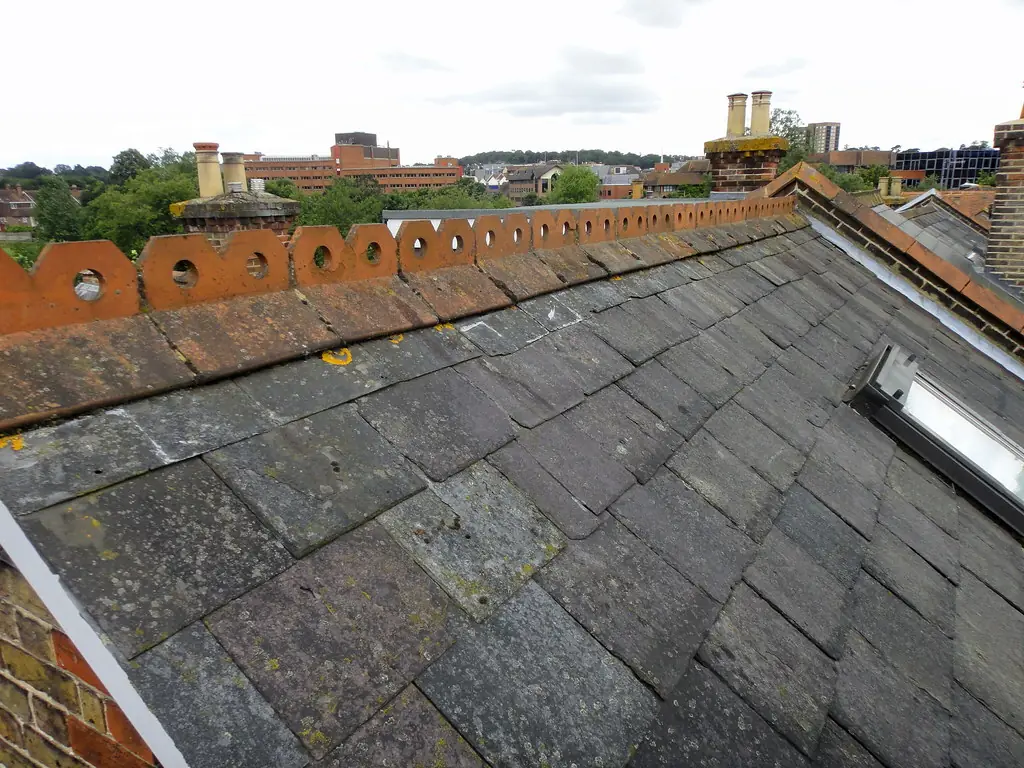
In a conservation area the roof enlargement rights do not apply, so a dormer needs planning permission and the council will look hard at the street. Many period terraces in Islington, Camden and Kensington are better served by a rear dormer that stays below the ridge, or by a mansard roof where the council already accepts that form.
A hip-to-gable or an L-shaped dormer adds floor area where a simple box dormer cannot, but each changes the roofline more. We draw the options side by side and show how each reads from the street and from the back of the neighbours.
06Extensions and lofts
Stairs, fire and the energy rules, drawn in
Building control cares about how you get up and out. Where a full 2.0 m headroom cannot be reached over a loft stair, the guidance allows 1.9 m at the centre of the flight and 1.8 m at the side. Once a new storey sits above 4.5 m, the escape route down must be protected with fire-resisting doors and partitions, and every home needs mains-powered smoke alarms.
The roof itself must meet a U-value of 0.15 W/m²K for new elements. We put these into the drawings, so your builder prices the insulation depth and the fire doors once, rather than finding them in a building control notice halfway through the job. Our building regulations drawings carry the detail.
07The record
Figures that shape the job
40 m³
Most extra roof volume on a terraced house; 50 cubic metres for any other house.
Source: General Permitted Development Order 2015, Schedule 2, Part 1, Class B, checked 15 Oct 2026
Front slope
No enlargement may extend beyond a roof slope that forms the main elevation and fronts a highway.
Source: General Permitted Development Order 2015, Schedule 2, Part 1, Class B, checked 15 Oct 2026
0.2 m
Least set-back of the enlargement from the original eaves, measured up the slope, where practicable.
Source: General Permitted Development Order 2015, Schedule 2, Part 1, Class B, checked 15 Oct 2026
Ridge
No part of the enlarged roof may be higher than the highest part of the existing roof.
Source: General Permitted Development Order 2015, Schedule 2, Part 1, Class B, checked 15 Oct 2026
£274
Half the householder fee, charged for a certificate of lawfulness for a proposed use or operation.
Source: Ribble Valley Borough Council, national fee table from 1 April 2026, checked 17 Oct 2026
1.9 m
Headroom accepted at the centre of a loft stair where 2.0 m cannot be reached, falling to 1.8 m at the side.
Source: Approved Document K (2013), paragraph 1.13, checked 15 Oct 2026
4.5 m
Height of the new floor above ground at which the whole escape route needs fire-resisting doors and walls.
Source: Approved Document B, volume 1, paragraph 2.21, checked 15 Oct 2026
0.15
Limiting U-value, in W/m²K, for a new roof element in an existing home.
Source: Approved Document L, volume 1 (2021 with 2023 amendments), Table 4.2, checked 15 Oct 2026
08Questions
What clients ask before they instruct us
Do I need planning permission for a loft conversion in London?
Frequently not. A rear dormer on a house outside a conservation area is permitted development if it keeps within the volume and roofline limits. We prove it with a Lawful Development Certificate before you spend on the build.
Velux or dormer: which should I choose?
Roof windows add light but no floor space and need little consent. A dormer adds head height and floor area but changes the roof. Your survey shows whether the existing roof is tall enough to make a Velux scheme work.
What is included in the price?
The measured survey of the house, a full set of existing and proposed drawings, the certificate or planning paperwork and an independent check, from £845 with no VAT to add. Structural calculations are priced separately.
Will the neighbours have to be told?
Planning neighbours are consulted by the council. Separately, steel bearing on a shared wall is work to a party structure, which needs a party wall notice at least two months before it starts; we can prepare it for you.
I live in a flat. Can you still draw a loft?
Permitted development rights do not cover flats, so a loft above one needs a full application and the freeholder's consent. We draw for that route and flag the lease points early.
09Related
Related services and guides

Send us the address of your house.
We look up the conservation area, listing and Article 4 position, then reply with a fixed fee. A message before 3pm is answered the same working day.