
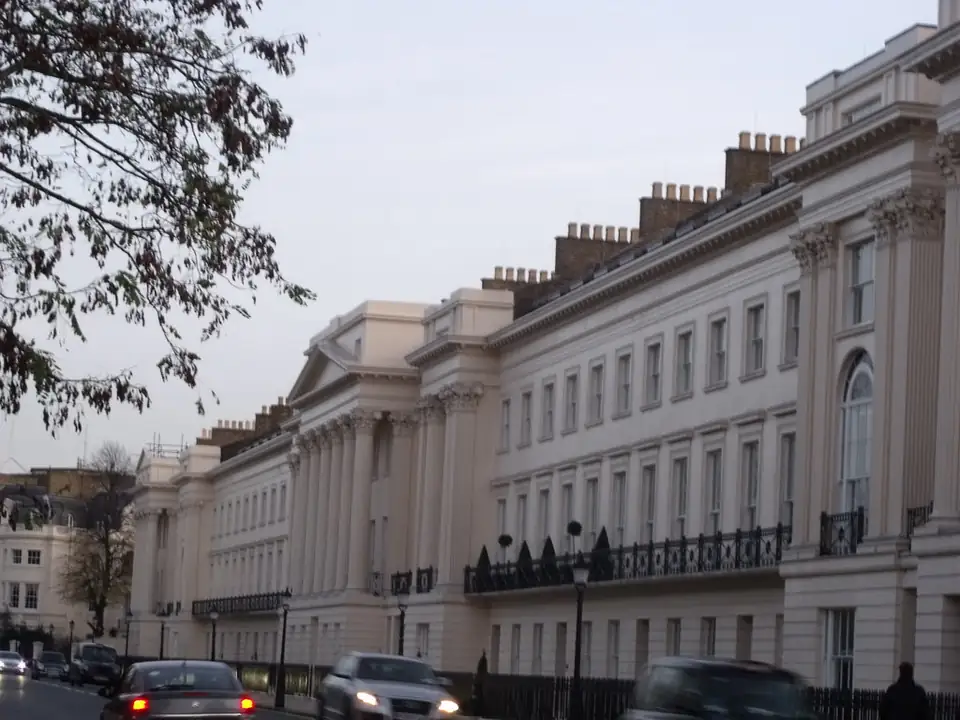
01Planning
Planning drawings for London houses, survey included
The existing and proposed plans, elevations and sections, the location and block plans and the forms: everything a London council needs to validate a householder application, drawn from a measured survey of your house. From £905, fixed before we start.
From £905 inc survey (£705 if you supply measured drawings)
- MCIAT chartered architectural technologists
- £2m professional indemnity insurance
- LABC Partnered
- ICO registered
02The fee
One fixed fee, published
Planning drawings (householder)
from £905
inc survey (£705 if you supply measured drawings). No VAT to add.
Ask for your fixed feeWhat you get
- A measured survey of the house on one datum, included in the price shown
- Existing and proposed floor plans, elevations and sections
- Location plan and block plan at the scales councils validate against
- Planning forms, ownership certificate and CIL form prepared for you
- A second chartered technologist checks every sheet before it goes in
- Submission through the Planning Portal; officer queries answered within five working days
- Free redraws if the council asks for changes, until approval
The householder application fee of £548 is paid to the council, not to us, and there is no VAT to add to our fee.
03How it runs
From the first call to a valid application
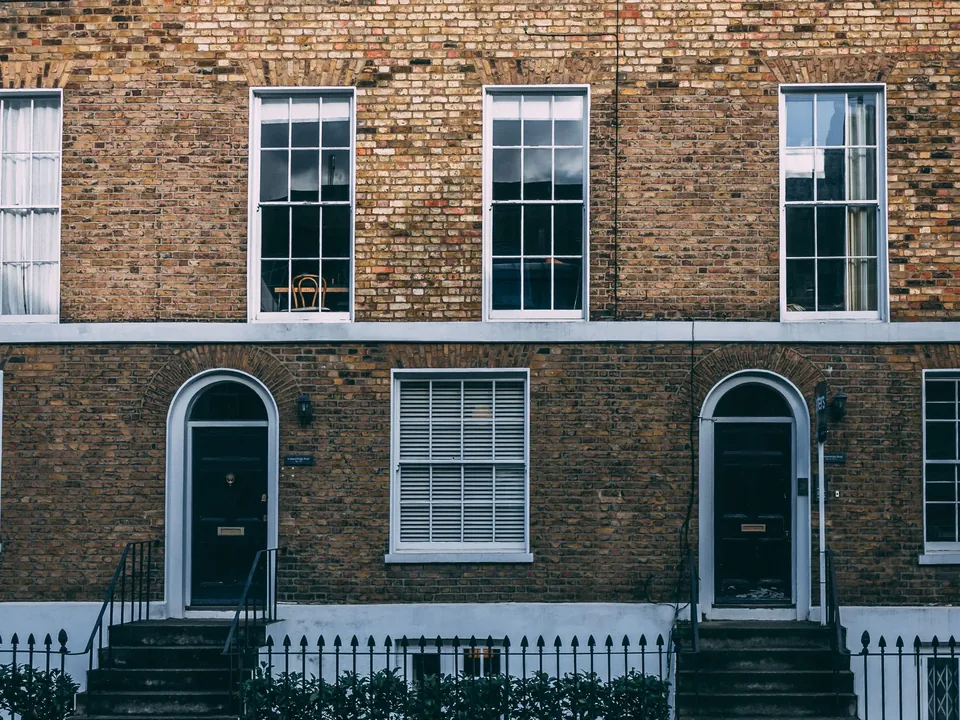
£548
National fee for alterations or extensions to one house, in force from 1 April 2026. Source: ribblevalley.gov.uk
04Planning
What a London planning officer looks for on the sheets
A householder application is judged on its drawings. The guidance is plain that plans must be drawn to an identified scale and must show north, and that the location plan, usually at 1:1250 or 1:2500, edges the site in red up to the public highway and any other land you own in blue. An officer who cannot read the red line returns the application before looking at the design.
So we start from the house as it stands. Our survey records the rooms, the floor levels, the boundary and the neighbours' windows, because the officer will test your scheme against all of them. On a street of stucco terraces or a run of Victorian bays, the proposed elevation is drawn beside the existing one, at the same scale, so the change can be read at a glance.
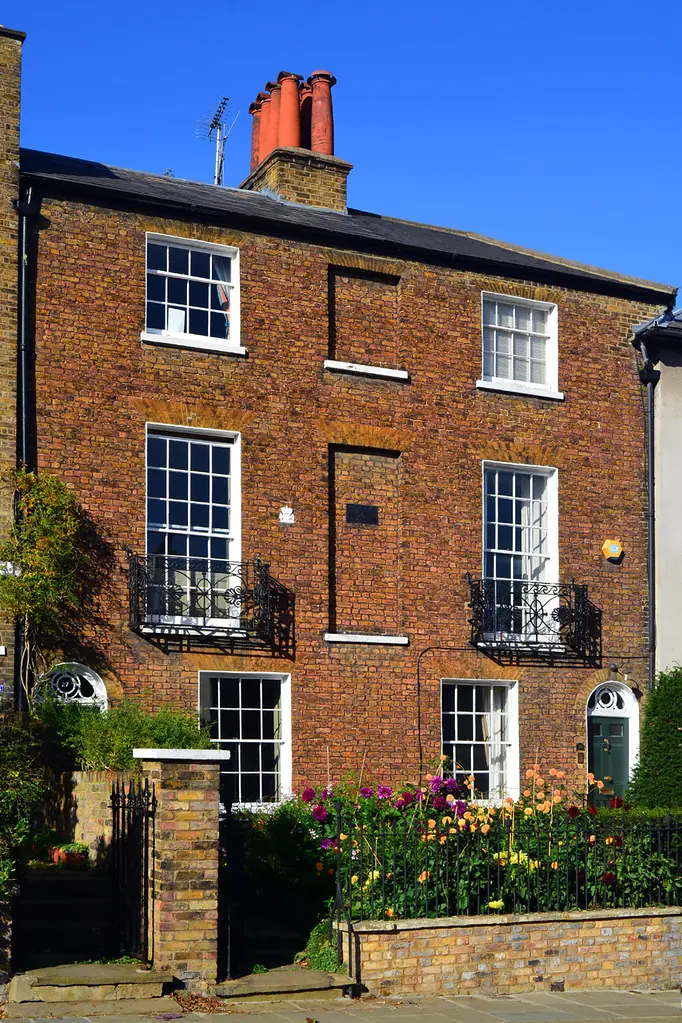
05Planning
When the route is not a plain householder application
Not every London house can use the same route. Flats and buildings containing flats have no householder permitted development at all, and in a conservation area the rights for side extensions and some roof work fall away. Westminster alone publishes 56 conservation areas, so a Mayfair or Belgravia address is more likely than not to sit in one.
We settle this in the free constraints check before we quote. If a certificate of lawfulness will do the job, we say so and point you to lawful development certificate drawings, which cost less. If the building is listed, the work is listed building consent and the heritage case needs writing as well.
06Planning
What the clock does once we submit
A council has eight weeks to decide an application for non-major development once it is valid, and thirteen for major schemes. Neighbours are consulted for at least 21 days of that, by site notice or letter, so a householder case is rarely quicker than a month and often runs to the full eight weeks.
If the decision is a refusal, an appeal against a householder decision must be lodged within 12 weeks of the decision notice. We would rather you never need that, which is why the sheets are checked against the council's own validation list and the street's precedents before they are sent.
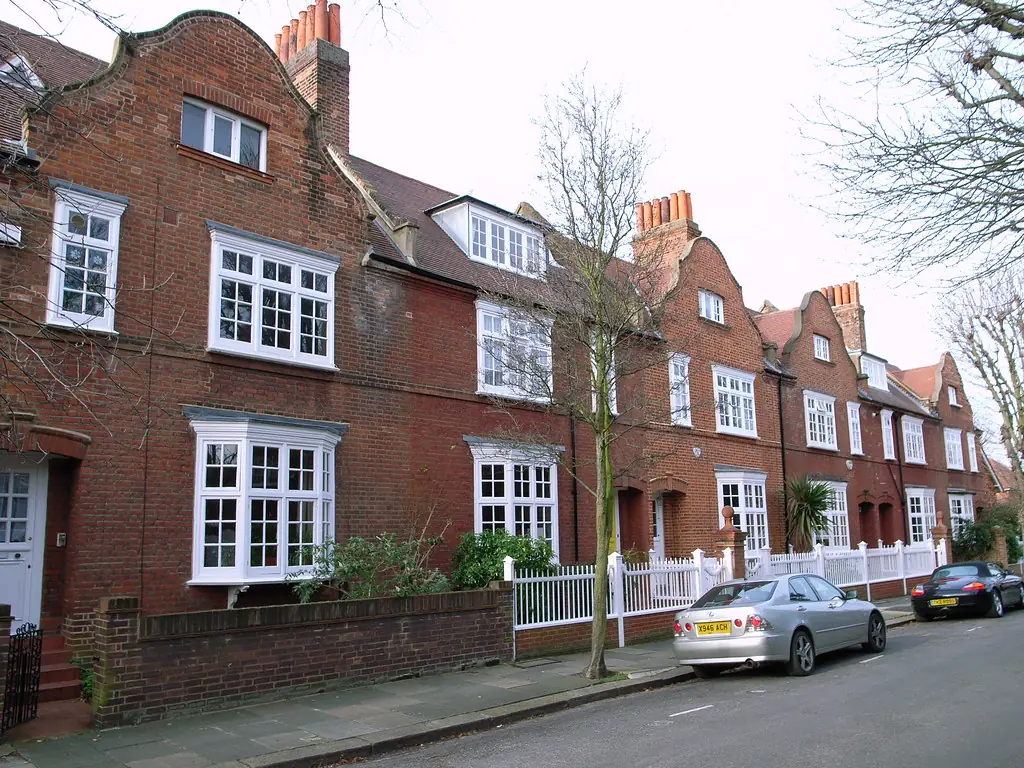
07The record
Figures that shape the job
£548
National fee for alterations or extensions to one house, in force from 1 April 2026.
Source: Ribble Valley Borough Council, national fee table from 1 April 2026, checked 17 Oct 2026
£1,083
National fee when the application covers two or more houses or flats.
Source: Ribble Valley Borough Council, national fee table from 1 April 2026, checked 17 Oct 2026
8 weeks
Time a council has to decide non-major development once the application is valid; 13 weeks for major development.
Source: Development Management Procedure Order 2015, article 34, checked 15 Oct 2026
21 days
Shortest period for which neighbours are told of an application, by site notice or by letter.
Source: Development Management Procedure Order 2015, article 15, checked 15 Oct 2026
1:1250
Usual scale of a location plan (or 1:2500), with the site edged red and other owned land edged blue.
Source: Planning Practice Guidance, Making an application, checked 15 Oct 2026
12 weeks
Time allowed to appeal a refused householder application, counted from the date of the decision notice.
Source: Development Management Procedure Order 2015, article 37, checked 15 Oct 2026
Flats
Householder permitted development rights do not cover flats or buildings that contain flats.
Source: Town and Country Planning (General Permitted Development) Order 2015, article 2, checked 15 Oct 2026
56
Conservation areas published by the City of Westminster, which covers Mayfair, Belgravia and St John's Wood.
Source: planning.data.gov.uk, conservation areas dataset, checked 7 Oct 2026
08Questions
What clients ask before they instruct us
Do I need planning permission for a rear extension on a London house?
Often not, if the house is a single dwelling outside a conservation area and the extension stays inside the permitted development limits. The free constraints check tells you which side of that line your address sits, before you pay for any drawings.
What is included in the fixed fee?
The measured survey, the full set of existing and proposed drawings, the location and block plans, the forms and the independent check. The fee starts at £905 and there is no VAT to add.
I already have measured drawings. Is it cheaper?
Yes. Send them and the survey comes off the price, so a quote that shows a survey-inclusive figure falls by £200. We check your drawings against the building first and tell you if anything needs resurveying.
What happens if the council asks for changes?
We redraw at no charge until approval. Officers often ask for a small adjustment, such as a lower eaves line or a set-back; we make it, recheck the sheets and answer the officer within five working days.
Can you also draw for building regulations afterwards?
Yes, and many clients do. The building regulations set is drawn from the same model, so the two always agree. See building regulations drawings for the separate fixed price.
09Related
Related services and guides

Send us the address of your house.
We look up the conservation area, listing and Article 4 position, then reply with a fixed fee. A message before 3pm is answered the same working day.