Georgian brick terrace with sash windows, arched fanlight doorways, stone steps and iron railings in London
Photograph: Lorenc Memaga

01Services

Every drawing service for a period house in London

Fifty services, grouped by the question you are trying to answer, each with its published fee, or a fixed quote once your address has been checked.

  • MCIAT chartered architectural technologists
  • £2m professional indemnity insurance
  • LABC Partnered
  • ICO registered

A house with a history rarely needs one drawing. A stucco terrace in a conservation area may want a mansard, a basement and a heritage case for both, and each piece has its own rules, its own officer and its own paperwork. This page lists what we draw and what we coordinate, so you can find your project and see the fee beside it.

Prices are starting figures with VAT included. Services with no published fee, such as specialist engineering, are priced once we have checked your address for listing, conservation area and Article 4 status. The line model beside each group is drawn for this site and changes to show the service you are reading.

Fixed fee, VAT included

Ask for a fixed fee

Photographs or current plans (optional)

Drag files here or browse your device

Up to 10 files, 90 MB in total: PDF, JPG, PNG or DWG

    Write to us before 3pm and we reply the same working day. Redraws are free until approval.

    028 services

    Planning and heritage consent

    Consent for a period house turns on its designations. We start with the listing, the conservation area appraisal and any Article 4 direction, and pick the route from there: permitted development, a householder application, listed building consent or prior approval.

    Planning and heritage consent3D
    A terraced house; the outline of a proposed rear extension rises in brass inside a red-line site boundary

    Planning drawings

    From £745 (VAT included)

    Plans, elevations and sections for a householder application, drawn to the council's validation list. In a conservation area they show how new work sits against the street. Areas we cover

    You receive

    • Existing and proposed plans
    • Elevations and sections
    • Location and block plans, included
    Planning sheet for a single-storey rear extension: proposed ground floor plan and rear elevation, with the Property Architecture title block
    Sample drawing

    Lawful Development Certificates

    From £645 (VAT included)

    Drawings that prove a project falls within permitted development, with a certificate from the council as the record. Worth having when no Article 4 direction has taken those rights away. Areas we cover

    You receive

    • Drawings that show the work is permitted development
    • The certificate application to the council
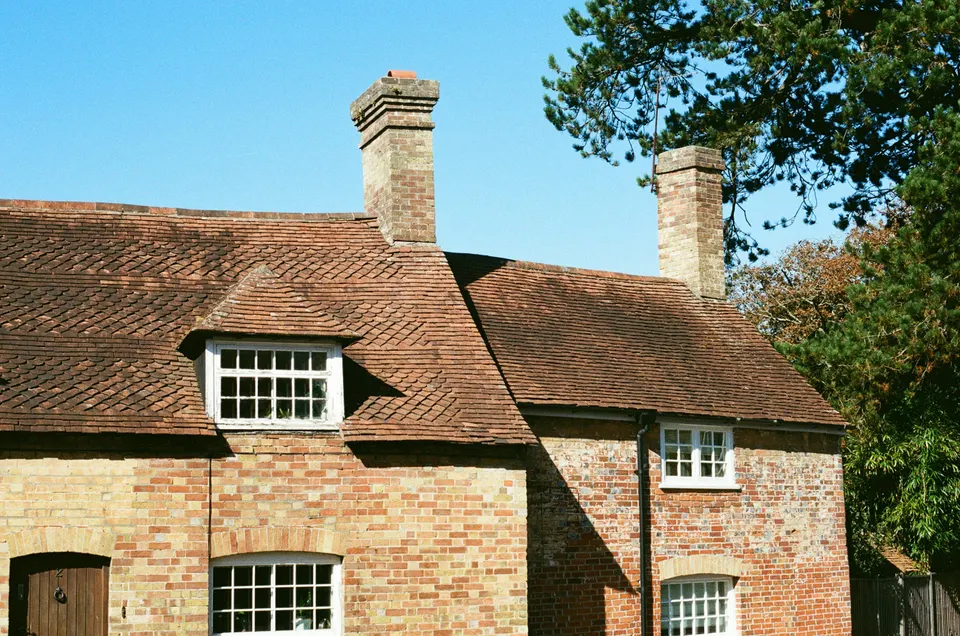
    Brick cottage with a tiled roof, chimneys and a front dormer window
    Photograph: Tanya Barrow

    Prior approval drawings

    Fixed quote after a free constraints check

    Drawings and forms for the larger works that need the council's prior approval before they can go ahead under permitted development. Areas we cover

    You receive

    • Drawings for the prior approval application
    • The forms the council expects

    Listed building consent drawings

    Fixed quote after a free constraints check

    Survey-based drawings for work to a listed house, inside as well as out, prepared to accompany a heritage statement. We show what is original, what is altered and what you propose to change. Read the guide: Listed building consent drawings

    • Survey-based drawings, inside and out
    • What is original, altered and proposed
    • Drawings to go with the heritage statement

    Planning appeals

    Fixed quote after a free constraints check

    A review of the refusal reasons and, where an appeal is sensible, the drawings and statement for the Planning Inspectorate. Appeals have deadlines and no outcome can be promised. Areas we cover

    You receive

    • A review of the refusal reasons
    • Drawings and statement for the Planning Inspectorate

    Retrospective planning applications

    Fixed quote after a free constraints check

    Drawings of work already built, so the council can judge it as built. We record the house as found and set it against the rules that apply. Areas we cover

    You receive

    • Drawings of the work as built
    • The house as found, set against the rules

    Change of use drawings

    From £895 (VAT included)

    Existing and proposed layouts for a change in how a building is used, such as shop to home or house to office, with the application documents the council expects. Areas we cover

    You receive

    • Existing and proposed layouts
    • The application documents

    Location and block plans

    From £39 (VAT included)

    The two site plans every application needs, drawn to a recognised scale with the red line in the right place. Included at no charge in every planning package. Areas we cover

    You receive

    • A location plan and a block plan
    • Drawn to a recognised scale
    • The red line in the right place
    Rows of brick terraced houses and gardens on a residential street
    Photograph: Altaf Shah

    035 services

    Building regulations and structure

    Building control looks at how the house will stand, drain, keep warm and escape fire. These drawings follow the structural engineer's design and the conditions on your planning decision, so the builder works from one set.

    Building regulations and structure3D
    A house drawn in outline with its cross-section in brass: walls and foundations, floors, the roof and the insulation line, then a steel beam lowers into place

    Building regulations drawings

    From £845 (VAT included)

    Technical drawings and notes showing how the work meets the Approved Documents, ready for building control. Drawn to match the engineer's structure and your planning conditions. Areas we cover

    You receive

    • Technical drawings and notes
    • Matched to the engineer's structure
    • Ready for building control
    Building regulations section through a rear extension, with the roof, floor, wall and foundation build-ups labelled
    Sample drawing

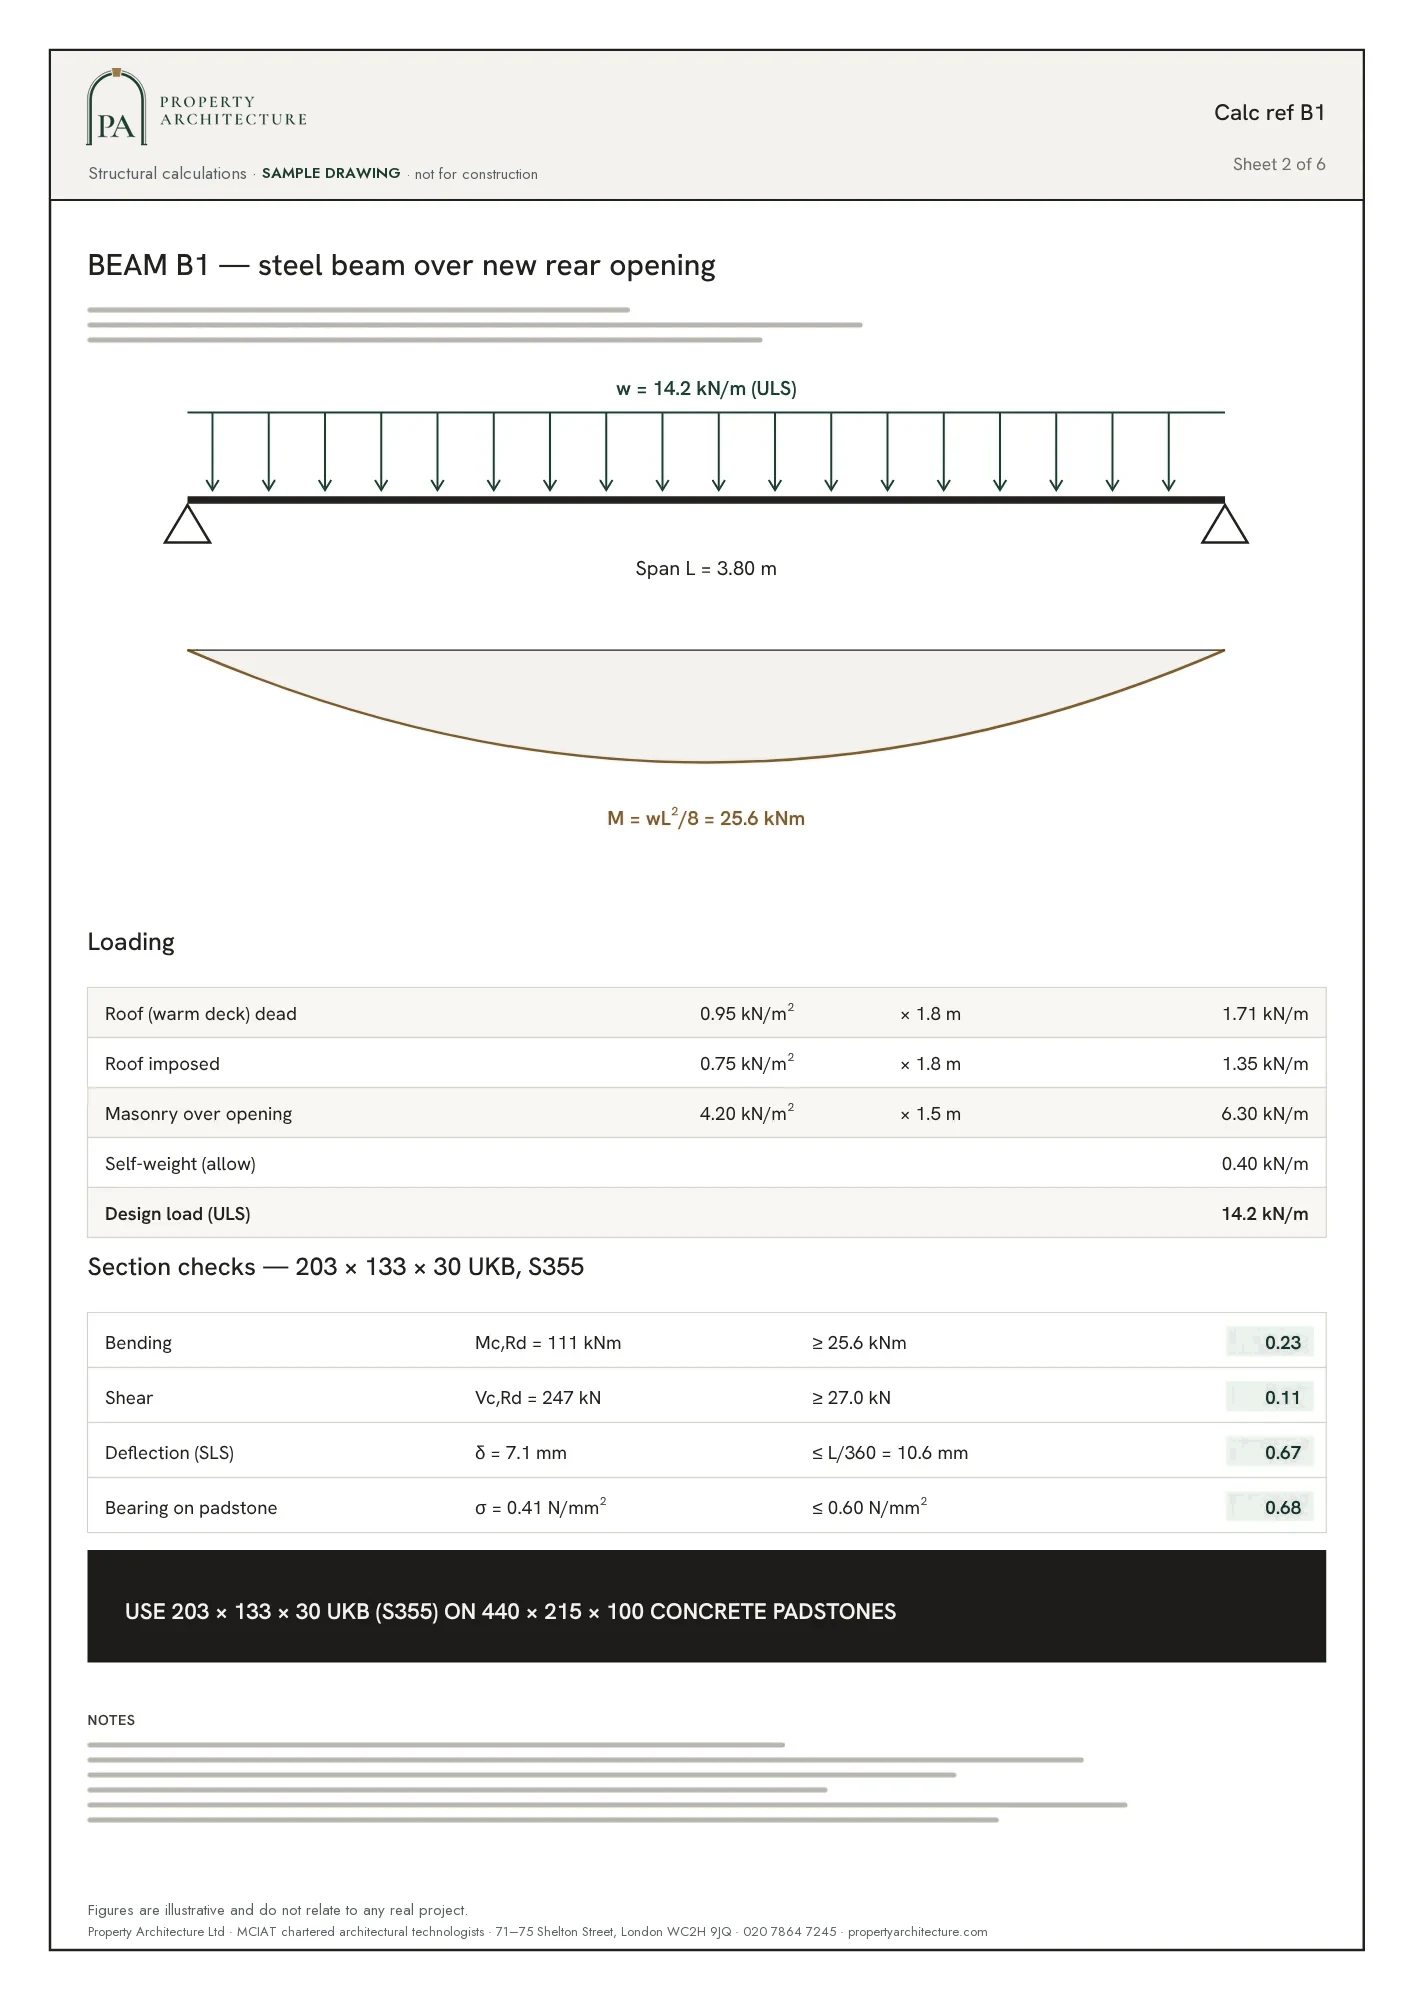
    Structural calculations

    From £295 (VAT included)

    Calculations for beams, lintels, foundations and openings in older masonry, for building control and your builder to work from. Areas we cover

    You receive

    • Beams, lintels, foundations and openings
    • Calculations for building control and the builder
    Structural calculation sheet for a steel beam over a new rear opening, with the load diagram, loading table and section checks
    Sample drawing

    Construction drawings

    Fixed quote after a free constraints check

    Detailed drawings your builder prices and builds from, going further than the building control set on junctions, finishes and sequencing. Areas we cover

    You receive

    • Junction and finish details
    • Sequencing your builder can price from

    Private building control

    Fixed quote after a free constraints check

    We coordinate a registered building control approver for your job, so inspections and sign-off follow the drawings. The approver is independent of us. Areas we cover

    You receive

    • A registered approver, coordinated by us
    • Inspections and sign-off that follow the drawings
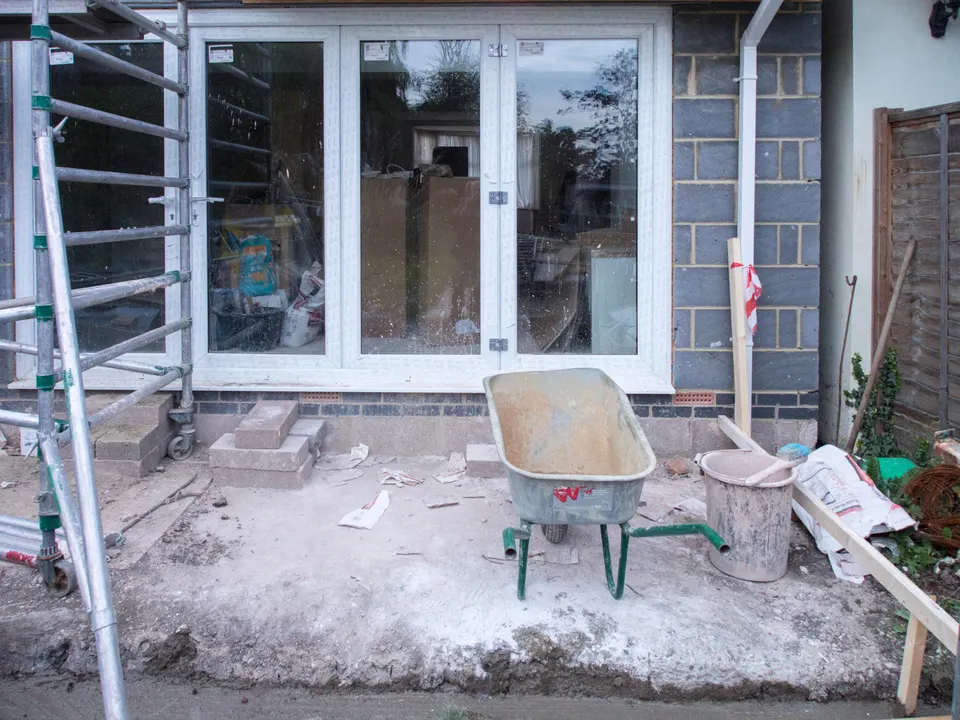
    House extension under construction with scaffolding, new glazed doors and building materials
    Photograph: Brett Jordan

    SAP calculations

    Fixed quote after a free constraints check

    The energy calculation building control asks for on a new dwelling, and the usual route for an extension that goes past the Approved Document L limits, such as glazing over a quarter of its floor area. We coordinate it alongside the drawings so the insulation figures agree with the details. Areas we cover

    You receive

    • The energy calculation building control asks for
    • Insulation figures that agree with the details
    • Coordinated with an assessor
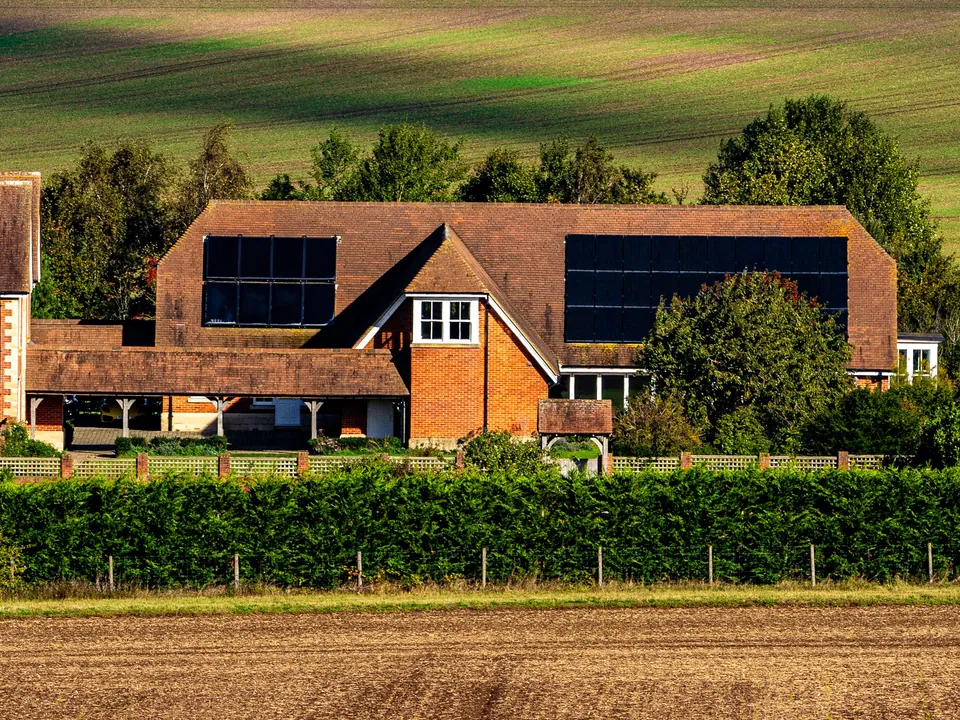
    Red-brick English house with rows of solar panels on its tiled roof
    Photograph: Benjamin Alanis Ibarra
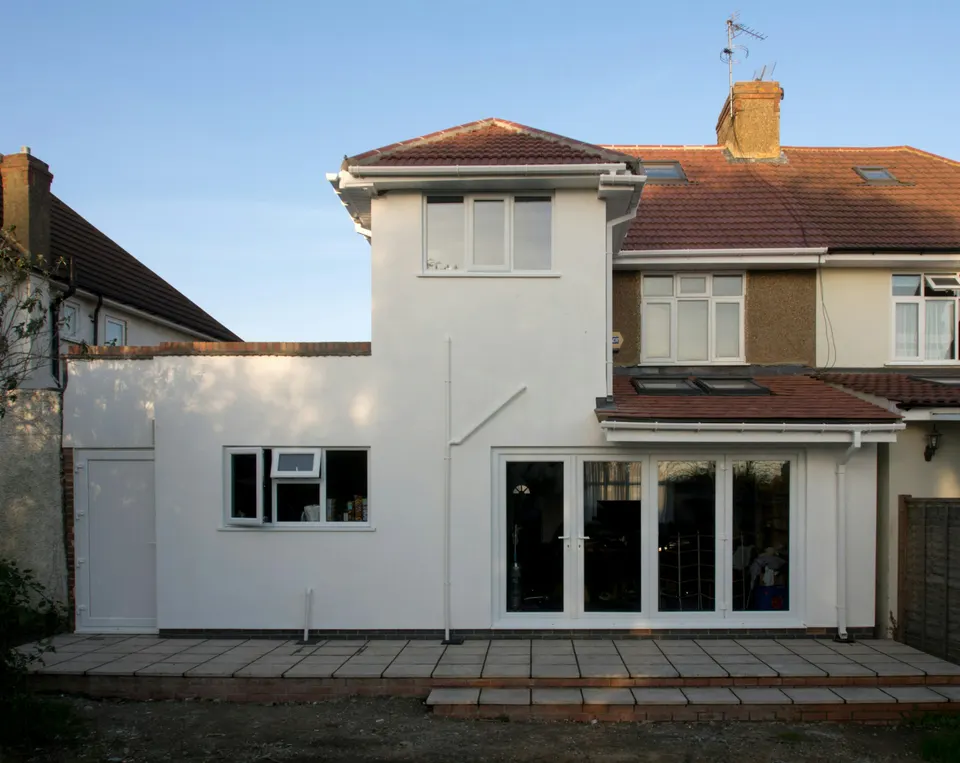
    Finished white-rendered rear house extension with large glazed doors
    Photograph: Brett Jordan

    0413 services

    Mansards, extensions and basements

    Mansards, rear and side extensions, lofts and basements change a period house most. Each is drawn against the existing roofline, party walls and foundations, and against what the council has already allowed in your street.

    Mansards, extensions and basements3D
    A house grows a rear extension, then a side return and a second storey in brass

    House extension drawings

    From £695 (VAT included)

    Drawings for any extension to a period house, with the right type chosen after the constraints check. Each of the four types below has its own starting fee. Areas we cover

    You receive

    • The extension type, chosen after the constraints check
    • A fixed fee for that type
    Brick house being extended, with a wide new opening supported over the ground floor
    Photograph: Brett Jordan

    Rear extension drawings

    From £695 (VAT included)

    A single or two-storey addition at the back of the house, drawn to respect the original rear elevation. In a conservation area it may need planning permission, so we confirm the route first. Areas we cover

    You receive

    • A single or two-storey rear design
    • The planning route confirmed first

    Side return extension drawings

    From £745 (VAT included)

    Fills the narrow passage beside a Victorian terrace's rear wing. We check the neighbour's windows and the boundary before settling the design. Areas we cover

    You receive

    • A design for the side passage
    • The neighbour's windows and the boundary checked

    Wraparound extension drawings

    From £1,195 (VAT included)

    Combines a side return and a rear extension in one scheme for a larger kitchen or family room. The drawings deal with both neighbours at once. Areas we cover

    You receive

    • Side return and rear extension in one scheme
    • Both neighbours dealt with in one set

    Double-storey extension drawings

    From £1,295 (VAT included)

    Adds a room above a room at the back or side. Roof form, window pattern and the neighbour's light carry the most weight with a conservation officer. Areas we cover

    You receive

    • A room above a room, at the back or side
    • Roof form and window pattern drawn for the officer
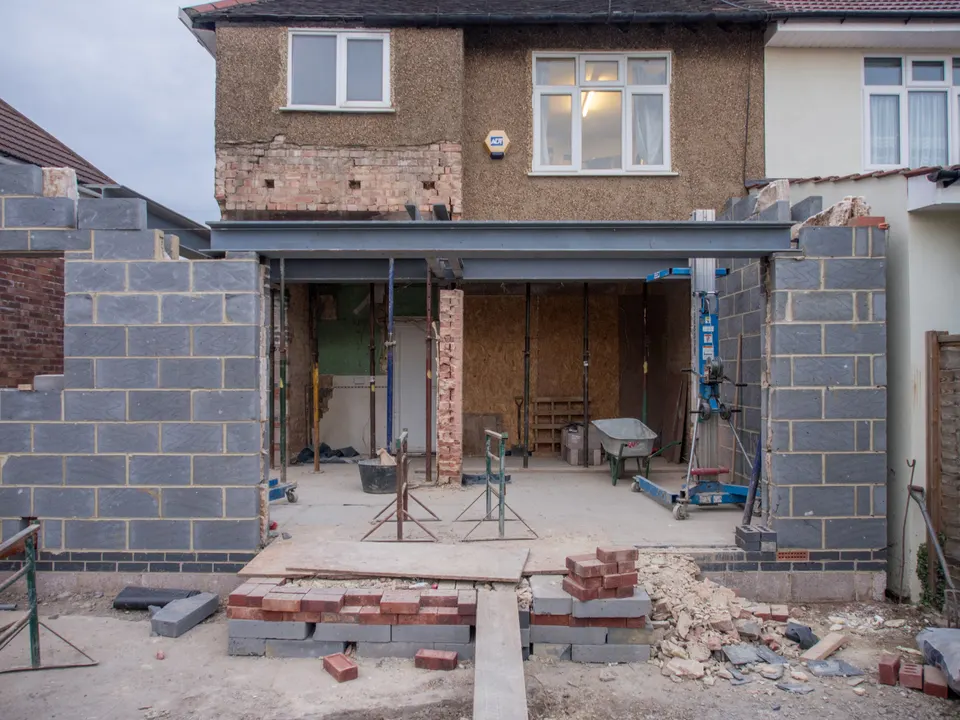
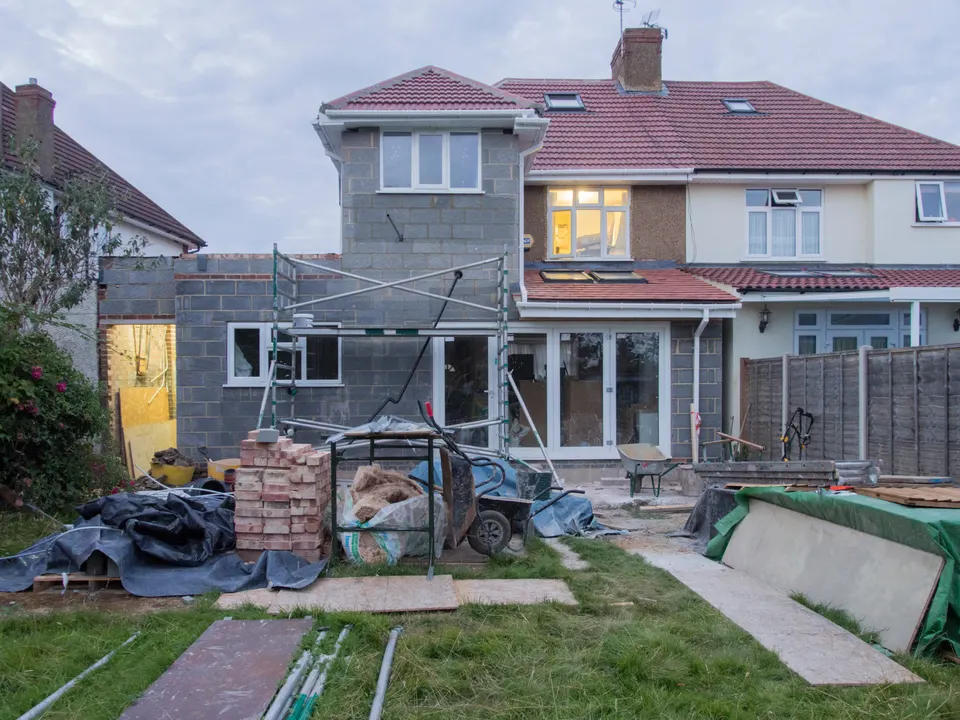
    Two-storey rear extension under construction on a semi-detached house
    Photograph: Brett Jordan

    Loft conversion drawings

    From £695 (VAT included)

    Drawings for turning a roof void into a bedroom and bathroom, with the stair, the structure and the fire escape worked out. We choose the form that suits your roof and street. Areas we cover

    You receive

    • The roof form that suits your street
    • Stair, structure and fire escape worked out
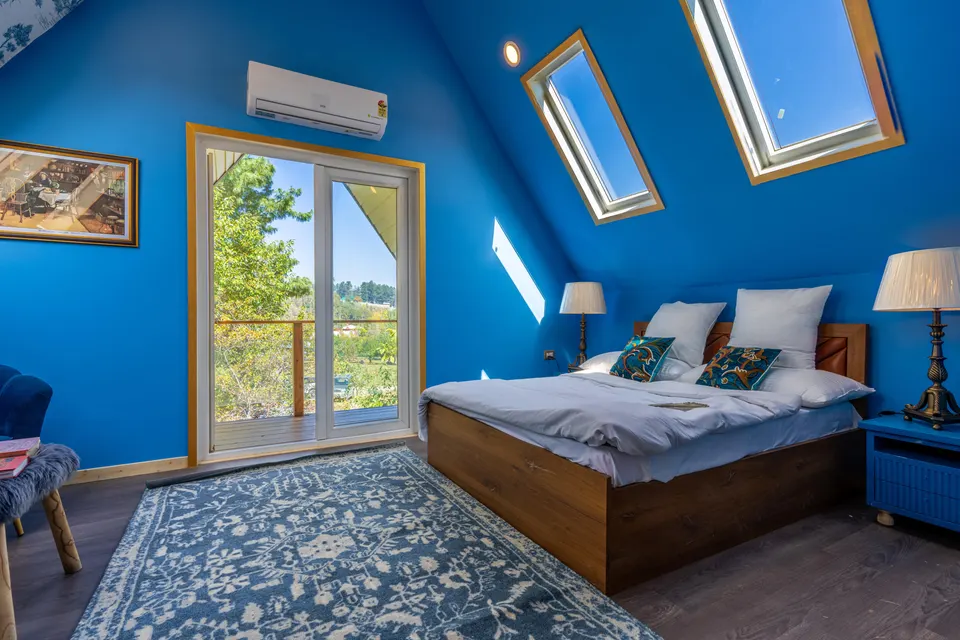
    Converted loft bedroom with roof windows and a Juliet balcony
    Photograph: Imad Clicks

    Velux loft conversion drawings

    From £695 (VAT included)

    The lightest loft option: rooflights in the existing slope and a new floor. Often the simplest route in a conservation area, where the roofline usually has to stay as it is. Areas we cover

    You receive

    • Rooflights in the existing slope
    • A new floor in the roof void

    Dormer loft conversion drawings

    From £695 (VAT included)

    A rear dormer adds headroom and floor area to the roof. We draw it to the council's guidance on size, materials and distance from the eaves and ridge. Areas we cover

    You receive

    • A rear dormer to the council's guidance
    • Size, materials and set-backs drawn

    L-shaped dormer drawings

    Fixed quote after a free constraints check

    A dormer that wraps the main roof and the back addition of a terrace, giving a full-height room above the rear wing. Areas we cover

    You receive

    • Dormers over the main roof and the back addition
    • A full-height room above the rear wing

    Hip-to-gable loft conversion drawings

    Fixed quote after a free constraints check

    Replaces a sloping side hip with a vertical gable end, giving room for a stair and a full loft room. Common on semi-detached houses. Areas we cover

    You receive

    • A vertical gable in place of the hip
    • Room for a stair and a full loft room

    Mansard roof drawings

    From £845 (VAT included)

    A mansard raises the roof to a steep lower slope under a flat top, the classic London way of adding a storey. We draw it against your roofline and any mansards already on the terrace, and councils may resist one that breaks an unbroken line. Read the guide: Mansard roof drawings

    You receive

    • A mansard drawn against your roofline
    • The mansards already on the terrace shown

    Basement conversion drawings

    From £1,995 (VAT included)

    Drawings for planning and building control for a new or extended basement under a period house. They are coordinated with the engineer's design and the council's basement policy. Read the guide: Basement conversion drawings

    You receive

    • Drawings for planning and building control
    • Coordinated with the engineer's design
    • Read against the council's basement policy
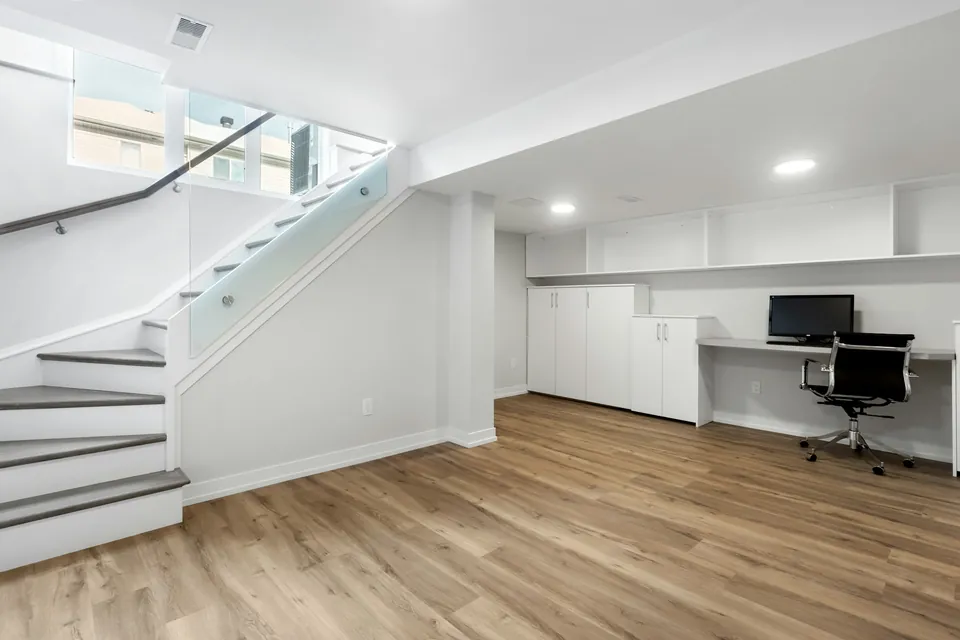
    Bright finished basement room with a glass-balustrade staircase, high windows and a built-in desk
    Photograph: Point3D Commercial Imaging Ltd.

    Garden room drawings

    From £495 (VAT included)

    Drawings for an outbuilding used as an office, studio or guest room. We check the height and position limits, and whether the garden lies within a conservation area. Areas we cover

    You receive

    • Height and position limits checked
    • Conservation area status checked

    055 services

    Conversions and lease work

    Old houses are often divided, reused or let under a lease. These services cover turning a garage or a house into something new, and the plans a freeholder or landlord asks for before they agree.

    Conversions and lease work3D
    The door of an attached garage lifts away and a brass window and wall close the opening

    Garage conversion plans

    From £695 (VAT included)

    Plans for turning an integral or attached garage into a habitable room, with insulation, ventilation and the replaced door or window shown. Areas we cover

    You receive

    • Insulation and ventilation shown
    • The replaced door or window shown

    Flat conversion drawings

    From £1,195 (VAT included)

    Drawings to divide a house into two flats, covering layouts, fire separation, sound insulation and the planning application. Areas we cover

    You receive

    • Layouts for two flats
    • Fire separation and sound insulation
    • The planning application
    Upper floors of a large yellow-brick Victorian house in London with chimney pots
    Photograph: Lorenc Memaga

    HMO conversion drawings

    From £995 (VAT included)

    Layouts for a house let to several unrelated tenants, drawn against the council's room-size and fire standards. Areas we cover

    You receive

    • Layouts to the council's room sizes
    • The fire standards shown

    Lease plans

    Fixed quote after a free constraints check

    Accurate floor plans to attach to a lease or lease extension, showing exactly what is demised. A measured survey sits behind them. Areas we cover

    You receive

    • Plans to attach to the lease
    • The demise marked exactly
    • A measured survey behind them
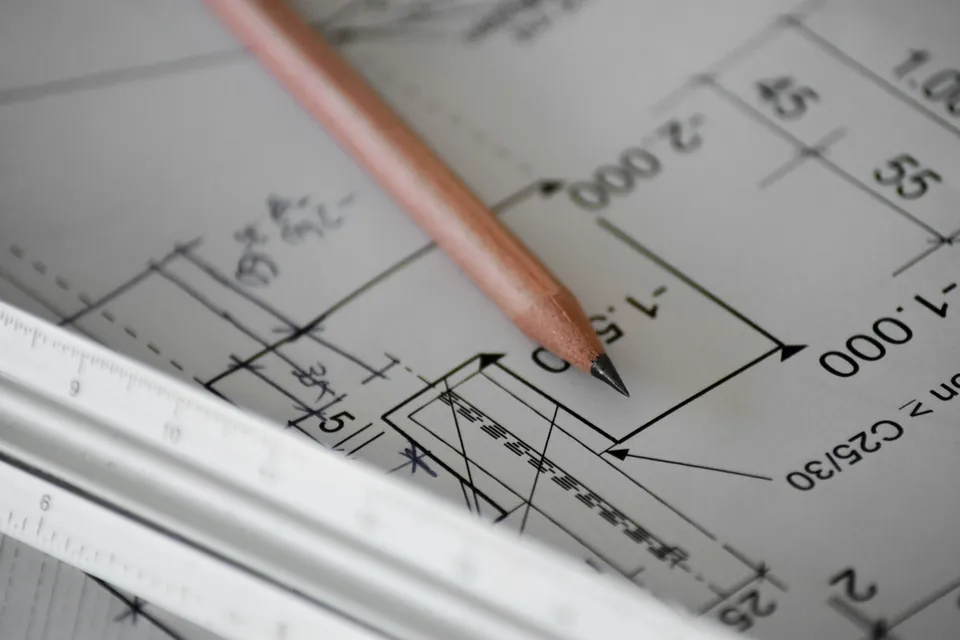
    Pencil resting on a dimensioned technical drawing beside a scale rule
    Photograph: Sven Mieke

    Licence to alter drawings

    Fixed quote after a free constraints check

    Drawings for a freeholder or landlord who must approve alterations to a leasehold flat, showing what changes and what does not. Areas we cover

    You receive

    • What changes and what does not
    • Drawings for the freeholder or landlord
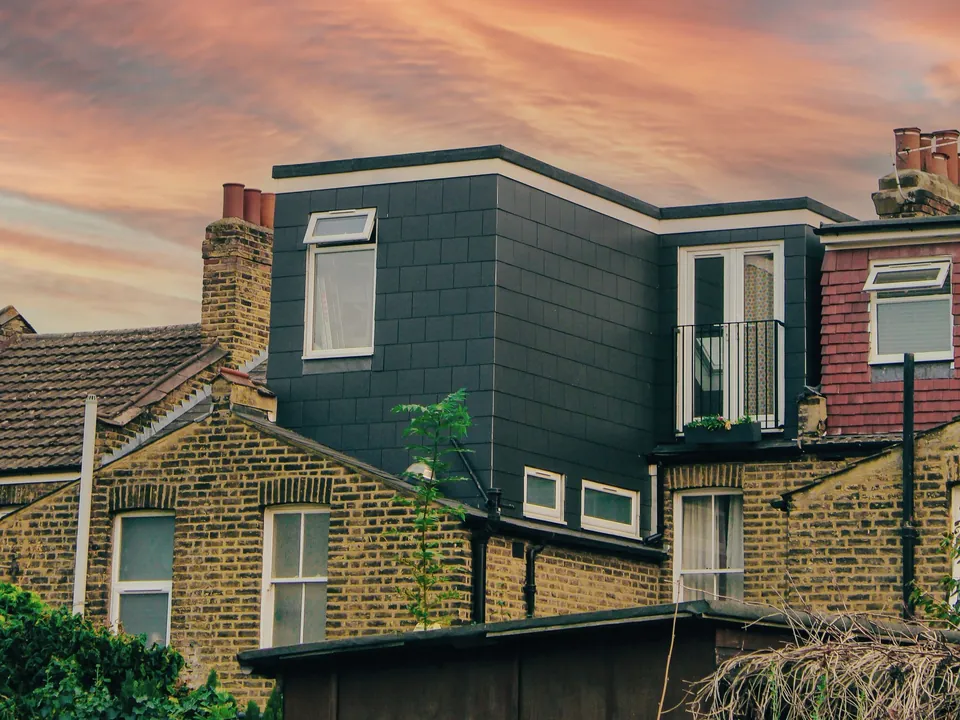
    Slate-clad roof extension on a yellow-brick London terraced house
    Photograph: Daniel Sikpi

    065 services

    Surveys, plans and visuals

    Everything else starts from a true record of the building. A measured survey on one datum, clean plans, elevations and sections, and 3D views let you and the council see the same house.

    Surveys, plans and visuals3D
    A point-cloud scan of a whole house sinks onto the ground and resolves into a brass floor plan with dimensions, beside the scanner

    Measured building surveys

    From £200 (VAT included)

    A measured survey of the house on a single datum, recording rooms, levels, openings and boundaries. It is the base for every drawing that follows. Areas we cover

    You receive

    • Rooms, levels, openings and boundaries
    • Recorded on a single datum
    Red-brick mansion blocks and shopfronts on a street corner
    Photograph: Tom McCarten

    Floor plans

    From £200 (VAT included)

    Clean, dimensioned floor plans of the building today, for sale, lease, planning or design work. Areas we cover

    You receive

    • Clean, dimensioned plans of the house today
    • For sale, lease, planning or design

    Elevation and section drawings

    Fixed quote after a free constraints check

    Scaled elevations and sections that show the house from outside and through its floors. These are where a conservation officer reads window patterns, parapets and roof forms. Areas we cover

    You receive

    • Scaled elevations of each face
    • Sections through the floors

    New build drawings

    From £1,450 (VAT included)

    Drawings for a new house or a replacement dwelling, from site plan to construction detail, with the planning policy for the street in mind. Areas we cover

    You receive

    • From site plan to construction detail
    • Drawn with the street's planning policy in mind
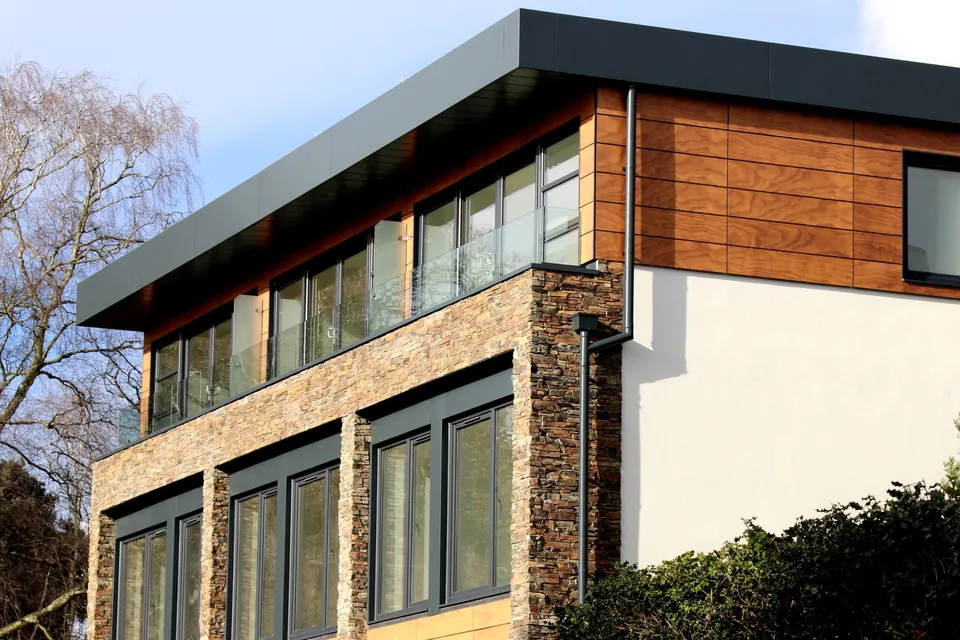
    Contemporary house with stone and timber cladding, white render and large dark-framed windows
    Photograph: Expect Best

    3D visuals

    Fixed quote after a free constraints check

    Views of a proposed scheme, rendered in Twinmotion or Enscape from the Revit model behind the drawings, so owner, neighbour and officer see the same design. Areas we cover

    You receive

    • Views rendered in Twinmotion or Enscape
    • From the Revit model behind the drawings

    072 services

    Party walls and second opinions

    Work near a neighbour's wall brings the Party Wall etc. Act 1996 into play. We prepare the notices and drawings, and a second pair of eyes will review any set you already hold.

    Party walls and second opinions3D
    Two terraced houses; the brass party wall between them rises and a zone marks out around the foundations

    Party wall notices

    From £45 (VAT included)

    We prepare the notice and the drawings that go with it for each adjoining owner. The Party Wall etc. Act 1996 sets the timing, and a surveyor is needed only if a neighbour dissents or does not reply. Areas we cover

    You receive

    • A notice for each adjoining owner
    • The drawings that go with it
    Rear view of brick terraced houses in London with slate roofs and chimney stacks along the shared roofline
    Photograph: Ben Hadfield

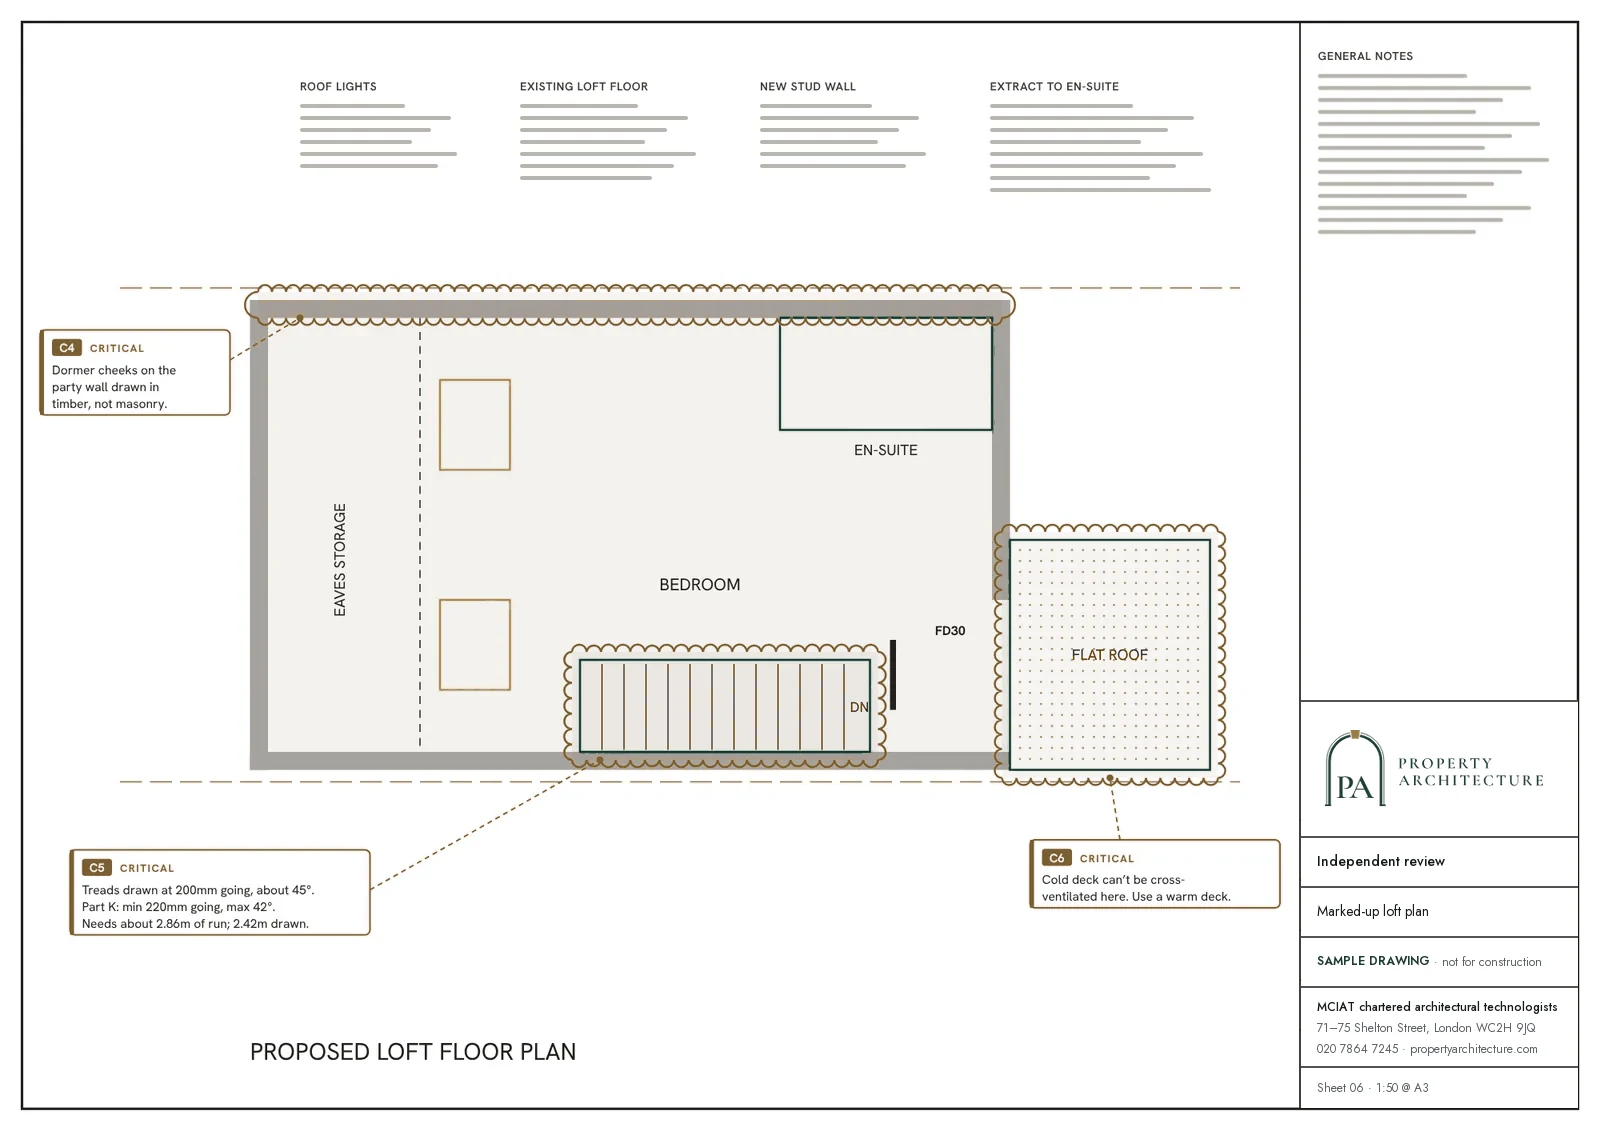
    Independent drawing review

    From £300 (VAT included)

    An independent read of drawings and specification you already hold, marked up for missing information and conflicts with policy. Useful before a submission or when a set has come back. Areas we cover

    You receive

    • Your set, marked up
    • Missing information and policy conflicts noted
    Loft floor plan marked up in an independent review, with three critical issues clouded and explained
    Sample drawing

    0812 services

    Engineering and specialist

    Some projects need engineers and consultants beyond the drawings. We coordinate them, and quote each fixed fee once the constraints check shows what your address requires.

    Engineering and specialist3D
    A steel frame of brass columns and beams assembles inside a house drawn in outline

    Structural engineering

    Fixed quote after a free constraints check

    Design of beams, openings, foundations and underpinning by an engineer we work with. We coordinate the work with the drawings so the two stay in step. Areas we cover

    You receive

    • Beams, openings, foundations and underpinning
    • Coordinated with the drawings
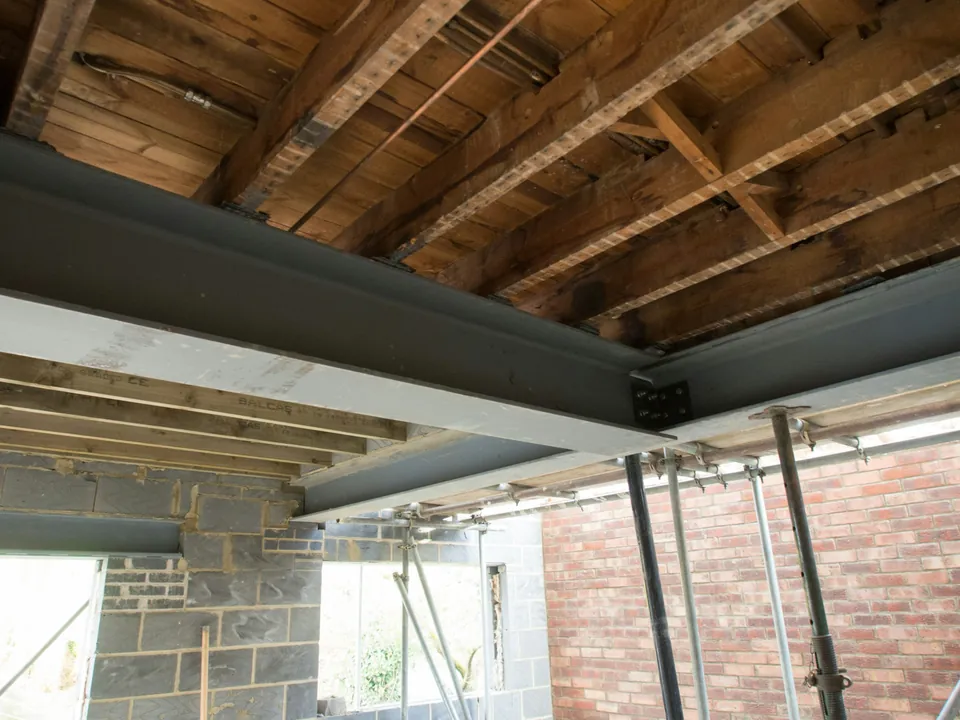
    Steel beams supporting exposed timber floor joists on temporary props during a house renovation
    Photograph: Brett Jordan

    MEP design

    Fixed quote after a free constraints check

    Mechanical, electrical and plumbing design for larger alterations and conversions, coordinated with the layout drawings. Areas we cover

    You receive

    • Mechanical, electrical and plumbing design
    • Coordinated with the layout drawings

    M&E drawings

    Fixed quote after a free constraints check

    Drawings of the mechanical and electrical installation, so the builder and the services contractor work from one agreed set. Areas we cover

    You receive

    • Mechanical and electrical installation drawings
    • One agreed set for builder and contractor

    Building services design

    Fixed quote after a free constraints check

    Heating, ventilation, hot water and power design for the house, matched to its construction and what the council needs to see. Areas we cover

    You receive

    • Heating, ventilation, hot water and power
    • Matched to the house's construction

    Electrical design drawings

    Fixed quote after a free constraints check

    Circuit, lighting and power layouts for a refurbishment or extension, drawn so an electrician can price and install from them. Areas we cover

    You receive

    • Circuit, lighting and power layouts
    • Drawn for an electrician to price and install

    Plumbing and drainage drawings

    Fixed quote after a free constraints check

    Foul and surface water drainage and plumbing layouts, with connections to the public sewer shown. Needed for extensions, basements and conversions. Areas we cover

    You receive

    • Foul and surface water drainage
    • Plumbing layouts
    • Connections to the public sewer shown

    Planning consultant

    Fixed quote after a free constraints check

    A planner's judgement on a difficult case, such as a refusal, a policy conflict or a contested listed house. We pair it with the drawings. Areas we cover

    You receive

    • A planner's judgement on a difficult case
    • Paired with the drawings

    Principal Designer

    Fixed quote after a free constraints check

    Where more than one contractor will work on a project, two sets of rules ask the client to appoint a Principal Designer: CDM 2015 for health and safety in design, and the Building Regulations for the design's compliance with them. We coordinate the role. Areas we cover

    You receive

    • The Principal Designer role, coordinated
    • For CDM 2015 and the Building Regulations

    Topographical surveys

    Fixed quote after a free constraints check

    A survey of site levels, boundaries and features, for sloping gardens, new builds and basements where ground levels matter. Areas we cover

    You receive

    • Site levels, boundaries and features
    • For sloping gardens, new builds and basements

    Daylight and sunlight reports

    Fixed quote after a free constraints check

    An assessment of how a proposal affects light to neighbouring windows and gardens, requested by some councils on larger or tighter sites. Areas we cover

    You receive

    • Light to neighbouring windows and gardens assessed
    • For councils that ask for one

    Biodiversity net gain plans

    Fixed quote after a free constraints check

    The plan showing how a scheme delivers the 10% biodiversity gain that Schedule 7A of the Town and Country Planning Act 1990 asks of development that is not exempt. Householder applications are exempt, and so, from 6 August 2026, are sites of 0.2 hectares or less. Areas we cover

    You receive

    • The plan for the 10% biodiversity gain
    • Where the scheme is not exempt

    Basement impact assessments

    Fixed quote after a free constraints check

    The report that many London councils ask for with a basement scheme, covering ground, water and structure. We coordinate it with the engineer. Areas we cover

    You receive

    • Ground, water and structure covered
    • Coordinated with the engineer
    Kensington street lined with brick townhouses and lit streetlamps beneath an orange dusk sky

    Send us the address of your house.

    We look up the conservation area, listing and Article 4 position, then reply with a fixed fee. A message before 3pm is answered the same working day.

    Services for period London houses | Property Architecture