
01Design and heritage reports
A planning appraisal of a London site for one to nine homes
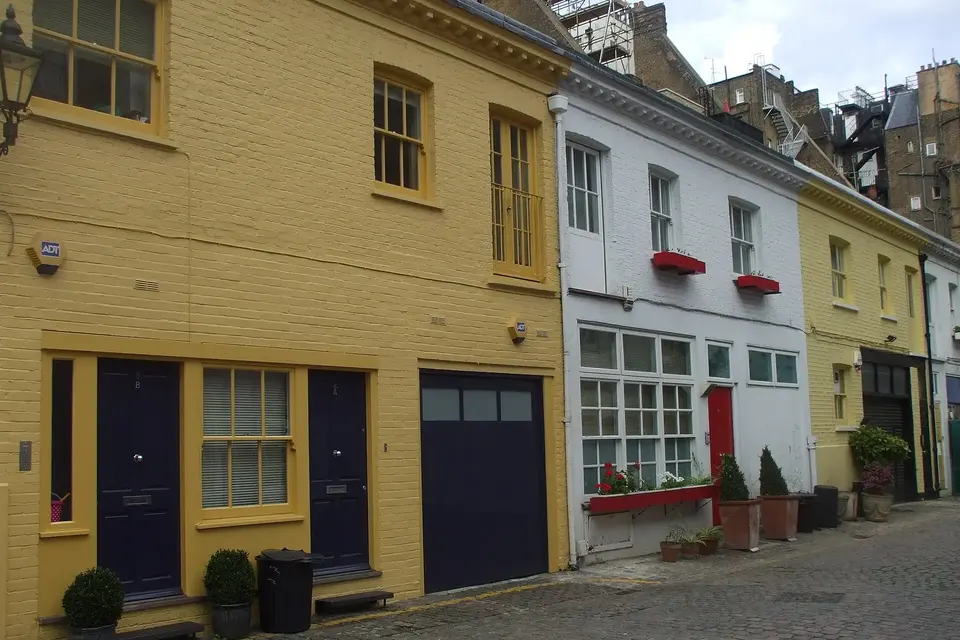
Before you bid for a plot, a garage court or a house with a big garden, you want to know what the planning system is likely to allow. We read the site's constraints and history, set the local and London policy against it, sketch how many homes might fit, and name the route and the risks. A desk appraisal from £645. It is the planning view only; we do not value or cost. Part of our design and heritage reports.
From £645
- MCIAT chartered architectural technologists
- £2m professional indemnity insurance
- LABC Partnered
- ICO registered
02The fee
One fixed fee, published
What you get
- The site checked for listing, conservation area, flood, trees and rights removed
- The planning history of the site and the plots beside it
- Local plan and London Plan policy that bears on the site, in plain words
- A capacity sketch: how many homes, of what size, might fit
- The planning route and the main risks, ranked
- A short recommendation: bid, bid with conditions, or walk away
For sites of one to nine homes. A desk appraisal, with no visit unless you ask for one. Our fee carries no VAT to add. We do not value the site or cost the build.
03How it runs
From a site address to a bid decision
10% on ≤1 ha
The share of the housing requirement that local plans should allocate to sites of no more than one hectare. Source: gov.uk
04Design and heritage reports
What a planning appraisal tells a buyer
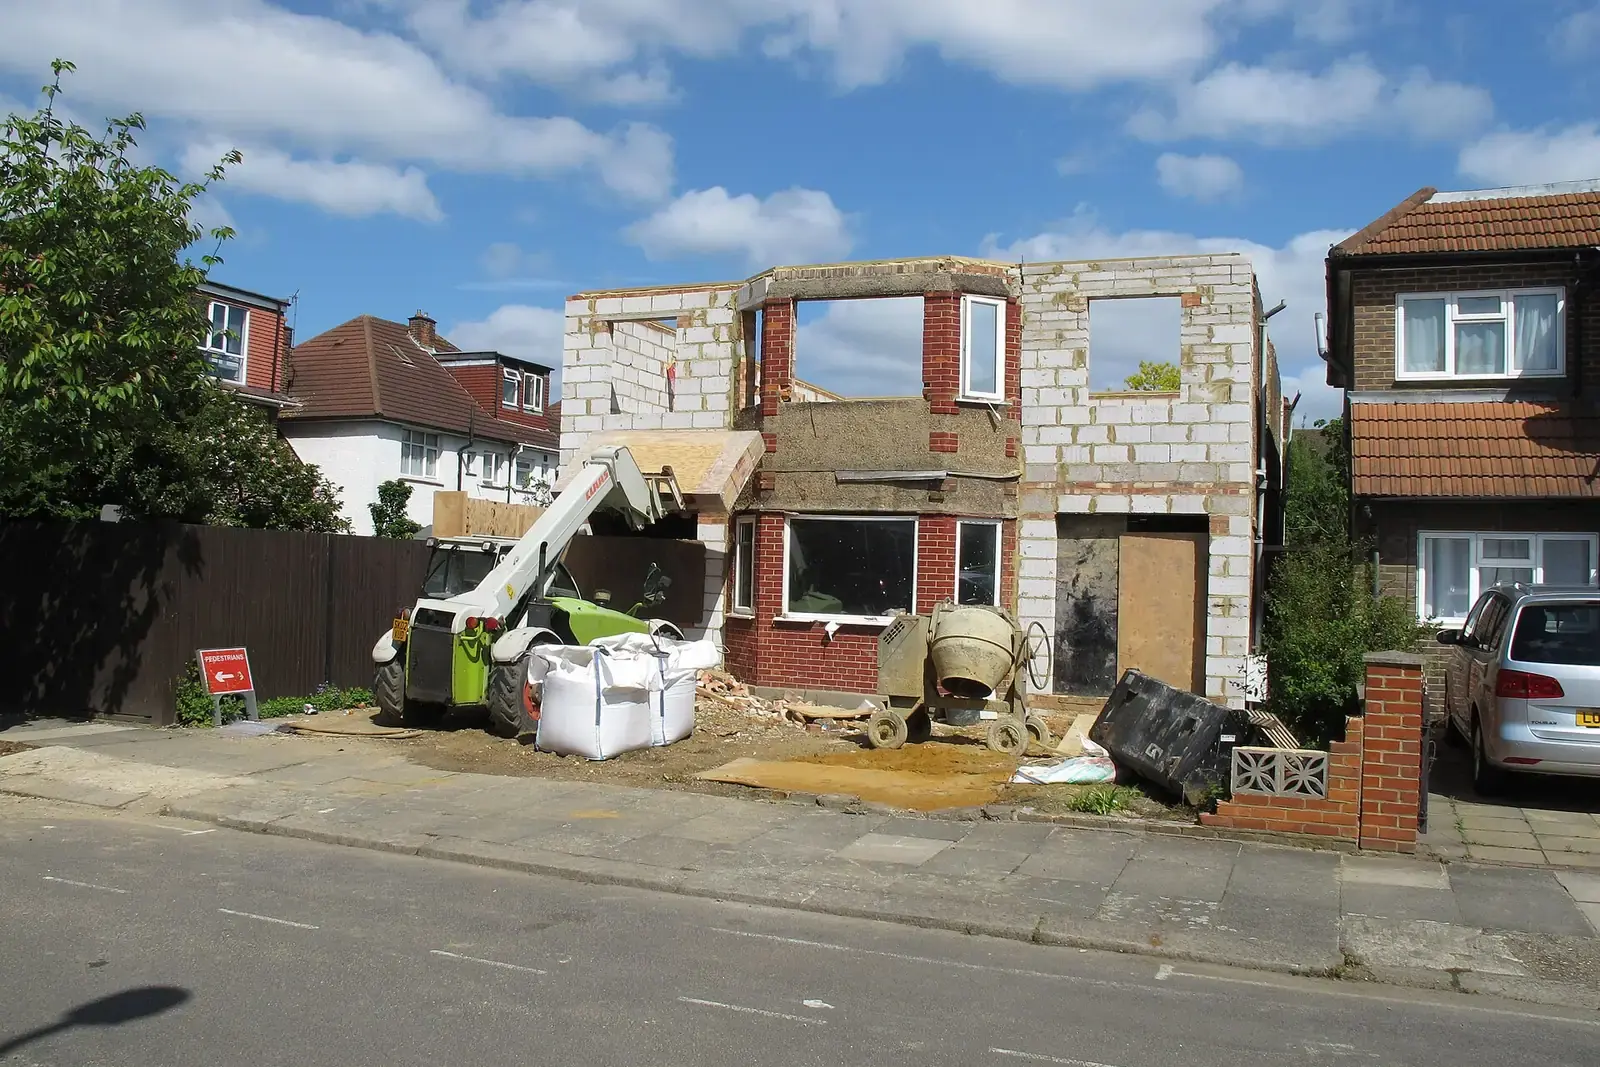
A small London site is priced on what someone thinks it can hold. That figure can be wrong in either direction: a site sold as a plot for four homes may take two, and a tired garage court sold as a lock-up may take three. The appraisal puts a planning view on the question, with the reasons, before the price is fixed.
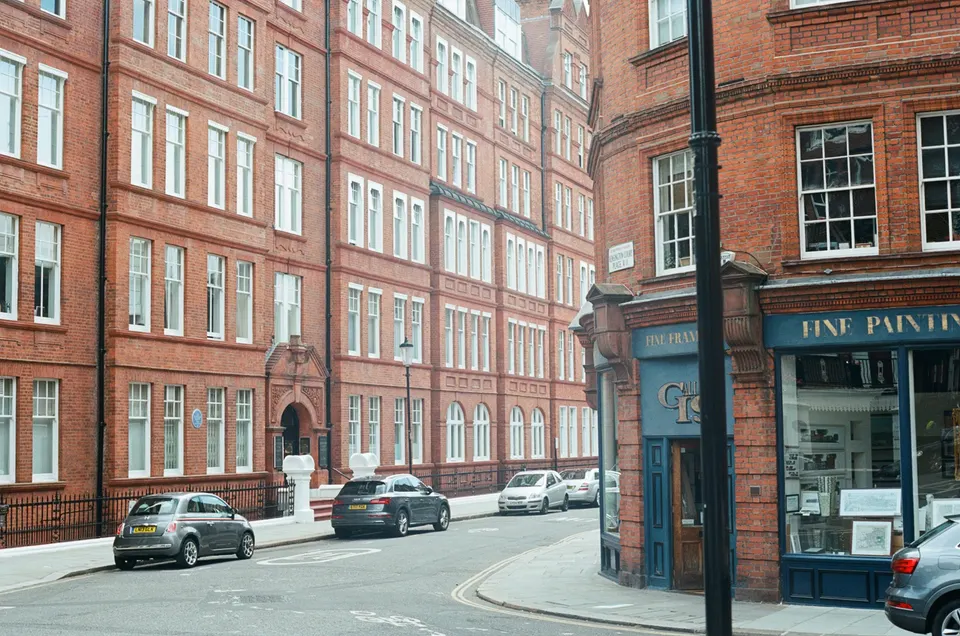
It covers the constraints that cut capacity most: the listing of a neighbour, a conservation area, a flood zone, protected trees, the daylight owed to the windows beside the site, and how a vehicle or a fire engine reaches the front door. Each is read from the public record, and where it matters we say what a specialist report would add, such as a tree survey, a flood risk assessment or a daylight and sunlight report.
05Design and heritage reports
The policy the site is read against
National policy sets the frame. The current NPPF asks local plans to allocate at least 10% of the housing requirement on sites of no more than one hectare (policy HO6), and expects development in settlements to make efficient use of land. Close to a well-connected station it sets a minimum density of 35 dwellings per hectare (policy L3). Those are expectations a site argument can lean on.
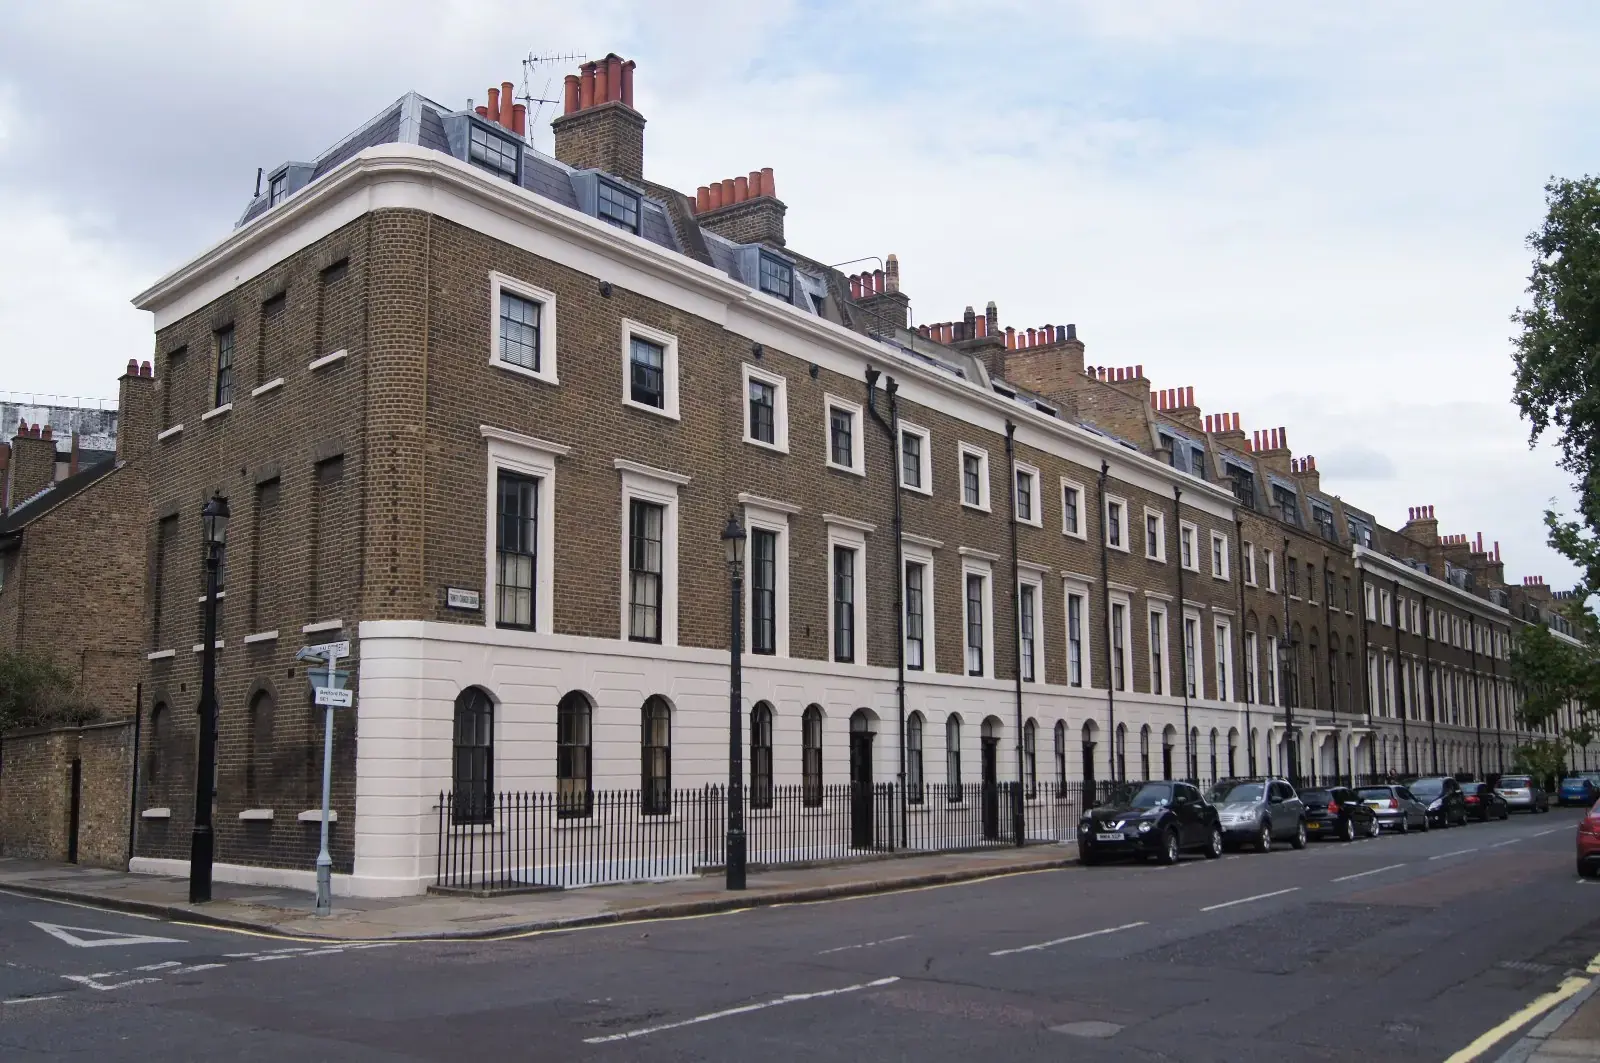
The decision, though, is made on the local plan and the London Plan, the borough's design guidance and the street in front of you. We set out the policies that bear on the site, the officer's likely tests and how the scheme meets them, and we say which are matters of judgment. The appraisal does not promise a decision; it shows where the risk lies.
06Design and heritage reports
A capacity sketch, not a design
The sketch shows how many homes of what size the site might take, with the plot coverage, the floor areas, the access and the amenity space. It is drawn at a level a buyer can trust to within a clear range, and no further. It is not a planning drawing, and we do not present it as one.
If the bid succeeds and you want to go on, planning drawings are the next step, and the sketch becomes the first brief. If you are weighing a house and its garden rather than a plot, a pre-purchase planning report or a feasibility study is the right size of report.
07Design and heritage reports
The route, the fees and the clock
A scheme the council treats as non-major development has eight weeks to be decided once the application is valid; major development has thirteen. The appraisal says which your scheme is, whether a pre-application meeting is worth having, and what the council charges: for erecting up to ten dwellinghouses the fee is £610 per dwelling in the national table from 1 April 2026.
A scheme on a site no larger than 0.2 hectares that does not affect a priority habitat is exempt from biodiversity net gain from 6 August 2026, and other sites need a 10% gain unless another exemption applies. We check which applies to yours.
08Design and heritage reports
What an appraisal does not do
We do not value the site. What a plot is worth is a matter for a RICS valuer, who can use our appraisal as the planning input. We do not cost the build; a quantity surveyor does that. Keeping the lines clear means each figure comes from the person qualified to give it.
The same appraisal also answers the questions owners ask in other words: whether to refurbish or redevelop, what the constraints and opportunities on the site are, and what due diligence on the planning side should cover before an offer is made.
09The record
Figures that shape the job
10% on ≤1 ha
The share of the housing requirement that local plans should allocate to sites of no more than one hectare.
Source: National Planning Policy Framework, chapter 6, policy HO6(1)(a), checked 29 Oct 2026
35 dph
The minimum density for residential schemes within reasonable walking distance of a well-connected station.
Source: National Planning Policy Framework, chapter 12, policy L3, checked 29 Oct 2026
0.2 ha
Sites no larger than this, not affecting a priority habitat, are exempt from biodiversity net gain from 6 August 2026.
Source: GOV.UK, Biodiversity net gain: exempt developments, checked 29 Oct 2026
10%
The minimum increase in biodiversity value over the pre-development value that the biodiversity gain objective requires.
Source: GOV.UK, Biodiversity net gain, checked 29 Oct 2026
8 weeks
The time a council has to decide a planning application that is not major, counted from the day it is valid.
Source: Development Management Procedure Order 2015, article 34, checked 15 Oct 2026
13 weeks
How long a council has to decide a major planning application once it is valid.
Source: Development Management Procedure Order 2015, article 34, checked 15 Oct 2026
£610
The council fee per dwellinghouse for erecting up to ten dwellinghouses, from 1 April 2026.
Source: Ribble Valley Borough Council, national fee table from 1 April 2026, checked 17 Oct 2026
10Questions
What clients ask before they instruct us
What does a development site appraisal cover?
The planning view of a site: its constraints, its history, the policy that applies, a sketch of how many homes might fit, the likely route and the main risks. It is a desk report written before you bid.
Does the appraisal value the site or cost the build?
No. A RICS valuer values a site and a quantity surveyor costs a build. Our appraisal gives each of them the planning facts they need, and says where those facts are uncertain.
Is it for a single house extension?
No. It is for land or a site of one to nine homes. To know what an extension to a house might need, a pre-purchase planning report or a feasibility study is the right report.
Can you tell me whether to refurbish or redevelop?
On the planning side, yes: the appraisal compares what the existing building allows with what a new scheme might. The money comparison needs a valuation and a cost plan from the right professionals.
Do you visit the site?
Not unless you ask. It is a desk appraisal from the public record and the boundary and photographs you send. If a visit would change the answer, we say so before we start.
How accurate is the capacity sketch?
It is a range, not a promise. It shows the number and size of homes the site might take, on stated assumptions, and where the officer could reasonably take a different view.
11Related
Related services and guides

Send us the address of your house.
We look up the conservation area, listing and Article 4 position, then reply with a fixed fee. A message before 3pm is answered the same working day.