
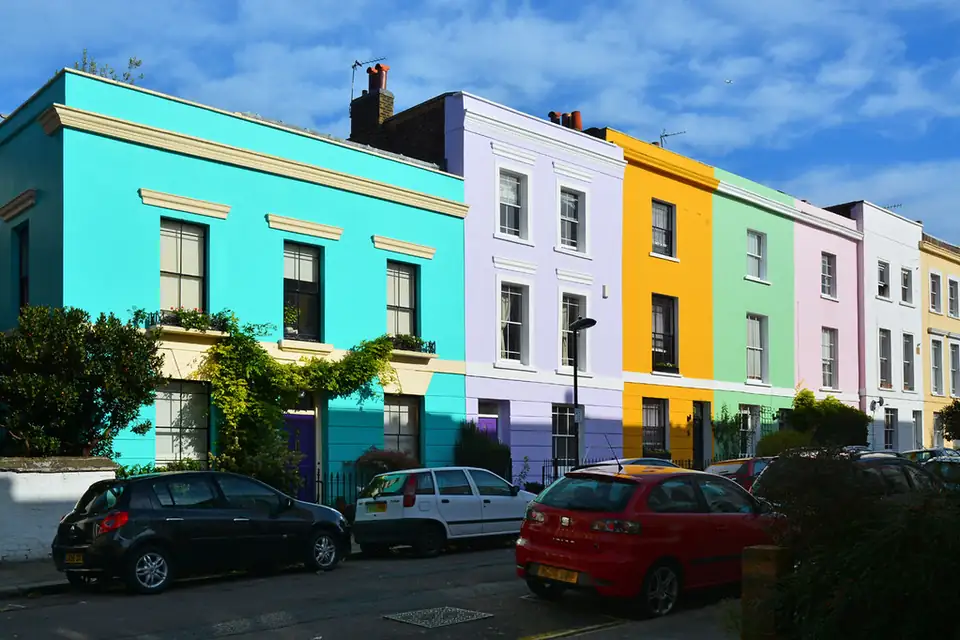
01Extensions and lofts
Rear extension drawings for London's period houses
A rear extension is the commonest change to a London house and the one where depth, height and the neighbour's window decide everything. We survey the house, test the scheme against the permitted development limits and the council's policy, and draw it to the standard that route needs. From £845, fixed before we start.
From £845 inc survey (£645 if you supply measured drawings)
- MCIAT chartered architectural technologists
- £2m professional indemnity insurance
- LABC Partnered
- ICO registered
02The fee
One fixed fee, published
Rear extension drawings
from £845
inc survey (£645 if you supply measured drawings). No VAT to add.
Ask for your fixed feeWhat you get
- A measured survey of the house and the neighbours' rear windows, included in the price shown
- A written verdict: permitted development, prior approval or a planning application
- Existing and proposed plans, elevations and sections of the extension
- The application or certificate paperwork, prepared and submitted for you
- Every sheet is checked by a second chartered technologist before it leaves us
- Redraws at no charge whenever the council asks, until approval
The householder fee of £548, or £249 for a prior approval, is paid to the council and is not part of our fee. There is no VAT to add.
03How it runs
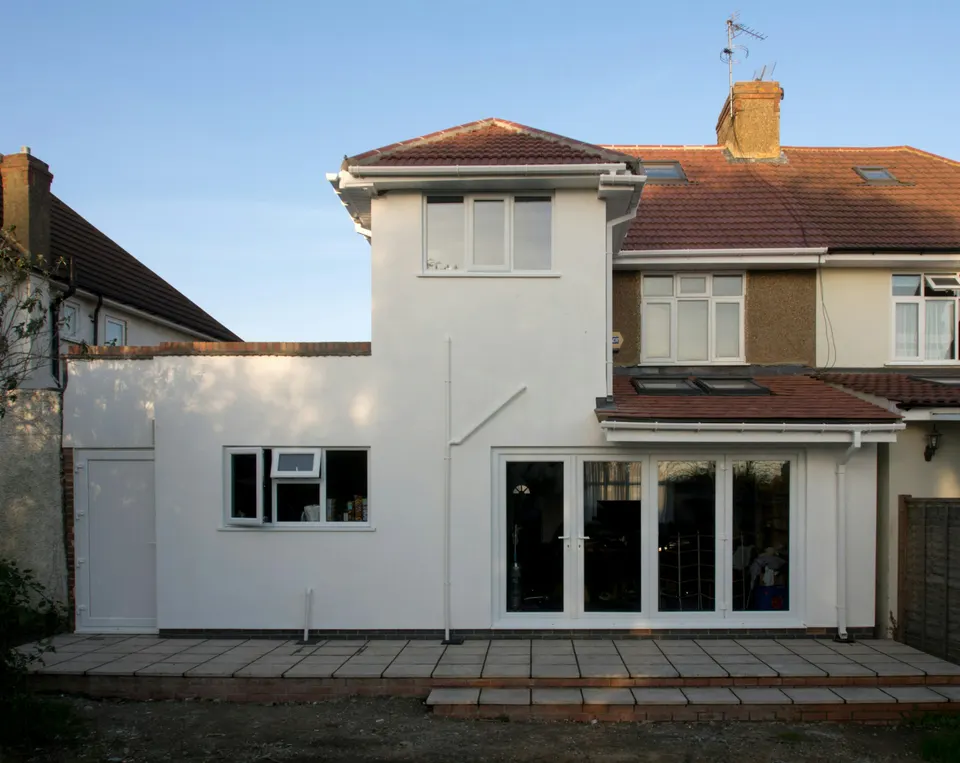
The sheets in a rear extension set
3 m / 4 m
Deepest single-storey rear extension under permitted development: attached houses and detached houses respectively. Source: legislation.gov.uk
04Extensions and lofts
How far back can you go?
Under permitted development a single-storey rear extension may reach 3 m beyond the original rear wall on a terraced or semi-detached house, and 4 m on a detached one, with a maximum height of 4 m. If the eaves sit within 2 m of a boundary they may be no higher than 3 m, and everything you build other than the original house may cover no more than half the garden.
Those limits are the start of a design, not the end. A 3 m box on a Victorian terrace often leaves the kitchen dark, and an extra metre or two is where the larger-home prior approval route comes in: 6 m on an attached house and 8 m on a detached one, decided by the council within 42 days. It is not available in a conservation area.
05Extensions and lofts
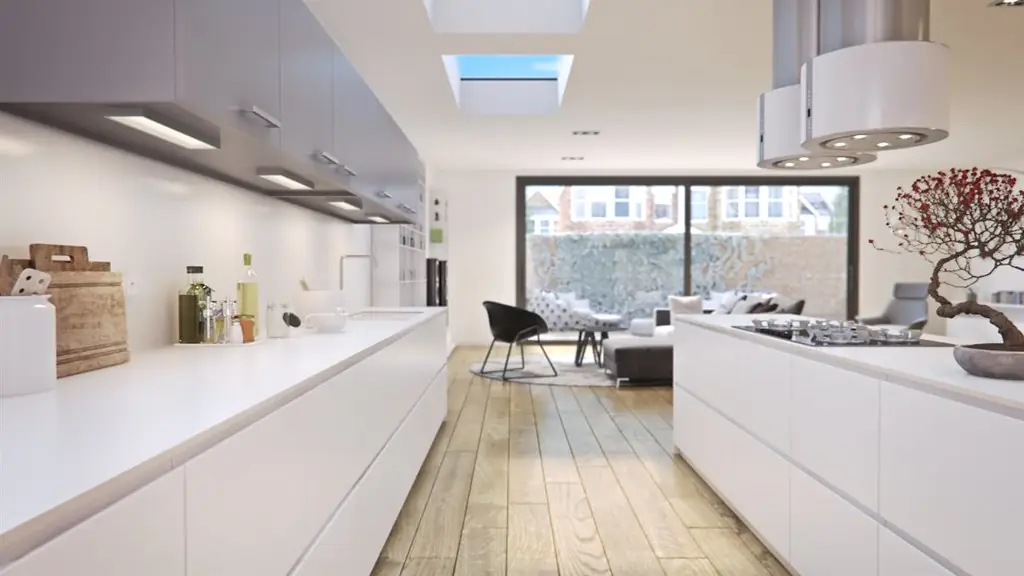
The neighbour's window is the real test
Councils in London judge a rear extension by what it does to the house next door: the loss of daylight to a ground-floor window, the sense of enclosure along a shared wall, a roof that overlooks. Many apply a 45-degree line drawn from the centre of the nearest neighbouring window, in plan and in elevation, as Merton's design guidance does. We measure those windows on the survey, so the line is drawn from fact, not memory.
That is also why we show you options in 3D before the design is frozen. Dropping the flank wall by 200 mm, or stepping the depth in at the boundary, is a cheap decision at drawing stage and an expensive one on site. If the neighbours' light is a serious worry, a daylight and sunlight report puts figures to it.
06Extensions and lofts
After consent: building regulations and the extras
An approved extension still has to be built to the building regulations. New elements in an existing dwelling have limiting U-values, roof 0.15, wall 0.18, floor 0.18 and windows 1.4 W/m²K, and glazing in the extension should not exceed 25 per cent of its floor area unless the energy calculation says otherwise. We draw the construction set for that, from the same model.
Two things are easy to forget. A new wall on the boundary, or a trench within 3 m of the neighbour's building and deeper than their footings, needs a party wall notice at least a month ahead. And a residential extension can claim exemption from the Community Infrastructure Levy, but only if you claim before work starts. We prepare both, with your building regulations drawings.
07The record
Figures that shape the job
3 m / 4 m
Deepest single-storey rear extension under permitted development: attached houses and detached houses respectively.
Source: General Permitted Development Order 2015, Schedule 2, Part 1, Class A, checked 15 Oct 2026
4 m
Greatest height allowed for a single-storey rear extension under the same class.
Source: General Permitted Development Order 2015, Schedule 2, Part 1, Class A, checked 15 Oct 2026
3 m
Highest eaves allowed where the extension lies within 2 m of the boundary of the garden.
Source: General Permitted Development Order 2015, Schedule 2, Part 1, Class A, checked 15 Oct 2026
50%
Share of the garden that buildings other than the original house may cover under permitted development.
Source: General Permitted Development Order 2015, Schedule 2, Part 1, Class A, checked 15 Oct 2026
6 m / 8 m
Depth reachable by the larger-home prior approval route, for attached and detached houses, outside conservation areas.
Source: General Permitted Development Order 2015, Schedule 2, Part 1, Class A, checked 15 Oct 2026
42 days
Point after which a larger-home extension may begin if the council has not told you its decision.
Source: General Permitted Development Order 2015, Schedule 2, Part 1, Class A, checked 15 Oct 2026
£249
National fee for a larger-home extension prior approval application, from 1 April 2026.
Source: Ribble Valley Borough Council, national fee table from 1 April 2026, checked 17 Oct 2026
25%
Guide to the most glazing in an extension, as a share of its floor area, before more evidence is needed.
Source: Approved Document L, volume 1 (2021), paragraph 10.7, checked 15 Oct 2026
1 month
Least notice to give a neighbour before excavating close to their foundations.
Source: Party Wall etc. Act 1996, section 6, checked 15 Oct 2026
08Questions
What clients ask before they instruct us
Can I build a rear extension without planning permission in London?
Yes, where the house is a single home outside a conservation area and the design keeps inside the limits for depth, height and eaves. We confirm it with a Lawful Development Certificate, so a buyer's solicitor later has paper to read.
What if my house is in a conservation area?
The larger-home prior approval route is closed there, and a householder application is normally needed. Councils expect the extension to sit back, use matching brick and keep the rear elevation's rhythm, and we draw it to that.
Do you include the structural calculations?
Not in the drawing fee. Beams and foundations are calculated separately, from £435, and we coordinate the engineer's sizes onto the drawings so the builder works from one set.
How soon can drawings start?
Once you accept the fixed quote we book the measured survey. The drawings follow in about seven days after the survey, and we send them to you before anything goes to the council.
Is a rear extension on a listed house possible?
Often, but it needs listed building consent, and the heritage case matters as much as the plans. See listed building consent drawings for how we approach that.
09Boroughs
This service, borough by borough
10Related
Related services and guides

Send us the address of your house.
We look up the conservation area, listing and Article 4 position, then reply with a fixed fee. A message before 3pm is answered the same working day.