
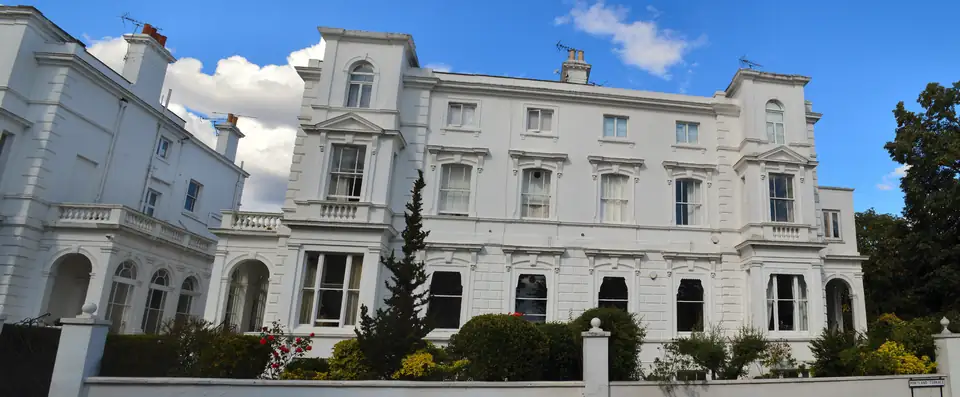
01Extensions and lofts
Richmond upon Thames, London Borough of Richmond upon Thames
Rear extension drawings for houses in Richmond upon Thames
Richmond's House Extensions SPD gives a plain rule of thumb for how far back a single storey extension can go: 3 m on a terrace, 3.5 m on a semi, 4 m on a detached house. It also says two storey side and rear extensions should not exceed half the width of the original house. We draw to those figures and tell you where your plot gives a reason to go further. From £845, fixed before we start.
From £845 inc survey (£645 if you supply measured drawings)
- MCIAT chartered architectural technologists
- £2m professional indemnity insurance
- LABC Partnered
- ICO registered
02The fee
One fixed fee, published
Rear extension drawings
from £845
inc survey (£645 if you supply measured drawings). No VAT to add.
Ask for your fixed feeWhat you get
- A measured survey of the house and of the neighbours' rear windows, included in the price shown
- A written check of the scheme against the council's depth and width guidance
- A conservation area, Building of Townscape Merit and Article 4 check on your address
- Proposed plans, elevations and sections drawn on the survey, with the 25 and 45 degree tests shown
- The application prepared and submitted for you
- A second chartered technologist checks each sheet, and redraws are free until approval
The householder application fee is paid to the council and is separate from ours. There is no VAT to add.
03How it runs
Richmond's usual limits for a single storey rear extension
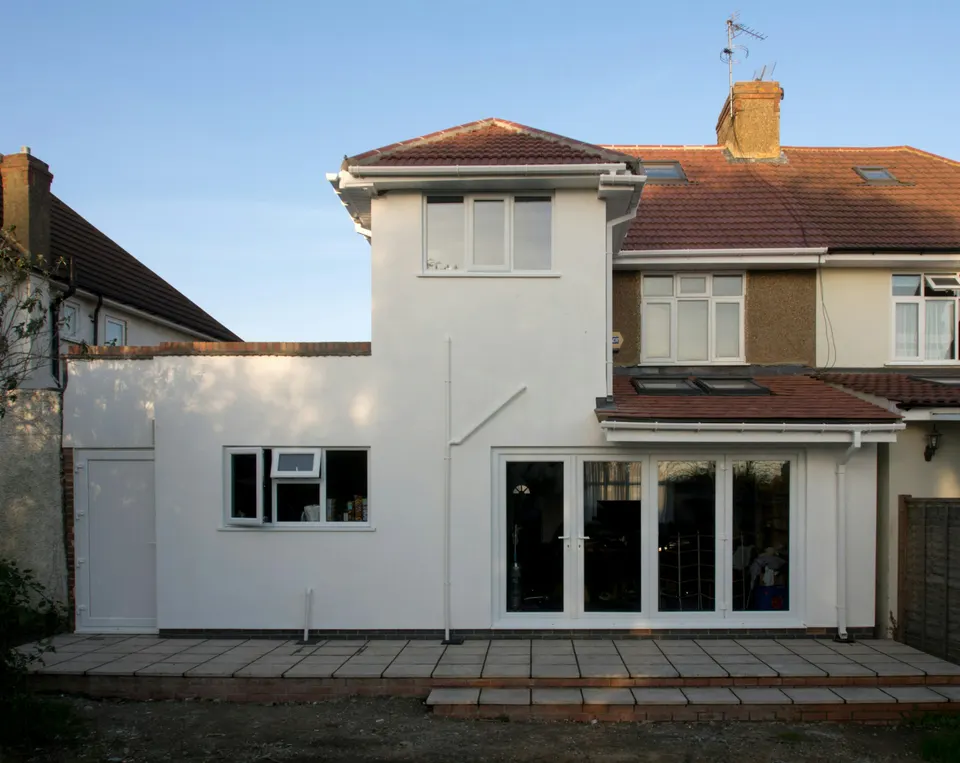
3 m / 3.5 m / 4 m
The projection up to which a single storey rear extension is usually acceptable on a terraced, semi-detached and detached house. Source: richmond.gov.uk
04Extensions and lofts
What the SPD says, and how old it is
The council's House Extensions and External Alterations SPD is dated May 2015. Paragraph 3.1.2 says the effect of a single storey extension is usually acceptable if the projection is no further than 3 m for a terraced property, 3.5 m for a semi-detached house and 4 m for a detached property.
The numbers are guidance, not law, and the document sits beside a newer Local Plan. Where the two differ we follow the plan, and we say so in the covering letter so the officer sees we have read both.
05Extensions and lofts
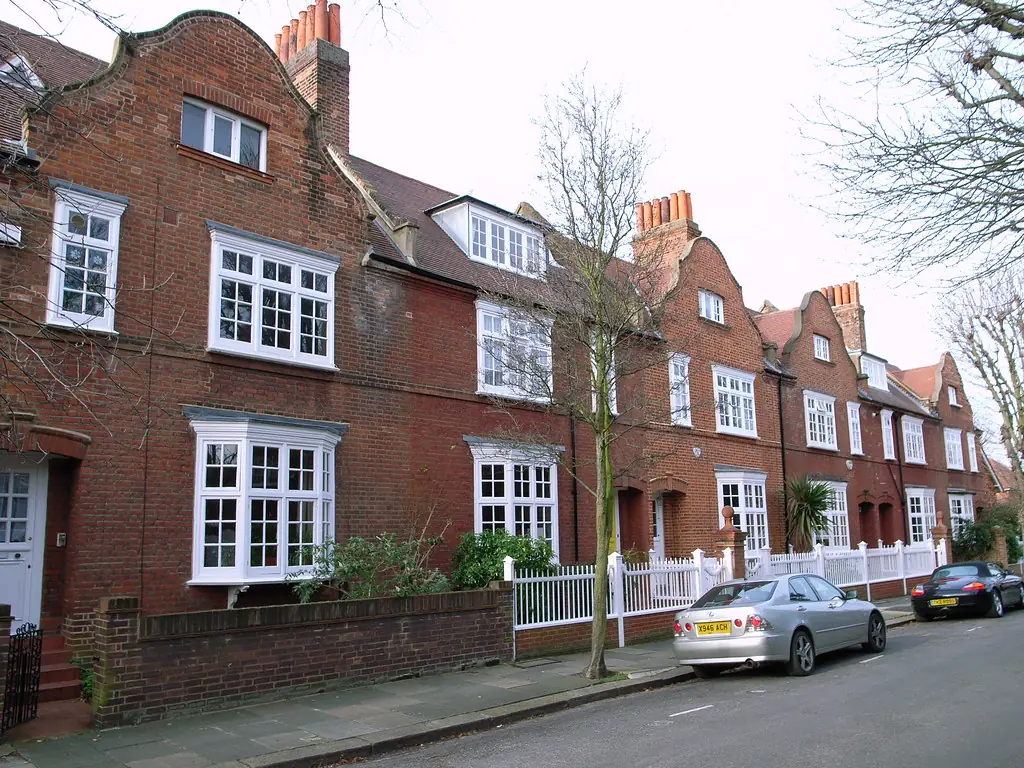
Two storeys and side extensions
For two storey side and rear extensions the SPD says the width should not be greater than half that of the original building, so the extension does not over-dominate its scale. A side extension that is to read as subordinate is usually set back at least 1 m behind the front elevation, with the ridge set lower than the main house.
These are the dimensions an officer checks first. We set them out on a single sheet beside the proposed elevations, so the answer is visible at a glance.
06Extensions and lofts
Daylight tests, and protected streets
The SPD says extensions should pass the BRE assessments, which include the 25 degree and 45 degree tests, and shows an extension that fails the 45 degree test by standing too close and too high. We draw both tests on the survey, for every neighbouring window that looks onto your garden.
It also says that in conservation areas, and with listed buildings and Buildings of Townscape Merit, greater care is needed and more restrictive policies may apply. The national planning data lists 85 conservation areas in Richmond upon Thames, so a rear extension often has a heritage statement beside it. We prepare that statement with the drawings; see our heritage statement page for Richmond.
07Extensions and lofts
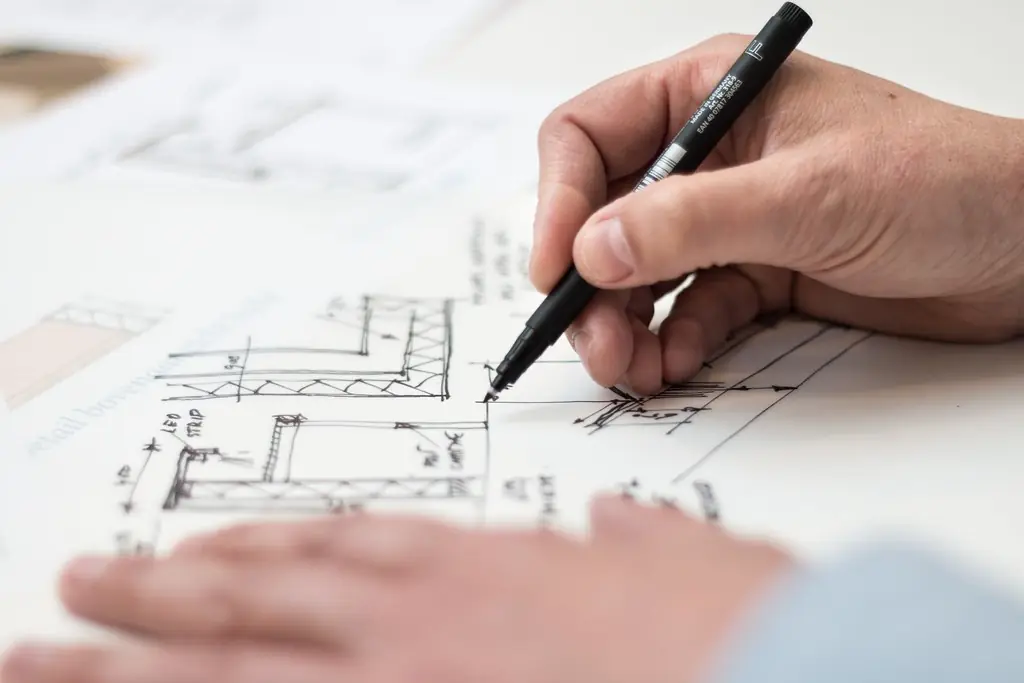
Prior approval is a different route
The SPD notes that larger single storey extensions can be built under permitted development after prior approval, and that Article 4 directions can remove those rights. Whether your house keeps them depends on its address, so the written check we start with names the route that fits, planning application or prior approval.
08The record
Figures that shape the job
3 m / 3.5 m / 4 m
The projection up to which a single storey rear extension is usually acceptable on a terraced, semi-detached and detached house.
Source: London Borough of Richmond upon Thames, House Extensions and External Alterations SPD, May 2015, paragraph 3.1.2, checked 25 Oct 2026
Half width
The widest a two storey side or rear extension should be, as a share of the original building's width.
Source: London Borough of Richmond upon Thames, House Extensions and External Alterations SPD, May 2015, section 5, checked 25 Oct 2026
1 m
The usual setback of a subordinate side extension behind the front elevation.
Source: London Borough of Richmond upon Thames, House Extensions and External Alterations SPD, May 2015, paragraph 5.2.2, checked 25 Oct 2026
25 and 45 degrees
The BRE daylight tests the SPD says extensions should pass.
Source: London Borough of Richmond upon Thames, House Extensions and External Alterations SPD, May 2015, section 3, checked 25 Oct 2026
85
How many protected areas the national planning data records inside the borough of Richmond upon Thames.
Source: planning.data.gov.uk, conservation-area dataset, checked 25 Oct 2026
Item 13
The validation checklist item requiring a heritage statement where a proposal affects a heritage asset or its setting.
Source: London Borough of Richmond upon Thames, Local Validation Checklist for All Applications, February 2026, checked 25 Oct 2026
09Questions
What clients ask before they instruct us
How far back can I extend in Richmond upon Thames?
The council's SPD says a single storey extension is usually acceptable if it projects no further than 3 m on a terraced house, 3.5 m on a semi-detached house and 4 m on a detached property. These are guide figures, and your plot or the neighbours' windows can change the answer.
Is a two storey rear extension allowed?
The SPD says two storey side and rear extensions should not be greater than half the width of the original building. We check the street pattern too, since many terraces have no first floor additions at the back.
Does a conservation area change the rules?
The SPD says greater care and attention is required and more restrictive policies may apply in conservation areas and for listed buildings and Buildings of Townscape Merit. A heritage statement is then part of the application.
Is the 2015 SPD still in use?
It is the House Extensions guidance the council publishes, and it is read with the current Local Plan. We cite the plan where the two differ.
10Boroughs
The same service in other boroughs
11Related
Related services and guides

Send us the address of your house.
We look up the conservation area, listing and Article 4 position, then reply with a fixed fee. A message before 3pm is answered the same working day.