

01Building regulations
Fire strategy plans for London homes
A fire strategy plan shows how people get out of a building, what protects them on the way and what warns them. It is what building control reads before it approves a loft, a conversion or a house split into flats. We draw it to Approved Document B. From £485, fixed before we start.
From £485
- MCIAT chartered architectural technologists
- £2m professional indemnity insurance
- LABC Partnered
- ICO registered
02The fee
One fixed fee, published
What you get
- Floor plans marked with the escape route, fire doors, partitions and detection
- A short strategy note explaining the logic, in the order an inspector reads it
- A schedule of doors, alarm grades and any fire-resisting construction
- Coordination with your building regulations drawings and structural sizes
- Changes made if building control asks, until the plans are approved
Fire strategy is priced separately from drawings. Building control charges its own fees, and ours carry no VAT to add.
03How it runs
What a fire strategy sheet shows
Grade D2
Least fire detection and alarm system for any dwelling: category LD3 under BS 5839-6, with mains-powered alarms. Source: gov.uk
04Building regulations
Where fire design bites in a house
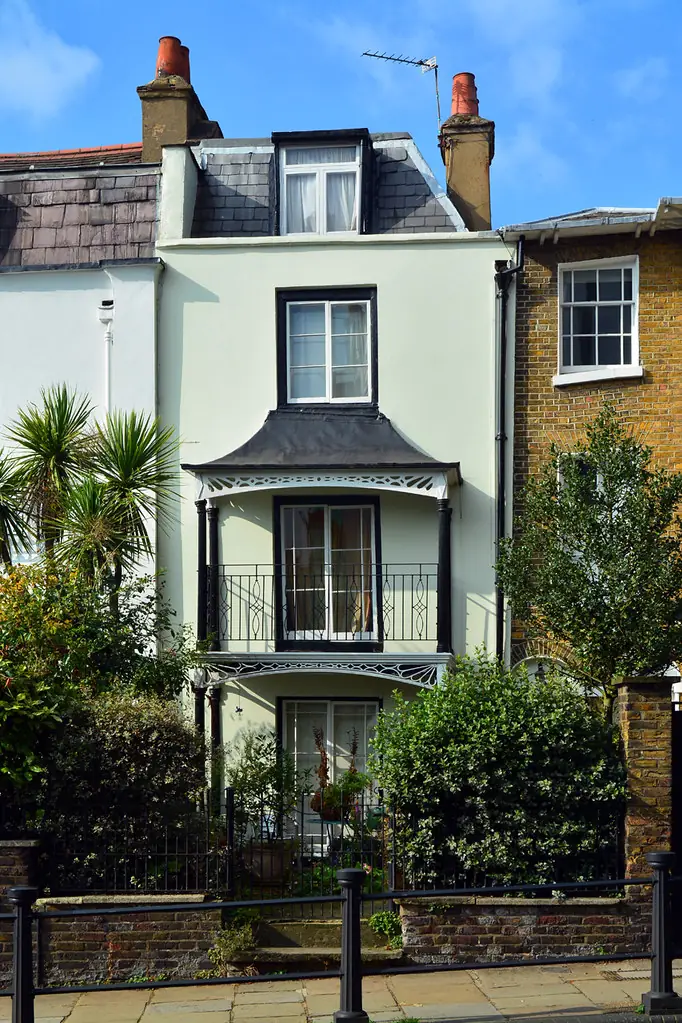
A modern house is expected to have a fire detection and alarm system of at least Grade D2, category LD3, with mains-powered smoke alarms to BS EN 14604. In most extensions that is the whole story. A loft changes it: once the new floor sits above 4.5 m from the ground, the whole escape route down must be protected with fire doors rated at least E 20 and partitions of at least REI 30.
That single rule explains why so many London loft conversions need a fire-protected stair. A terrace with a stair in the middle of the plan can take it; a plan with the stair on the party wall may need a different layout, and we find that out at drawing stage, not at the building inspector's visit.
05Building regulations
Conversions, flats and the shared stair
When a house is split into flats or a loft makes a fourth storey, the strategy changes: compartment lines, protected lobbies and common-stair doors come into play. The guidance was updated again in 2026 and the current page notes more on second stairs and evacuation lifts in taller residential buildings, though that mainly concerns bigger buildings than a terraced house.
Where the building is a house in multiple occupation, a separate regime applies on top, and the licence plans we prepare carry their own fire notes. We draw the strategy first, then the licence pack, so the two never disagree.
06Building regulations
Designed in, not added on
Fire doors, detectors and escape windows are cheap to put in at design stage and costly to retrofit after the plasterboard is up. A strategy drawn with the architecture means the door swings, the corridor widths and the window sizes all work before the builder prices them.
Breaking the regulations is an offence, and the people who design or build must be competent to do it. Our strategy plans are checked by a second technologist before they leave us, and they sit inside your loft conversion drawings or building regulations drawings as one set.
07The record
Figures that shape the job
Grade D2
Least fire detection and alarm system for any dwelling: category LD3 under BS 5839-6, with mains-powered alarms.
Source: Approved Document B, volume 1, paragraphs 1.1 and 1.2, checked 15 Oct 2026
4.5 m
Height at which a new loft storey must have its full escape route protected with fire-resisting construction.
Source: Approved Document B, volume 1, paragraph 2.21, checked 15 Oct 2026
E 20 / REI 30
Minimum fire-resisting rating for the doors, and for the partitions, along that protected escape route.
Source: Approved Document B, volume 1, paragraph 2.21, checked 15 Oct 2026
2019 ed.
The current volume 1 for dwellings is the 2019 edition, collated with later amendments, and the page was updated in September 2026.
Source: GOV.UK, Fire safety: Approved Document B, checked 25 Oct 2026
2 years
The most a court can impose in prison on indictment for contravening building regulations, or a fine, or both.
Source: Building Act 1984, section 35, as amended by the Building Safety Act 2022, checked 17 Oct 2026
5 weeks
The time a building control body has to decide a full plans application, unless a longer period is agreed.
Source: Building Regulations 2010, regulation 14A, checked 15 Oct 2026
08Questions
What clients ask before they instruct us
Does a rear extension need a fire strategy?
Usually only the basics: smoke alarms and an escape route that is not blocked by the new room. A loft or a conversion is where a drawn strategy matters.
What does the fee cover?
The strategy plans and note, drawn from your survey and checked by a second technologist. It starts at £485 with no VAT to add.
Can you do the strategy for a block of flats?
For small conversions we can. A larger or higher-risk building needs a specialist fire engineer, and we tell you before you commit rather than stretch.
Is it a substitute for a fire risk assessment?
No. A strategy is a design document for building control. A fire risk assessment under the fire safety order covers a building in use and is a separate piece of work.
How does it fit with an HMO licence?
The licence authority wants the same escape routes shown on its own plan. We draw both from one model; see licence plans for the HMO pack.
09Related
Related services and guides

Send us the address of your house.
We look up the conservation area, listing and Article 4 position, then reply with a fixed fee. A message before 3pm is answered the same working day.