
01Building regulations
SAP calculations for London homes
A SAP calculation is the arithmetic that proves a home meets the energy rules in building regulations Part L. Building control will not approve a conversion or a new dwelling without it, and an extension may need one too. We coordinate it with your drawings. From £245, fixed before we start.
From £245
- MCIAT chartered architectural technologists
- £2m professional indemnity insurance
- LABC Partnered
- ICO registered
02The fee
One fixed fee, published
What you get
- The calculation on your drawings and specification, run by an assessor we coordinate
- A list of what to change if the first run fails, starting with the least costly fix
- The submission documents building control expects with the full plans
- A re-run when the design changes, until plans are approved
- An EPC for a new dwelling, where one is needed on completion
Where the calculation is done by an accredited assessor we coordinate, our fixed fee covers the whole arrangement. The fee carries no VAT to add.
03How it runs
From a drawn house to an energy pass
0.15 / 0.18
Limiting U-values, in W/m²K, for a new roof, and for a new wall or floor, in an existing home. Source: gov.uk
04Building regulations
Which jobs need a SAP and which do not
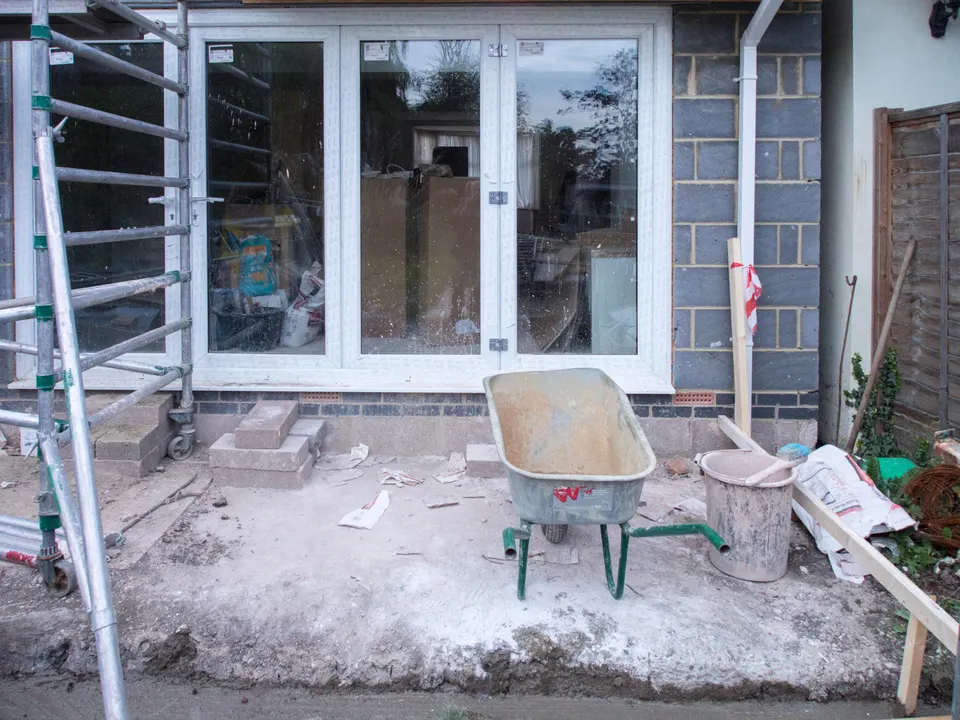
New elements in an existing home have limiting U-values: roof 0.15, wall 0.18, floor 0.18, and windows and doors 1.4 W/m²K. If your extension meets those and its glazing stays under a quarter of its floor area, building control can usually accept it without a calculation.
Go over either limit and there are two ways out: an area-weighted U-value check, or a SAP calculation that compares your extension with a notional one of the same size. That second route is what lets a house keep a large glazed wall, if the walls and roof make up for it.
05Building regulations
2027: the rules move, and the dates matter
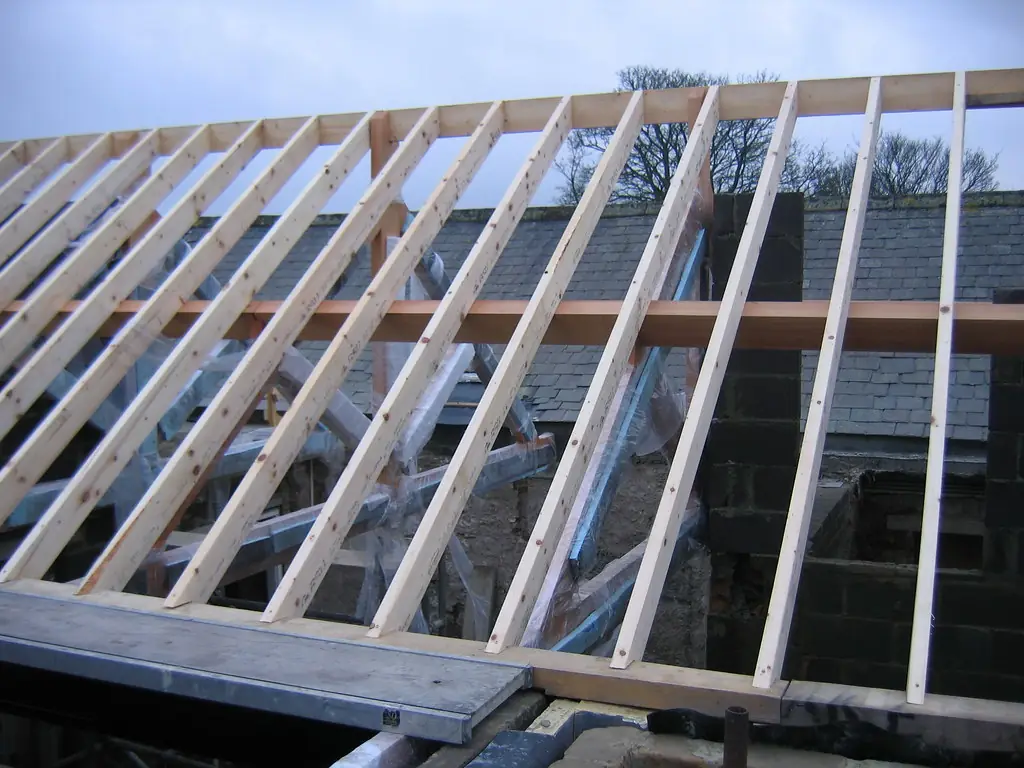
A new edition of Approved Document L, the 2026 one, takes effect on 24 March 2027, and it names the Home Energy Model and SAP as the methods for a new dwelling. Applications deposited before that date continue under the 2021 documents if the work starts within a year of it.
That window is a reason to be clear about when your plans will be deposited. If you are close to the line we tell you which edition the calculation must follow, and whether it is worth bringing the date forward.
06Building regulations
Overheating and the completion certificate
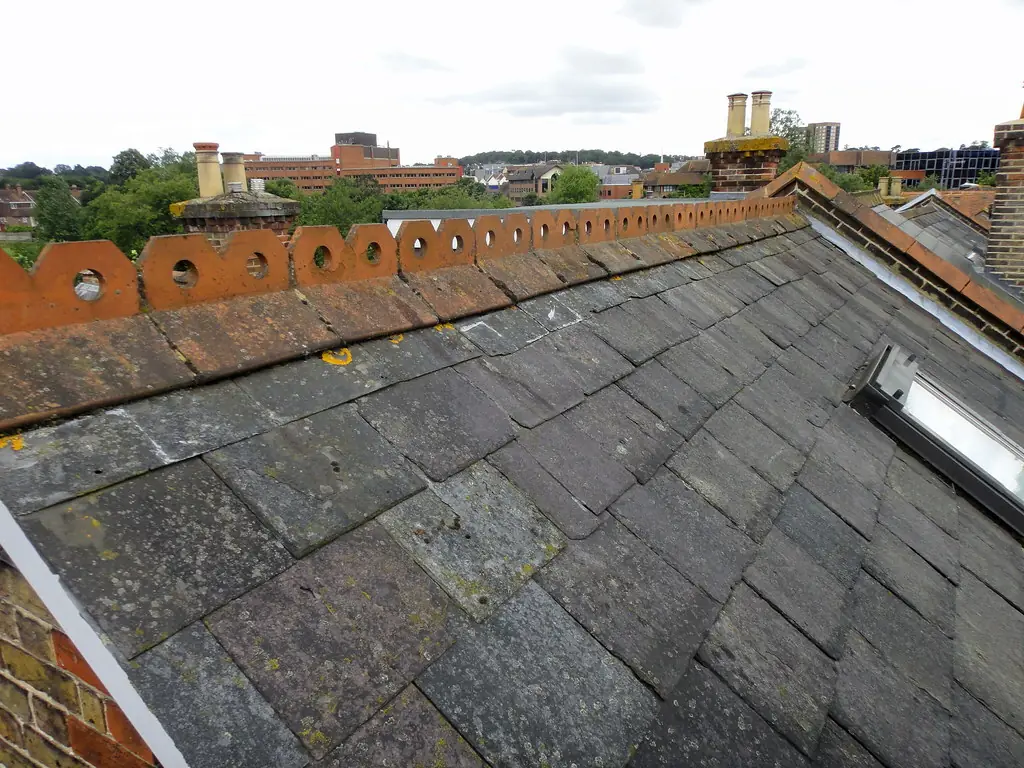
A new home also has to show it will not overheat, under Approved Document O, and an energy performance certificate is required when a new dwelling is built. Both depend on the same glazing and orientation choices the SAP makes visible, so we look at them together.
We draw the construction details from the same model, in our building regulations drawings, so the walls the assessor tests are the walls your builder builds. Many conversions go with structural calculations at the same time.
07The record
Figures that shape the job
0.15 / 0.18
Limiting U-values, in W/m²K, for a new roof, and for a new wall or floor, in an existing home.
Source: Approved Document L, volume 1 (2021 with 2023 amendments), Table 4.2, checked 15 Oct 2026
1.4
Limiting U-value, in W/m²K, for new windows and doors, or a Band B window energy rating.
Source: Approved Document L, volume 1 (2021 with 2023 amendments), Table 4.2, checked 15 Oct 2026
25%
Guide to the most glazing in an extension, as a share of its floor area, plus any openings removed.
Source: Approved Document L, volume 1 (2021), paragraph 10.7, checked 15 Oct 2026
SAP route
An alternative to the limits is a SAP calculation against a notional extension, or an area-weighted U-value check.
Source: Approved Document L, volume 1 (2021), paragraphs 10.9 and 10.10, checked 15 Oct 2026
24 Mar 2027
Date the 2026 edition of Approved Document L takes effect for work that is not higher-risk.
Source: GOV.UK, Approved Document L (2026), checked 15 Oct 2026
HEM and SAP
The two methods the 2026 edition names for new dwellings: the Home Energy Model and SAP.
Source: GOV.UK, Approved Document L (2026), volume 1, checked 15 Oct 2026
Transition
The 2021 documents continue where plans are deposited before 24 March 2027 and work starts before 24 March 2028.
Source: GOV.UK, Future Homes and Buildings Standards circular 01/2026, checked 15 Oct 2026
Part O
Approved Document O, on overheating, applies to new residential buildings.
Source: GOV.UK, Approved Document O (2021), checked 15 Oct 2026
08Questions
What clients ask before they instruct us
Does a rear extension need a SAP calculation?
Often not, if the extension meets the limiting U-values and keeps its glazing within a quarter of its floor area. A very glazed design usually does, and we can tell you from the plan.
What does the fee cover?
The calculation on your drawings, a list of fixes if it fails, and re-runs while the plans are approved. It starts at £245 with no VAT to add.
What if the first calculation fails?
We tell you what to change and what each change costs in terms of the result: thicker insulation, a smaller window, better glazing. You choose, and we re-run it.
Do I need a calculation for a loft conversion?
A loft is judged by the limiting U-values for new roof elements, so a calculation is not usually needed. Conversions to flats and new dwellings do need one. See loft conversion drawings for the full picture.
Which edition applies to my job?
The edition in force when your plans are deposited, subject to the transition dates. We state which in the written quote.
09Related
Related services and guides

Send us the address of your house.
We look up the conservation area, listing and Article 4 position, then reply with a fixed fee. A message before 3pm is answered the same working day.