
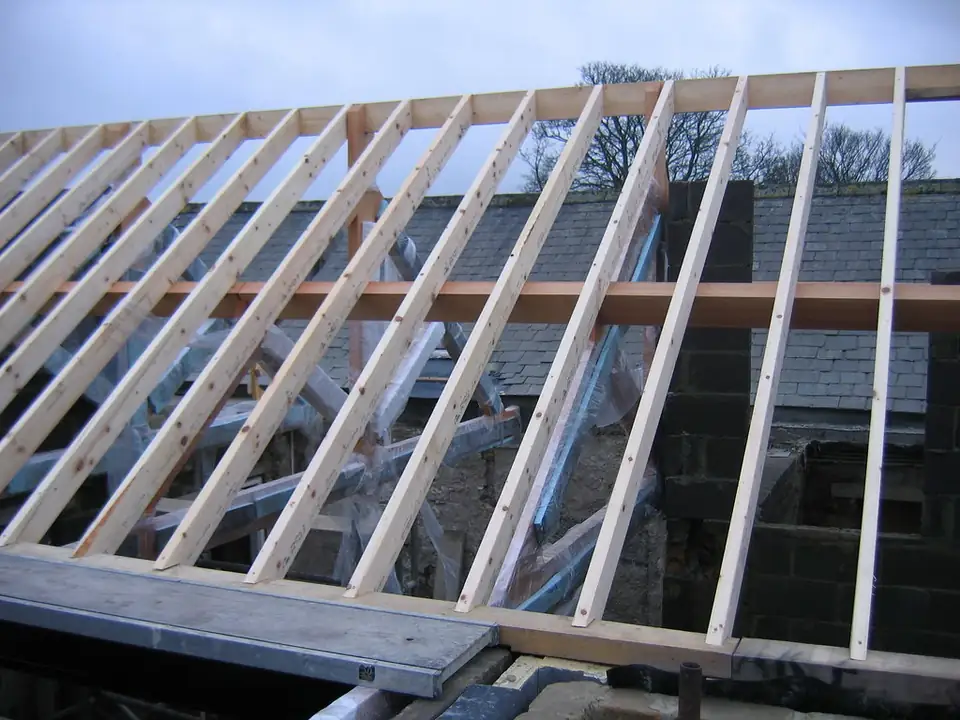
01Building regulations
Structural calculations for London alterations
Knock through a wall, add a floor or open the back of a house and something has to carry the load instead. These are the calculations and sizes, beams, padstones, foundations, that building control asks for and your builder orders from. From £435, fixed before we start.
From £435
- MCIAT chartered architectural technologists
- £2m professional indemnity insurance
- LABC Partnered
- ICO registered
02The fee
One fixed fee, published
What you get
- A calculation for each beam, lintel, padstone and foundation the scheme changes
- Sizes and positions marked on your drawings, so the builder works from one set
- A temporary-works note for the order of propping and removal
- The package building control needs with the full plans application
- Changes to the calculation if the design moves, until the plans are approved
Calculations are priced separately from drawings so you can buy them on their own. The fee carries no VAT to add, and building control charges its own fees.
03How it runs
What the calculation pack contains
Doc A
Approved Document A: Structure, the 2004 edition with the 2004, 2010 and 2013 amendments. Source: gov.uk
04Building regulations
Why the calculation comes before the builder
Approved Document A is the guidance on structure, and for a house of up to three storeys it sets simple rules for wall thickness and for floor spans of up to 6 m between bearings. Taking out a load-bearing wall or building across the back puts a job outside what those simple rules cover, and the sizes must be calculated.
The building regulations also require design work to be done by someone competent. A beam sized by a rule of thumb and priced from a builder's memory can be rejected by an inspector, or worse, built; a calculation is a document the inspector can check, and that your insurer or buyer can later read.
05Building regulations
What affects the number on your quote
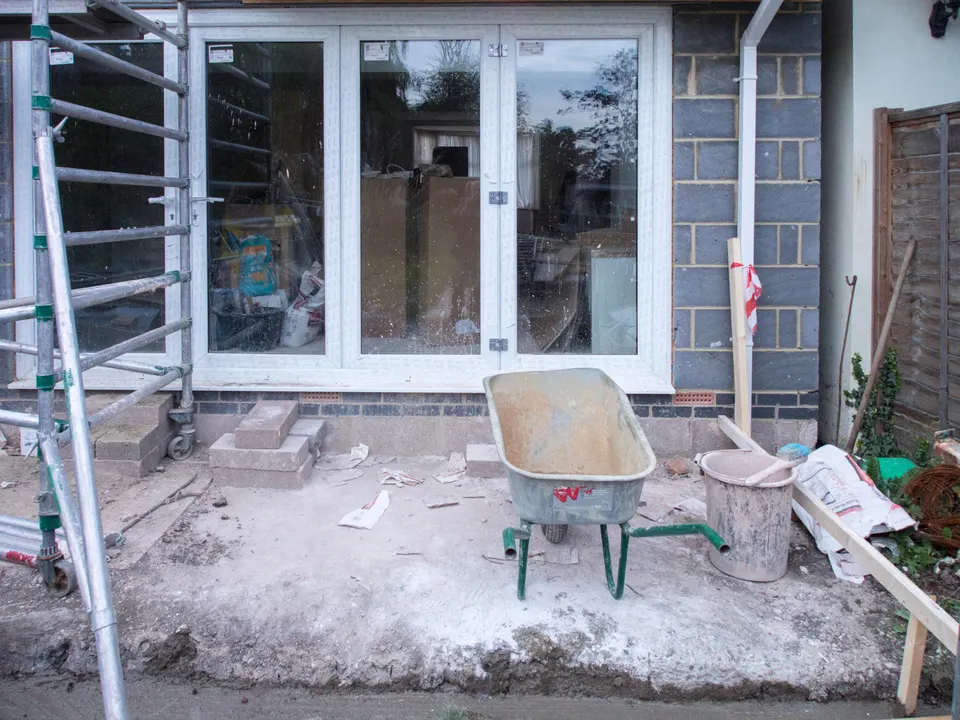
Most of the work is in the loads. A single-storey rear extension with a flat roof is quick to calculate; a loft with a new floor, dormer cheeks and a steel ridge, or a wall removed under two floors, is not. Soil conditions, drains near the footing and a neighbour's foundation all change a foundation design.
That is why we ask for the survey and for photographs of the existing structure before we set a fee. The price shown is a starting point, confirmed in writing once we have seen the wall, the roof or the floor that is being changed.
06Building regulations
Next door is part of the design
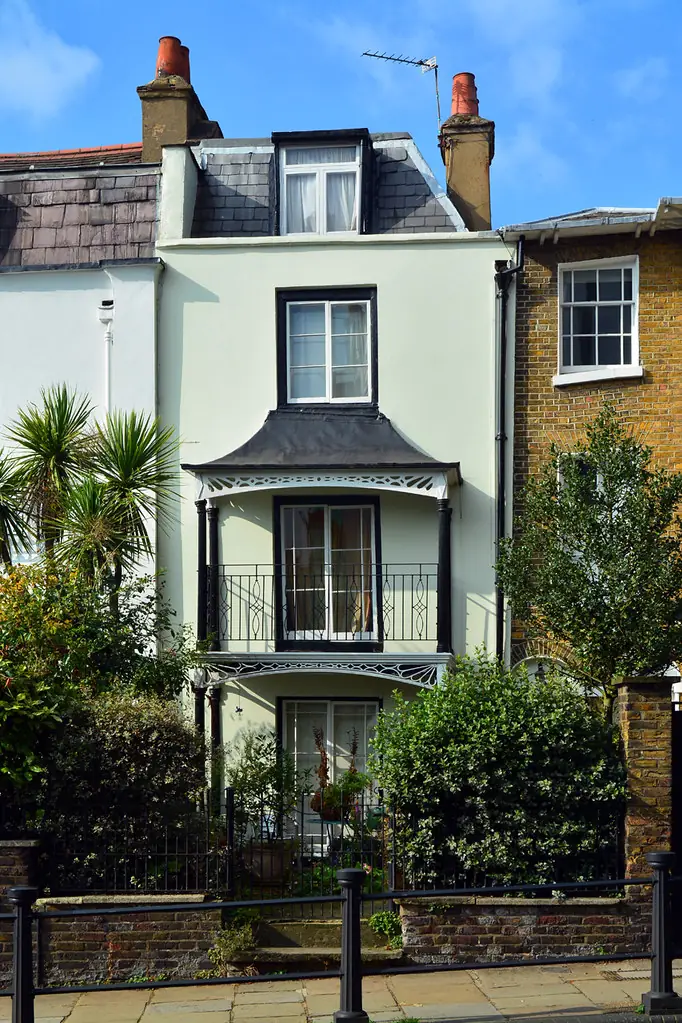
Excavating within 3 m of a neighbouring building and deeper than its foundations, or within 6 m where a 45-degree line from their footing would cut your excavation, needs a notice to the neighbour at least a month before. Inserting a beam into a party wall needs its own notice.
A foundation drawn without the neighbour's footing is a foundation that may have to be redrawn. We take the levels on the survey, give your engineer what is needed, and draft the notices ourselves. The design then follows into your building regulations drawings.

07The record
Figures that shape the job
Doc A
Approved Document A: Structure, the 2004 edition with the 2004, 2010 and 2013 amendments.
Source: GOV.UK, Approved Document A, checked 15 Oct 2026
3 storeys
Largest residential building covered by the simple wall-thickness rules in section 2C.
Source: Approved Document A, paragraph 2.1 and section 2C, checked 15 Oct 2026
6 m
Greatest span of a floor supported by a wall under the simple rules, centre to centre of bearing.
Source: Approved Document A, paragraph 2C23, checked 15 Oct 2026
Class 1
Houses of up to four storeys are consequence class 1 for disproportionate collapse.
Source: Approved Document A, section 5, Table 11, checked 15 Oct 2026
3 m / 6 m
Distances from a neighbouring building within which excavation can trigger a notice, depending on depth and a 45-degree line.
Source: Party Wall etc. Act 1996, section 6, checked 15 Oct 2026
Competence
Anyone who designs building work must have the skills, knowledge and experience for it.
Source: Building Regulations 2010, regulation 11F, checked 15 Oct 2026
5 weeks
Time building control has to decide a full plans application, unless a longer period is agreed in writing.
Source: Building Regulations 2010, regulation 14A, checked 15 Oct 2026
08Questions
What clients ask before they instruct us
Do I need structural calculations for removing a wall?
If the wall carries a floor or roof, yes. Building control will not approve the opening without them, and the steel cannot be sized safely without them. We check which walls carry load on the survey.
Are the calculations included in your drawings fee?
No. They are a separate fixed fee, from £435 with no VAT to add, so you can buy them alone if another firm drew your plans.
Who signs them?
We coordinate the structural design and set out the sizes on our drawings. Anything we cannot size ourselves goes to a chartered structural engineer and we say so in the quote.
Will it cover underpinning or a basement?
A basement is a larger design, with its own calculations and impact assessment. See basement conversion drawings for how we approach that.
How long do calculations take?
It depends on the job, from a few days for a single beam to longer for a multi-storey change. You see the timing in writing before you instruct us.
09Related
Related services and guides

Send us the address of your house.
We look up the conservation area, listing and Article 4 position, then reply with a fixed fee. A message before 3pm is answered the same working day.