
01Extensions and lofts
Side return extension drawings for Victorian terraces
The side return is the narrow passage beside the back kitchen of a London terrace, and filling it turns a gloomy galley into a wide, bright room. It is also where a conservation area or a neighbour's wall can stop the scheme. We survey, test, and draw it. From £905, fixed before we start.
From £905 inc survey (£705 if you supply measured drawings)
- MCIAT chartered architectural technologists
- £2m professional indemnity insurance
- LABC Partnered
- ICO registered
02The fee
One fixed fee, published
Side return extension
from £905
inc survey (£705 if you supply measured drawings). No VAT to add.
Ask for your fixed feeWhat you get
- A measured survey of the house, the passage and the neighbour's flank wall, included in the price shown
- A written verdict: permitted development or a planning application
- Plans, elevations and sections of the infill and any wider rear extension
- Party wall notices drafted for the shared boundary
- The drawings are read by a second technologist before we send them
- Any change the council requests is redrawn free until it approves
The householder fee of £548 is paid to the council, not to us, and there is no VAT to add to our fee.
03How it runs
Filling the side return, step by step
4 m
Greatest height of a single-storey side extension built under permitted development, at half the house width at most. Source: legislation.gov.uk
04Extensions and lofts
Permitted development stops at the conservation area
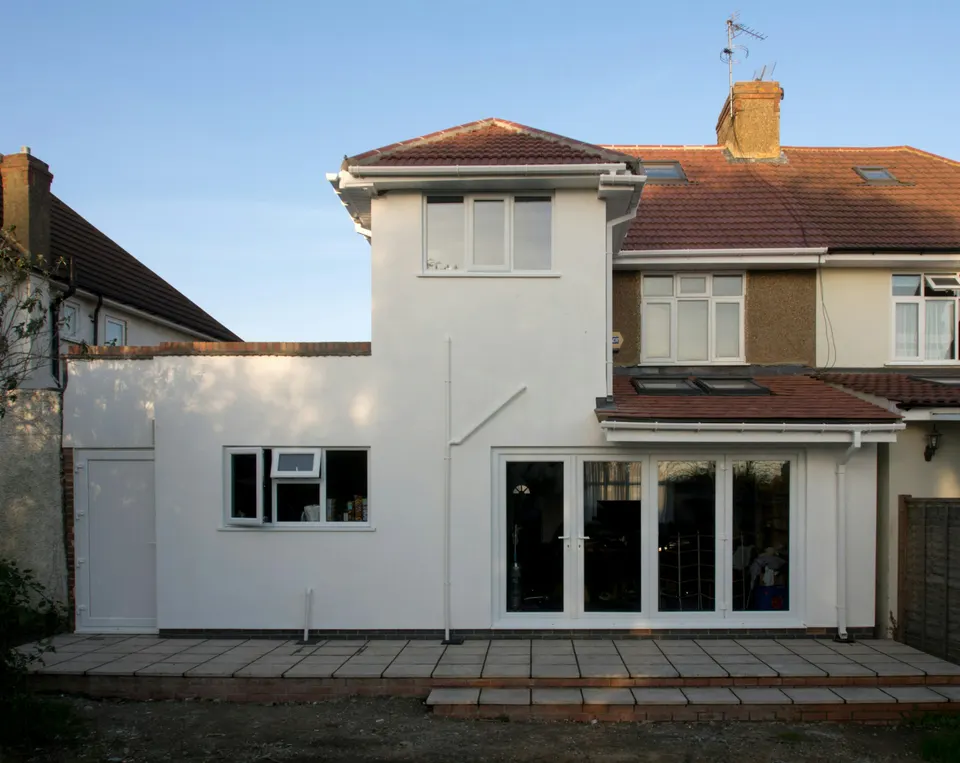
A side extension under permitted development must be single storey, no more than 4 m high and no wider than half the width of the original house. That sounds generous until you meet a conservation area, where side extensions are not permitted development at all, and a number of London boroughs have removed more rights by Article 4 direction.
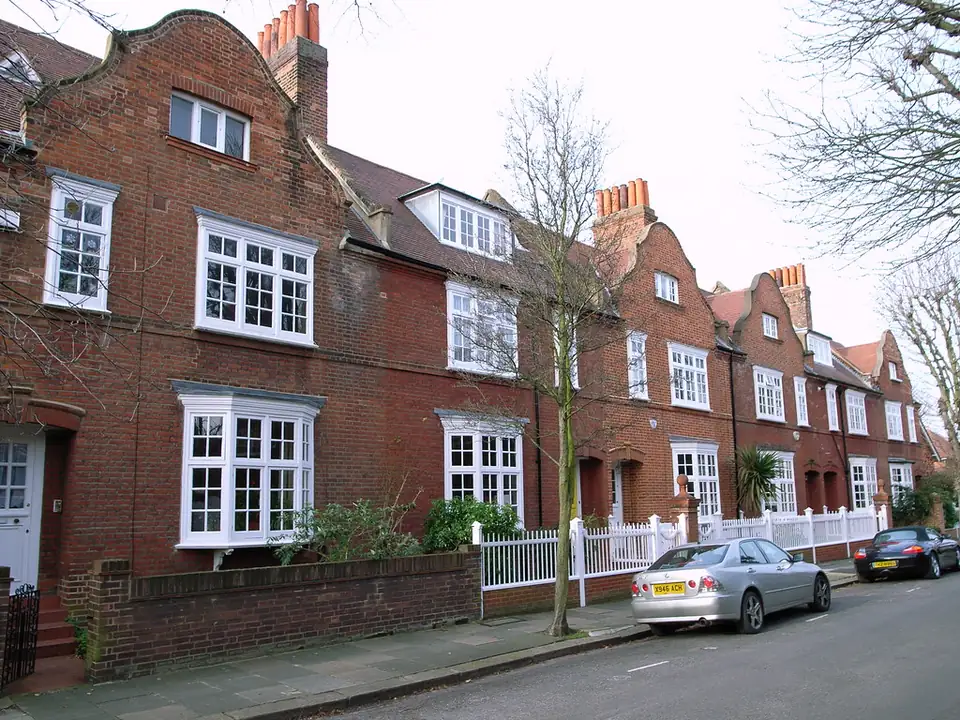
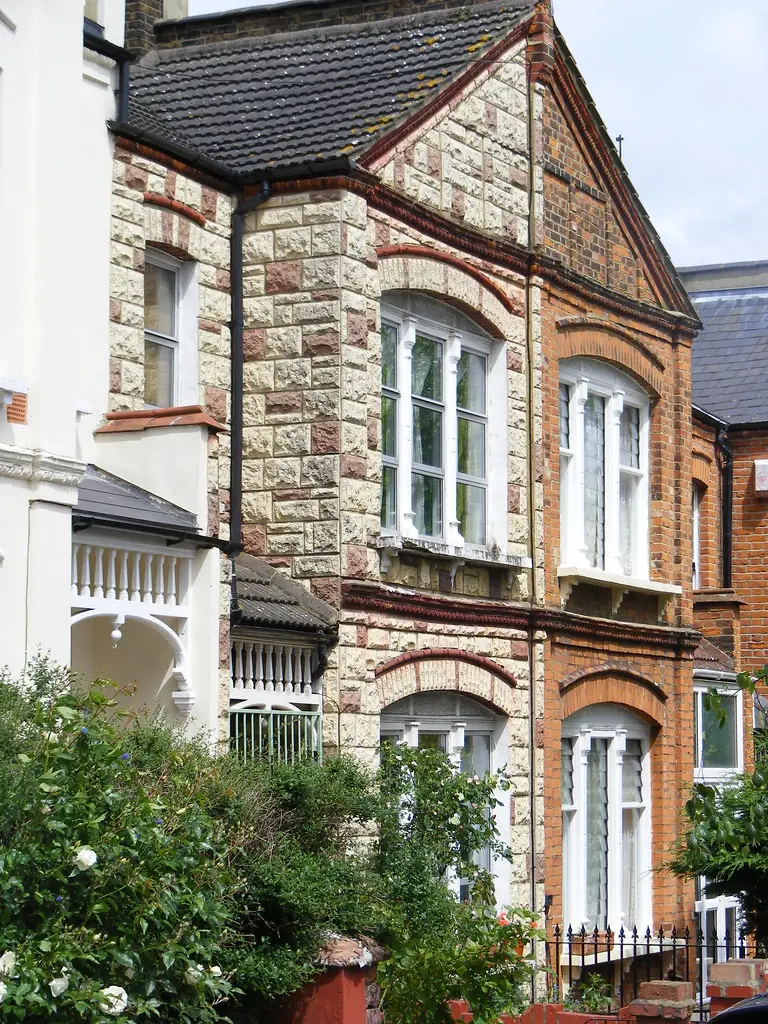
On many Victorian terraces the side return sits behind the street front and is invisible from the road, which councils sometimes accept. They still expect matching or sympathetic brick, a restrained roof and no loss of the building's original rear form. We draw the case with the street's precedents beside the elevation, so the officer sees a scheme that fits.
05Extensions and lofts
Eaves, glazing and getting light in
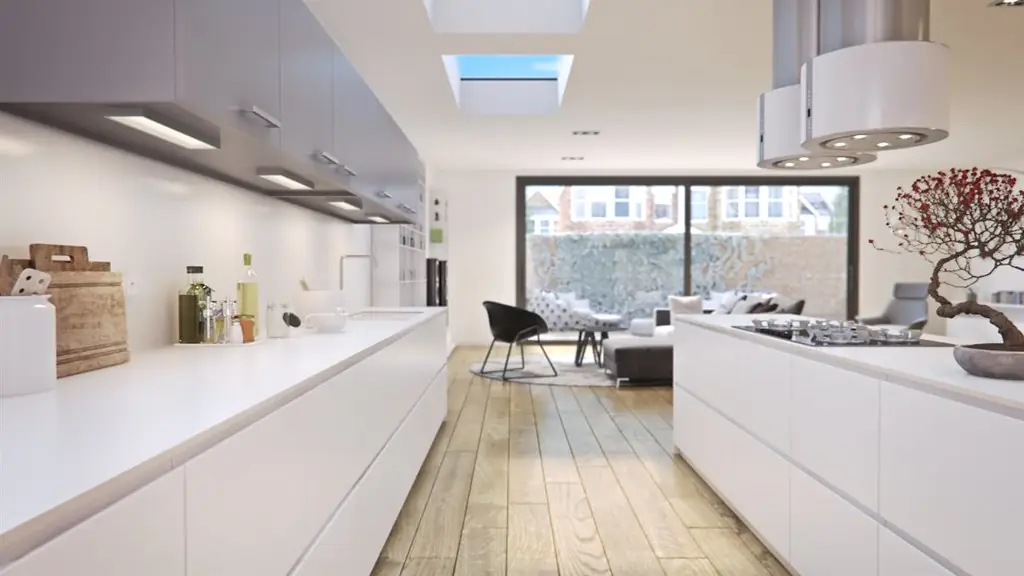
The reason most people fill the side return is light, and the rules give you a lot of it: if the eaves lie within 2 m of the boundary they may be no higher than 3 m, and the roof can be largely glass. The energy guidance looks at glazing in an extension, which it expects to be no more than a quarter of the extension's floor area unless you show compliance another way.
Because the new flank wall will often be built right on the boundary, we draw the rooflight upstands, the gutter and the neighbour's flashing at the junction, rather than leaving a leaking joint to the builder. A rear extension added behind the infill can share the same structure and make a single, tidy wraparound.
06Extensions and lofts
The wall you share with the neighbour
Building a new wall up to or on the line of junction with next door needs a party wall notice to the neighbour at least one month before work. Cutting into a shared wall, or inserting steel in it, is work to a party structure and needs two months' notice. Neither notice gives the neighbour a veto, but they can appoint a surveyor, and silence is treated as a dispute.
We draft the notices from the drawings and say who must be served. Done early, a side return becomes a polite conversation over the fence; done late, it holds up a builder who is already on the clock.
07The record
Figures that shape the job
4 m
Greatest height of a single-storey side extension built under permitted development, at half the house width at most.
Source: General Permitted Development Order 2015, Schedule 2, Part 1, Class A, checked 15 Oct 2026
None
Side extensions are not permitted development on land such as a conservation area.
Source: General Permitted Development Order 2015, Schedule 2, Part 1, paragraph A.2, checked 15 Oct 2026
3 m
Highest eaves where any part of the extension is within 2 m of the boundary.
Source: General Permitted Development Order 2015, Schedule 2, Part 1, paragraph A.1(i), checked 15 Oct 2026
Matching
Outside materials must look similar to those of the existing house, though conservatories are excepted.
Source: General Permitted Development Order 2015, Schedule 2, Part 1, condition A.3, checked 15 Oct 2026
1 month
Earliest notice before building a new wall on the line of junction between two properties.
Source: Party Wall etc. Act 1996, section 1, checked 15 Oct 2026
2 months
Notice needed before cutting into, or inserting steel in, a party structure.
Source: Party Wall etc. Act 1996, section 3, checked 15 Oct 2026
£548
Householder application fee for extending one house, from 1 April 2026.
Source: Ribble Valley Borough Council, national fee table from 1 April 2026, checked 17 Oct 2026
0.18
Limiting wall U-value, in W/m²K, for a new element in an existing home.
Source: Approved Document L, volume 1 (2021 with 2023 amendments), Table 4.2, checked 15 Oct 2026
08Questions
What clients ask before they instruct us
Can I fill my side return without planning permission?
Sometimes. Outside a conservation area, and within the height and width limits, a single-storey infill can be permitted development. Inside one, you need a planning application. We say which in the free check.
Does a side return extension need a party wall agreement?
Almost always, because the new wall meets or sits against the boundary. A party wall notice is separate from planning, and ours start from £55 for each adjoining owner.
How much does a side return extension cost to draw?
From £905 with the survey included, fixed before we start, and with no VAT to add. If you bring measured drawings of your own, the survey comes off the price.
Can the side return and the rear be done together?
Yes, and it is the common plan: a wraparound. It is drawn as one project, with one set of structural sizes. A deeper rear element may switch the route, so we test both together.
What if the neighbour objects?
A planning objection is weighed by the officer, not decided by the neighbour. We design the flank and the eaves so the neighbour's ground-floor window keeps its light, which answers the commonest objection before it is made.
09Related
Related services and guides

Send us the address of your house.
We look up the conservation area, listing and Article 4 position, then reply with a fixed fee. A message before 3pm is answered the same working day.