
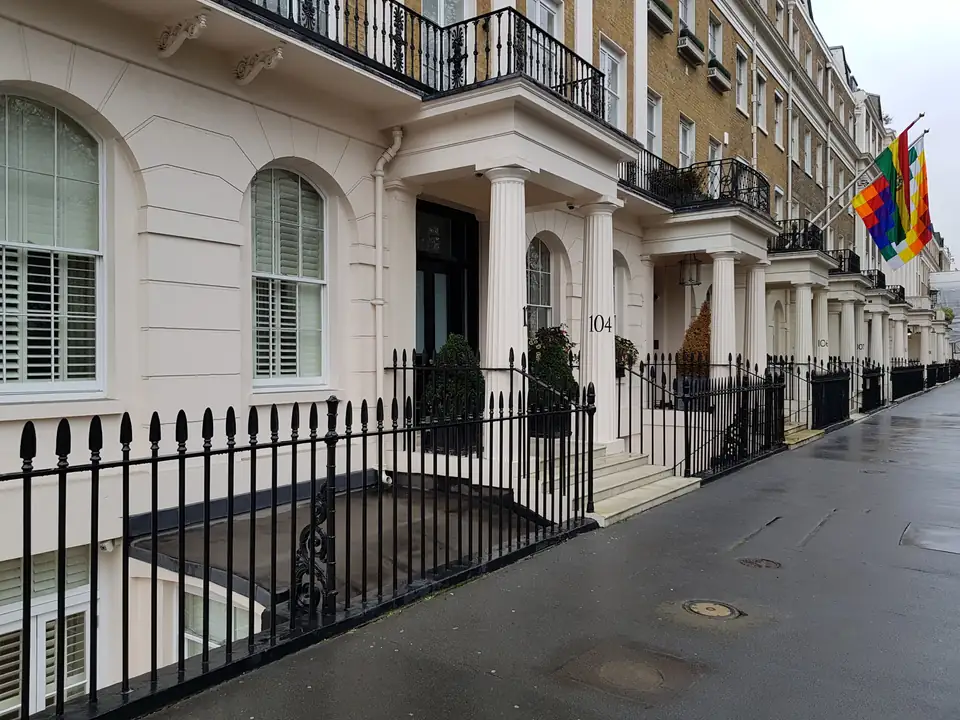
01Building regulations
Building regulations drawings for London houses
Planning says what you may build; building regulations say how. These are the construction drawings and specification your builder prices and your building control body approves: structure, fire, insulation, drainage, ventilation and stairs, drawn once and coordinated with your engineer. From £905, fixed before we start.
From £905 inc survey (£705 if you supply measured drawings)
- MCIAT chartered architectural technologists
- £2m professional indemnity insurance
- LABC Partnered
- ICO registered
02The fee
One fixed fee, published
Building regulations drawings
from £905
inc survey (£705 if you supply measured drawings). No VAT to add.
Ask for your fixed feeWhat you get
- A measured survey of the house, included in the price shown
- Construction plans, sections and details for foundations, floors, walls and roof
- A specification of materials and performance, with fire, stair and ventilation notes
- Coordination with your structural engineer's calculations and sizes
- A full plans submission to your building control body, answered within five working days
- A second chartered technologist checks every sheet; free redraws until approval
Building control charges its own fees for plan checking and inspection, set by the body you choose. We are LABC partnered and there is no VAT to add to our fee.
03How it runs
From drawn details to a completion certificate
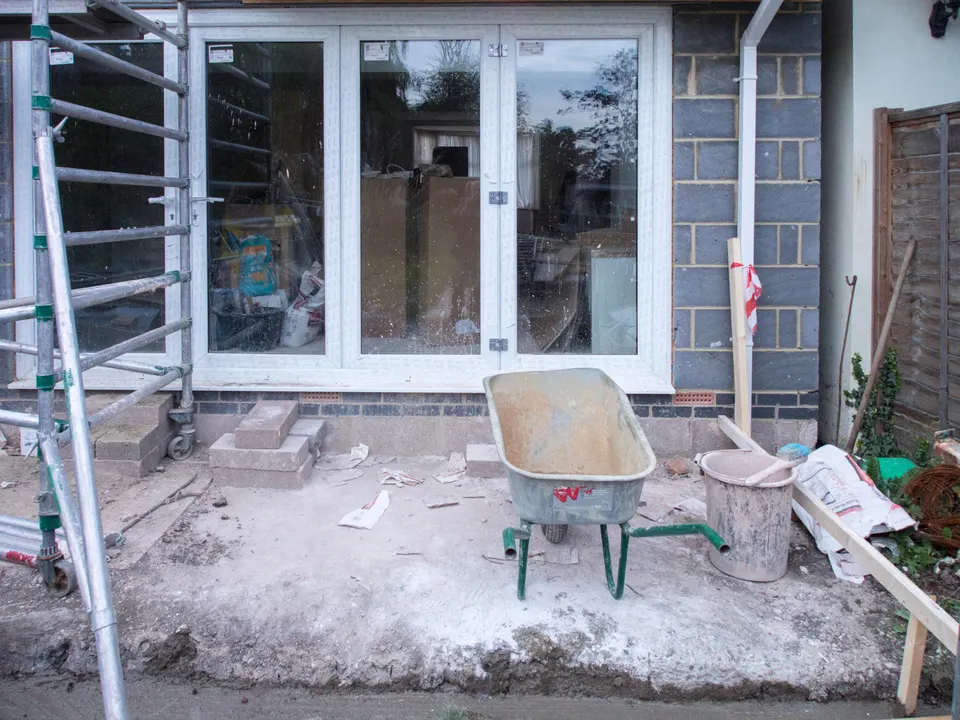
5 weeks
Time a building control body has to decide a full plans application, unless a longer period is agreed in writing. Source: legislation.gov.uk
04Building regulations
Why drawings, not just a builder's say-so
Building regulations apply to nearly every extension, loft conversion, change of use and structural alteration, whether or not planning permission was needed. Full plans drawings let the building control body check the design before a trench is dug, and they give your builder a single set to price against, which narrows the gap between quote and final bill.
Since October 2023 the regulations also require anyone designing or carrying out building work to have the skills, knowledge and experience for the task. That puts weight on who draws the set. Ours are drawn by chartered architectural technologists and checked by a second one, never by the person who drew them.
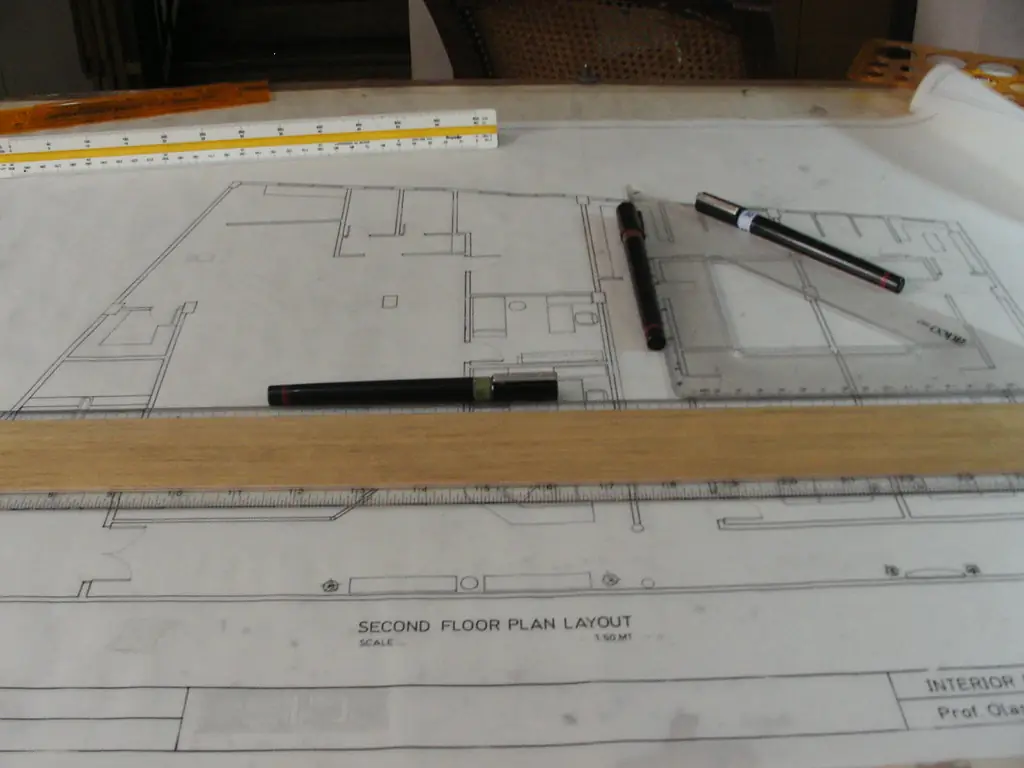
05Building regulations
Full plans or building notice
A full plans application is decided within five weeks, or longer if you agree it in writing, and the approval can be relied on by your builder. A building notice lets work start two days after notice is given, with no plans checked in advance, which suits small jobs but leaves a design problem to be found on site. For anything with structure or fire design, we recommend full plans.
Approval does not last forever. A building notice lapses after three years unless the work has started, and a full plans approval can lapse unless work commences; for an extension, that means the foundations, any basement and the ground-floor structure must be complete. We put the dates in your handover note.
06Building regulations
Energy rules are changing in 2027
A new edition of the energy guidance, Approved Document L 2026, takes effect on 24 March 2027 for work that is not higher-risk. Applications deposited before that date, with work started in time, continue under the 2021 rules. If you are close to the line we tell you which edition your drawings will be judged on, and draw to the safer one when it costs little.
Breaking the regulations is an offence that can carry up to two years in prison or a fine. More usefully for most owners, a missing completion certificate is a problem when the house is sold. Drawings that follow the documents are sound protection against either.
07The record
Figures that shape the job
5 weeks
Time a building control body has to decide a full plans application, unless a longer period is agreed in writing.
Source: Building Regulations 2010, regulation 14A, checked 15 Oct 2026
2 days
Wait between giving notice of intention to start work and starting it.
Source: Building Regulations 2010, regulation 16, checked 15 Oct 2026
5 days
Longest wait before telling building control that work has started, or that it is complete.
Source: Building Regulations 2010, regulation 16, checked 15 Oct 2026
3 years
Life of a building notice, which ceases unless the work has started within that time.
Source: Building Regulations 2010, regulation 13, checked 15 Oct 2026
Foundations
For an extension, commencement means foundations, any basement and ground-floor structure are finished, or 15% of other work.
Source: Building Regulations 2010, regulation 46A, checked 15 Oct 2026
2 years
Longest prison term on indictment for contravening the building regulations, or a fine, or both.
Source: Building Act 1984, section 35, checked 17 Oct 2026
Competence
Everyone who designs or carries out building work must have the skills, knowledge and experience for it.
Source: Building Regulations 2010, regulation 11F, checked 15 Oct 2026
24 Mar 2027
Date from which the 2026 edition of the energy guidance, Approved Document L, takes effect for most work.
Source: GOV.UK, Approved Document L (2026), checked 15 Oct 2026
08Questions
What clients ask before they instruct us
Do I need building regulations approval if I have planning permission?
Yes. They are separate systems. Planning permission controls what you build and how it looks; building regulations control how it is built. An extension that is permitted development still needs the second.
Can I use a private building control body instead of the council?
Yes. You may choose the local authority or a registered private building control approver. We prepare the same drawings for either and can coordinate the route; their fee is theirs, not ours.
Are structural calculations included?
They are a separate fixed-price item, from £435, because they come from an engineer's analysis. We draw the beams and foundations to the engineer's sizes so the two documents agree.
How much does this cost?
From £905 with the measured survey included, and with no VAT to add.
What if the inspector wants changes?
We amend the drawings and answer building control within five working days, at no charge, until the plans are approved. We would rather find it at plan stage than have your builder find it in a trench.
09Related
Related services and guides

Send us the address of your house.
We look up the conservation area, listing and Article 4 position, then reply with a fixed fee. A message before 3pm is answered the same working day.