
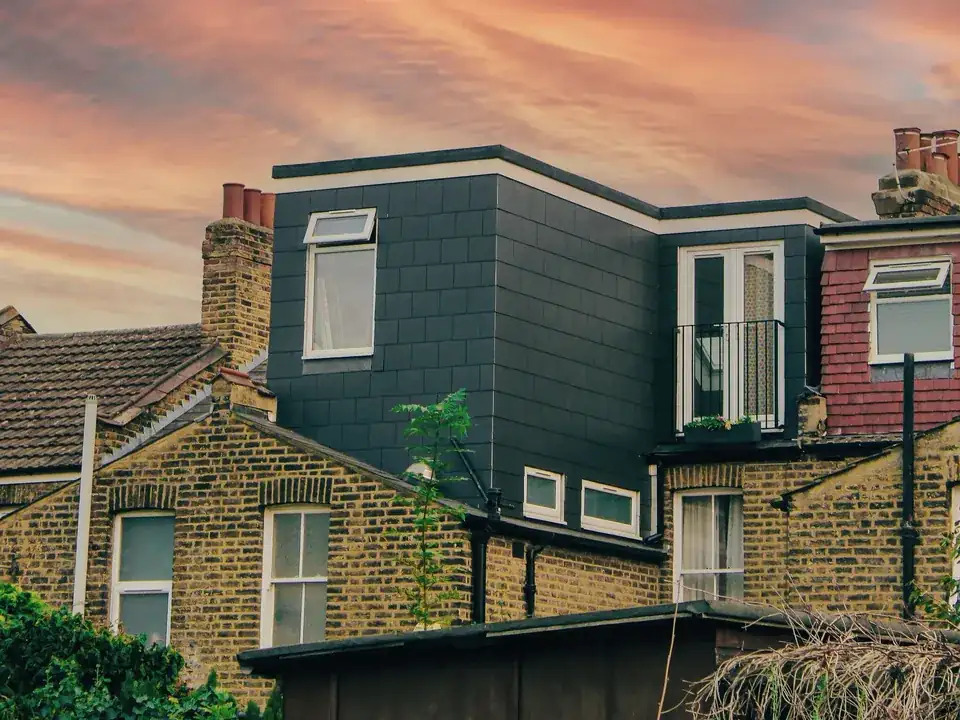
Slate-clad roof extension on a yellow-brick London terraced house
Photograph: Daniel Sikpi

01Schedule of fees

Fixed fees for drawing a period house

Every published fee includes VAT and becomes a fixed figure once we have checked your address.

  • MCIAT chartered architectural technologists
  • £2m professional indemnity insurance
  • LABC Partnered
  • ICO registered

Fixed fee, VAT included

Ask for a fixed fee

Photographs or current plans (optional)

Drag files here or browse your device

Up to 10 files, 90 MB in total: PDF, JPG, PNG or DWG

    Write to us before 3pm and we reply the same working day. Redraws are free until approval.

    Prices start at £39 for location and block plans, which are free inside every planning package, and run to £2,795 for a complete package. A mansard starts at £845 and a basement at £1,995. The council's own application fee is paid to the council, not to us, and a fee covers redrawing at no charge until approval.

    Rows of brick terraced houses and gardens on a residential street

    02Packages

    Packages

    Three packages cover the usual routes for an older house. Each shows a range, because a listed or heavily designated house takes more drawing than a plain one.

    Permitted development with a Lawful Development Certificate

    £645 to £995
    Planning application

    £745 to £1,495

    Complete package planning, building regulations and structural calculations

    £1,445 to £2,795

    Planning sheet for a single-storey rear extension: proposed ground floor plan and rear elevation, with the Property Architecture title block
    Sample drawing. Proposed plan and rear elevation from a planning application set, sheet 03 at 1:50.
    Building regulations section through a rear extension, with the roof, floor, wall and foundation build-ups labelled
    Sample drawing. Section A-A with the build-ups building control checks, sheet 07 at 1:50.
    Upper floors of a large yellow-brick Victorian house in London with chimney pots
    Photograph: Lorenc Memaga

    03Fees by service

    Starting fees by service

    Fees by service, from the lowest published figure. Where a service has a range of work, the check on your address settles where you fall.

    Prices include VAT. Application fees are paid directly to the council.
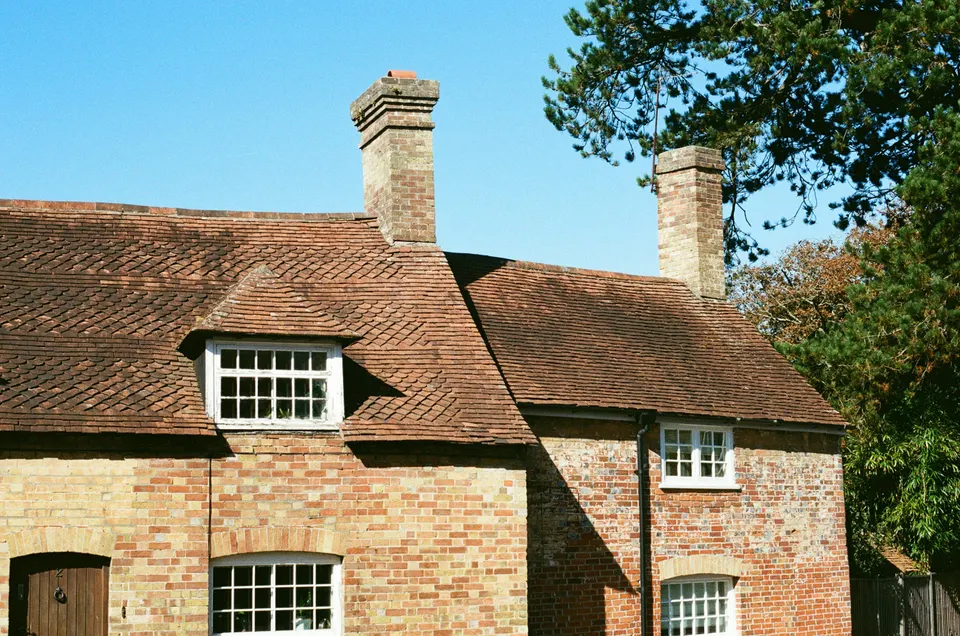
    Brick cottage with a tiled roof, chimneys and a front dormer window
    Photograph: Tanya Barrow

    04Quoted per house

    Quoted after the constraints check

    These services have no published price because the work depends on the site. Once we have checked your address, we send a fixed fee for each.

    Fixed quote after a free constraints check

    • Prior approval drawings
    • Listed building consent drawings
    • Planning appeals
    • Retrospective planning applications
    • Construction drawings
    • Private building control
    • SAP calculations
    • L-shaped dormer drawings
    • Hip-to-gable loft conversion drawings
    • Lease plans
    • Licence to alter drawings
    • Elevation and section drawings
    • 3D visuals
    • Structural engineering
    • MEP design
    • M&E drawings
    • Building services design
    • Electrical design drawings
    • Plumbing and drainage drawings
    • Planning consultant
    • Principal Designer
    • Topographical surveys
    • Daylight and sunlight reports
    • Biodiversity net gain plans
    • Basement impact assessments
    The mansard in three dimensions3D
    Scroll the page: the model turns with it.
    Kensington street lined with brick townhouses and lit streetlamps beneath an orange dusk sky

    Send us the address of your house.

    We look up the conservation area, listing and Article 4 position, then reply with a fixed fee. A message before 3pm is answered the same working day.

    Fixed fees for period house drawings | Property Architecture



