
01Mansards, extensions and basements
Mansard roof drawings for period homes in London
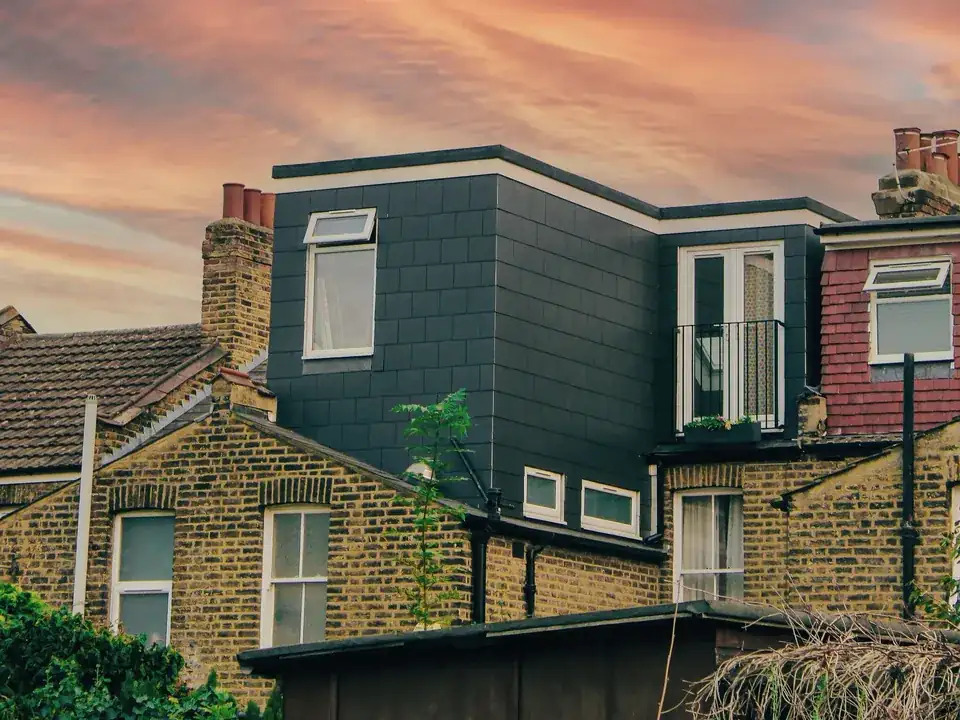
A mansard turns the loft of a Georgian or Victorian terrace into a full storey, and on a period street the council reads your roofline as part of the whole terrace. Our chartered architectural technologists (MCIAT) draw it to that test, from £845 including VAT.
From £845 (VAT included)
- MCIAT chartered architectural technologists
- £2m professional indemnity insurance
- LABC Partnered
- ICO registered
02The brief
Why a mansard is judged against the whole terrace
A mansard replaces the pitched roof with a near-vertical lower slope, a flatter upper slope and dormers, so the new storey sits where the loft was. Planning permission is the usual route: Class B permitted development needs the original eaves kept, and a parapet-fronted mansard normally removes them.
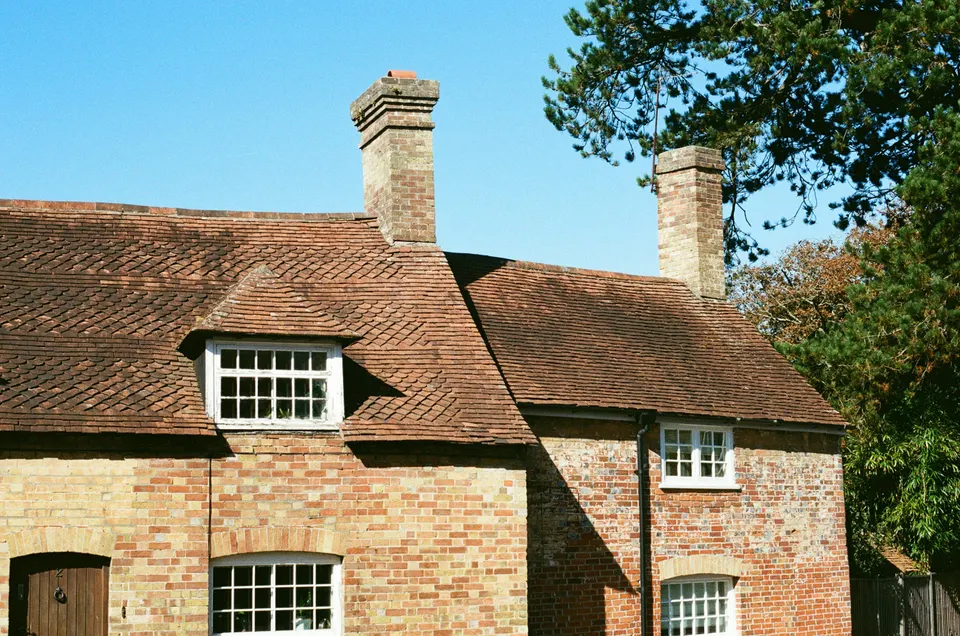
On a street of period houses the officer compares your roof with its neighbours before anything else. Kensington and Chelsea shows how that works: its roof policy tests each change in short as sympathetic to group, and it accepts an extra storey where the new roof could infill compromised terraces.

03The record
The national rules in figures
| Measure | Value | Period | Source |
|---|---|---|---|
| Class B, condition B.2(b)(i)(aa) | Class B requires the original eaves to be maintained or reinstated, which a parapet-fronted mansard normally removes | No period | legislation.gov.uk |
| Class AA, para AA.1(c) | Class AA additional storeys exclude houses built before 1 Jul 1948 or after 28 Oct 2018 | No period | legislation.gov.uk |
| Class AA, para AA.1(b) | Class AA is not available on article 2(3) land | No period | legislation.gov.uk |
| Householder: alterations/extensions to a single dwellinghouse, from 1 Apr 2026 | 548 GBP | No period | ribblevalley.gov.uk |
| Party Wall etc. Act 1996 s3(2)(a) | Party structure notice at least 2 months before work | No period | legislation.gov.uk |
| Approved Document B Vol 1, para 2.21 | New storey above 4.5 m by loft conversion: protect the full escape route with fire-resisting doors (min E 20) and partitions (min REI 30) | No period | gov.uk |
| Approved Document L Vol 1 2021 incl. 2023 amendments, Table 4.2 | New elements in existing dwellings, limiting U-values W/(m²·K): roof 0.15, wall 0.18, floor 0.18, windows 1.4 (or WER Band B), doors 1.4 | No period | gov.uk |
| Conservation areas | 40 named conservation areas published by the council | No period | planning.data.gov.uk |
| Conservation areas | 39 named conservation areas published by the council | No period | planning.data.gov.uk |
| Article 4 directions | 84 Article 4 directions published by the council | No period | planning.data.gov.uk |
A blank value means the figure has not been published, not that there are none. Check your own address with the council.
- Barking and Dagenham
- Barnet
- Bexley
- Brent
- Bromley
- Camden
- City of London
- Westminster
- Croydon
- Ealing
- Enfield
- Greenwich
- Hackney
- Hammersmith & Fulham
- Haringey
- Harrow
- Havering
- Hillingdon
- Hounslow
- Islington
- Kensington and Chelsea
- Kingston upon Thames
- Lambeth
- Lewisham
- Merton
- Newham
- Redbridge
- Richmond upon Thames
- Southwark
- Sutton
- Tower Hamlets
- Waltham Forest
- Wandsworth
04The drawing
A mansard roof in section
A London terrace with a mansard behind the parapet. The lettered marks show the limits the legend gives.
- A Permitted development and the eaves
- Class B requires the original eaves to be maintained or reinstated, which a parapet-fronted mansard normally removes
- B Additional storeys under permitted development
- Class AA additional storeys exclude houses built before 1 Jul 1948 or after 28 Oct 2018
- C Fire protection to the stair
- New storey above 4.5 m by loft conversion: protect the full escape route with fire-resisting doors (min E 20) and partitions (min REI 30)
05The detail
Conservation areas, Article 4 and listed houses
Most period terraces sit inside a designated area. Camden publishes 40 conservation areas and 21 Article 4 directions, and Kensington and Chelsea publishes 39 and 84. Class AA, the upward-extension class, is not available on article 2(3) land, so a conservation area means a householder planning application.
Read the local rules for your borough on pages such as mansard roof drawings in Camden and mansard roof drawings in Kensington and Chelsea. A listed house adds a second consent, covered under listed building consent drawings.
What resists a mansard, and what helps
Councils resist a new storey most firmly where the roofline is unbroken. Kensington and Chelsea lists 9 resistance criteria for extra storeys, among them unimpaired rooflines, buildings that already have a mansard and pitched roofs with eaves.
Helpful evidence is the opposite: a terrace already broken up by varied roof extensions, and a design that keeps the dormers the street already has. The same policy says to retain historic dormers, so we survey and draw those before we propose anything.
What the drawing set contains
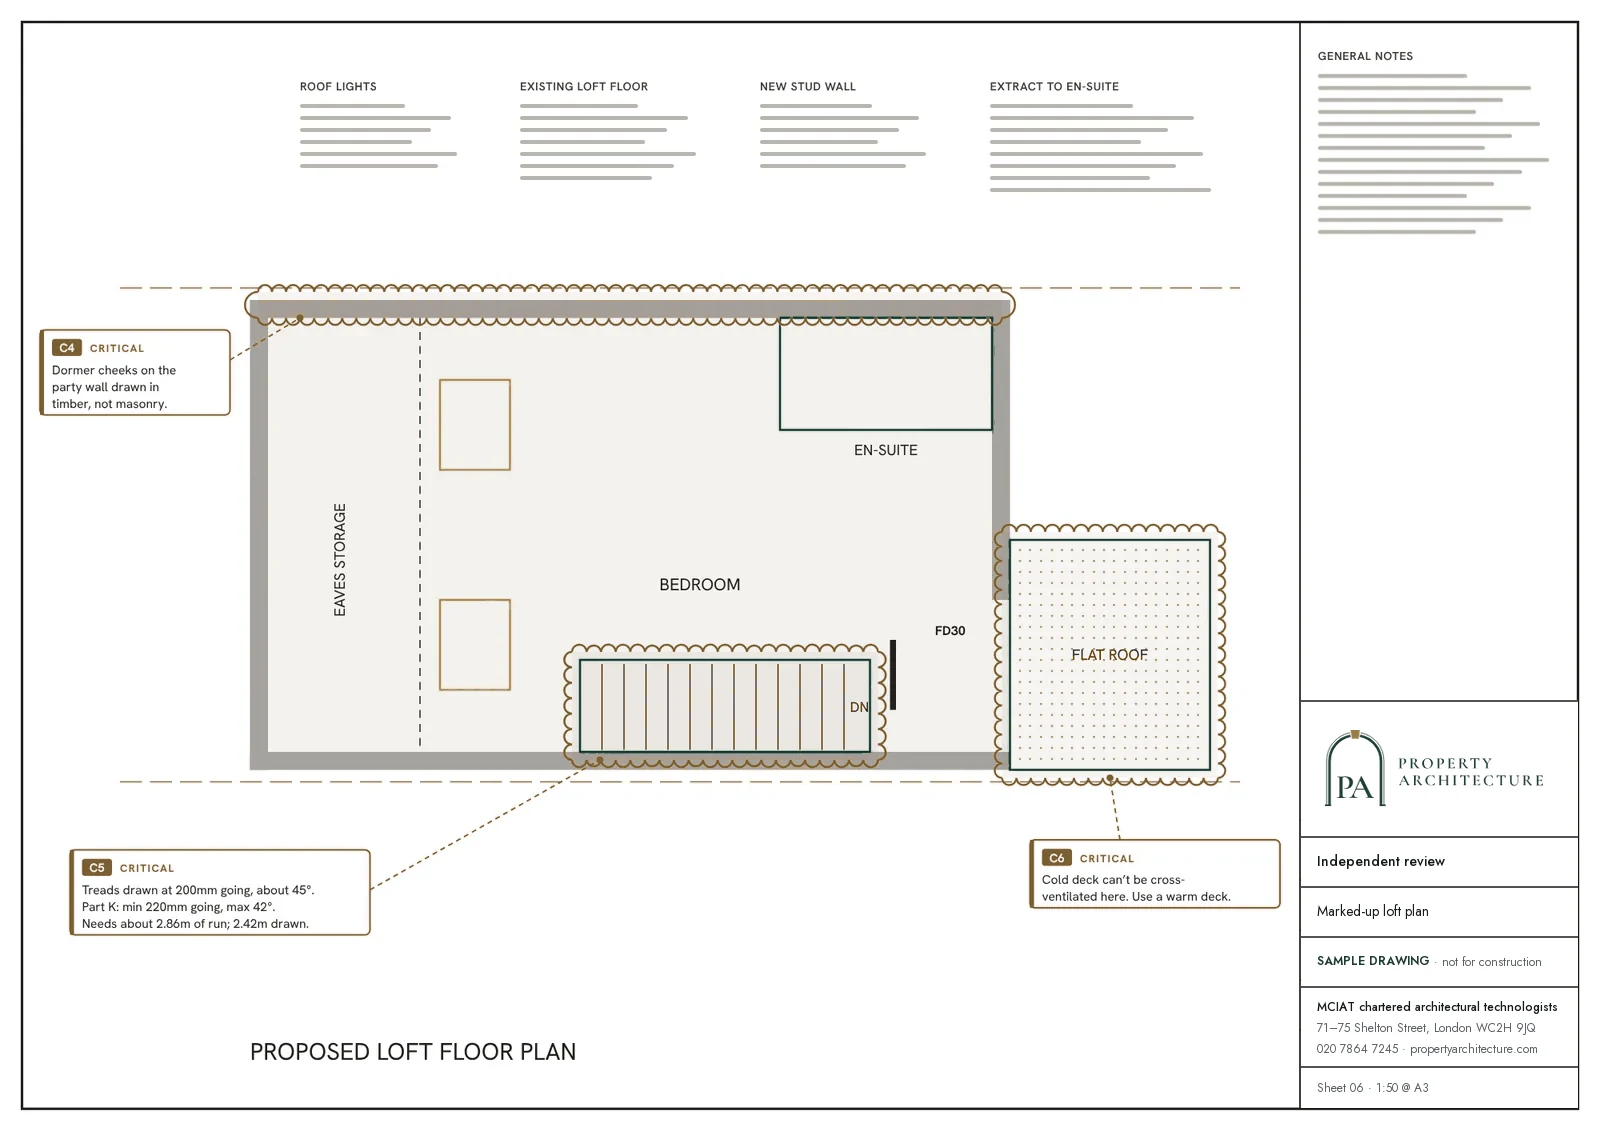
Existing and proposed plans, sections and elevations of the roof, set on one surveyed datum, plus the roofline shown against both neighbours. The Party Wall etc. Act 1996 sets the notice period: Party structure notice at least 2 months before work.
The set also shows the protected escape route under Approved Document B Volume 1 and the stair headroom the loft needs. The council's householder fee for a house is £548, paid to the council separately from our fee.
Period neighbourhoods we draw in
Terrace roofs behave differently street by street. For a house in one of the conservation areas of Hampstead, start with architectural drawings in Hampstead, where the local Article 4 directions and conservation area statement are set out. A basement under the same house is a separate application, covered by basement conversion drawings.

06The papers
What the drawings rest on
 Party wall services
07Correspondence
Questions
Do I need planning permission for a mansard roof in London?
Almost always. Class B does not suit a mansard because it requires the original eaves to be kept, and Class AA is not available on article 2(3) land, which takes in conservation areas. Householder planning permission is the normal route, and we confirm it in a free constraints check before quoting.
Can a mansard be added to a listed house?
Only with listed building consent as well as planning permission, and with the roof treated as historic fabric. Listed building consent drawings explains the extra assessment of significance that the application needs.
What does the fixed fee for mansard roof drawings cover?
Our fee starts at £845 including VAT and covers the surveyed and proposed drawings for the application. Council application fees are separate, and every set is checked by a second technologist before it goes in.
Why do some councils refuse an extra storey on a terrace?
Because an unbroken roofline is part of the terrace's character. Kensington and Chelsea lists 9 resistance criteria, and its guidance says to resist an extra storey on a building that already has a mansard. We tell you early if your street falls into one of those cases.
08Further reading
Where we prepare mansard roof drawings
London
- Mansard roof drawings in Barking and Dagenham
- Mansard roof drawings in Barnet
- Mansard roof drawings in Bexley
- Mansard roof drawings in Brent
- Mansard roof drawings in Bromley
- Mansard roof drawings in Camden
- Mansard roof drawings in City of London
- Mansard roof drawings in Westminster
- Mansard roof drawings in Croydon
- Mansard roof drawings in Ealing
- Mansard roof drawings in Enfield
- Mansard roof drawings in Greenwich
- Mansard roof drawings in Hackney
- Mansard roof drawings in Hammersmith & Fulham
- Mansard roof drawings in Haringey
- Mansard roof drawings in Harrow
- Mansard roof drawings in Havering
- Mansard roof drawings in Hillingdon
- Mansard roof drawings in Hounslow
- Mansard roof drawings in Islington
- Mansard roof drawings in Kensington and Chelsea
- Mansard roof drawings in Kingston upon Thames
- Mansard roof drawings in Lambeth
- Mansard roof drawings in Lewisham
- Mansard roof drawings in Merton
- Mansard roof drawings in Newham
- Mansard roof drawings in Redbridge
- Mansard roof drawings in Richmond upon Thames
- Mansard roof drawings in Southwark
- Mansard roof drawings in Sutton
- Mansard roof drawings in Tower Hamlets
- Mansard roof drawings in Waltham Forest
- Mansard roof drawings in Wandsworth
09Sources
Sources and dates
- legislation.gov.uk, retrieved
- ribblevalley.gov.uk, retrieved
- legislation.gov.uk, retrieved
- gov.uk, retrieved
- gov.uk, retrieved
- planning.data.gov.uk, retrieved
- planning.data.gov.uk, retrieved
- planning.data.gov.uk, retrieved
- rbkc.gov.uk, retrieved
- planning.data.gov.uk, retrieved
Licences
- Contains public sector information licensed under the Open Government Licence v3.0.
- Contains OS data © Crown copyright and database right 2026.

Send us the address of your house.
We look up the conservation area, listing and Article 4 position, then reply with a fixed fee. A message before 3pm is answered the same working day.