
01Advice before you buy or design
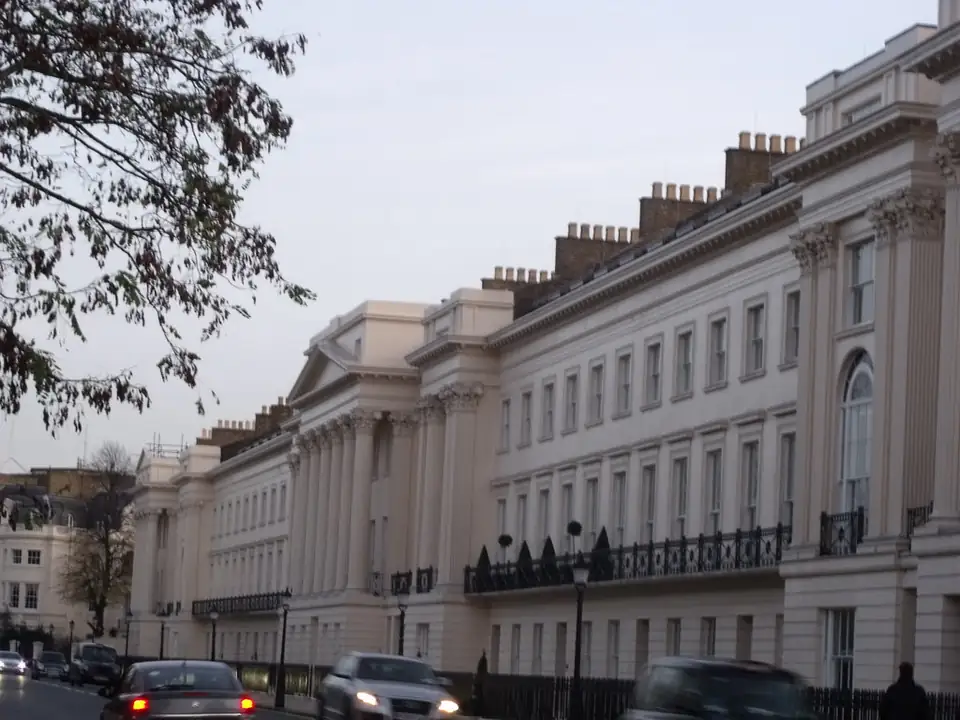
A feasibility study for your London house
Before the full drawings, the question is simpler: what can this house take, and what will it cost to find out? We survey the constraints, test your ideas against the rules, and show two or three options in plan and 3D, with the route and the fees. From £545, fixed before we start.
From £545
- MCIAT chartered architectural technologists
- £2m professional indemnity insurance
- LABC Partnered
- ICO registered
02The fee
One fixed fee, published
What you get
- A written check of the address: listing, conservation area, rights removed, trees, flood
- Two or three options sketched in plan and 3D, with the floor area each gives you
- The planning route for each: permitted development, prior approval or an application
- Council fees and likely timescales for each route, with the risks stated plainly
- A recommendation, and the fee for taking the chosen option to full drawings
The study is credited against our drawings if you go ahead, and our fee carries no VAT to add. Council fees are paid to the council.
03How it runs
From a wish list to a chosen option
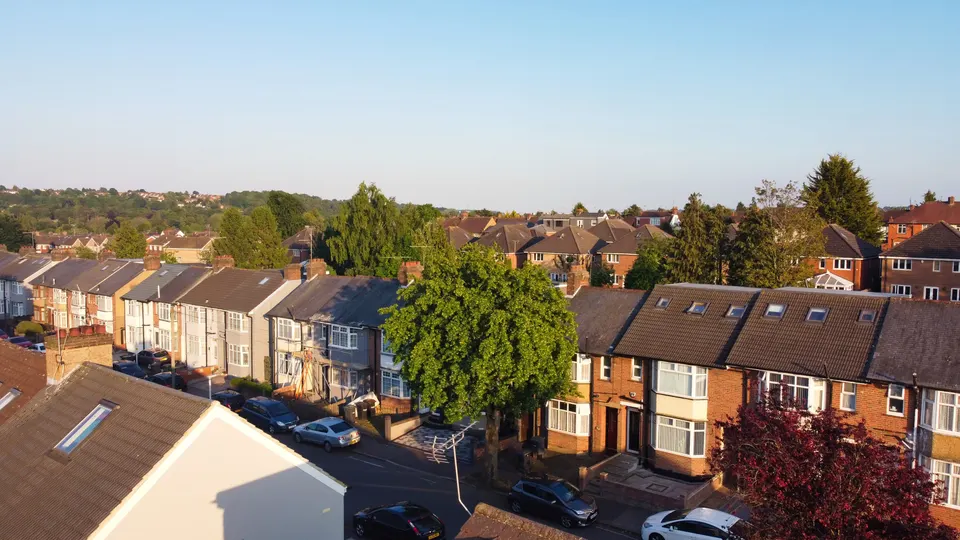
Half
The most of the garden that buildings other than the original house may cover under permitted development. Source: legislation.gov.uk
04Advice before you buy or design
Cheaper to change a sketch than a building
A feasibility study is the least expensive moment to be wrong. A rear extension that reaches 3 m is a different route from one that reaches 6 m, and a loft with a rear dormer is a different route from one with a front roof window. Seeing both on paper, with their fees and risks, lets you choose before anything is submitted.
We model the house in 3D so you can walk round each option. A kitchen that gains a metre looks very different when the neighbour's window is in the picture, and our drawings show it.
05Advice before you buy or design
The tests every option has to pass
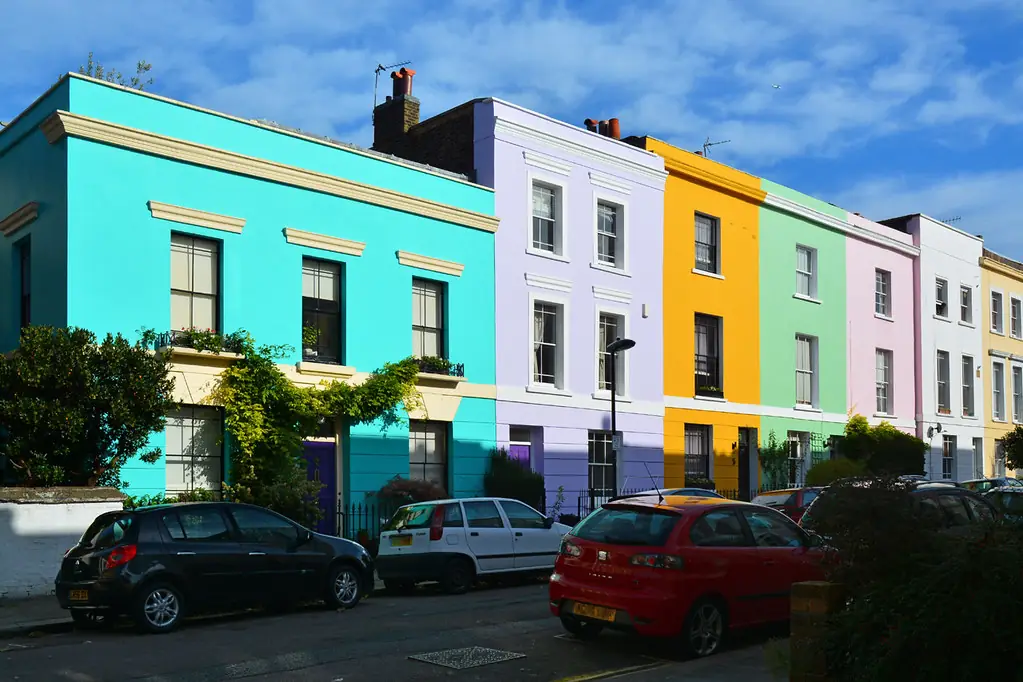
Each option is run through the same checks. Is the house a single dwelling, or a flat, which has no householder permitted development? Is it in a conservation area, where side extensions and cladding rights are removed? Do the buildings you would add cover less than half the garden?
Then comes the neighbour test. Councils often use a 45-degree line from the centre of the nearest ground-floor window, as Merton's design guidance does, and we draw that line on the plan. The study ends with a clear answer to which options are low-risk and which depend on an officer's judgment.
06Advice before you buy or design
What happens after you choose
The study fee is credited against our drawings, so the work you paid for is not paid twice. If you choose to proceed, the sketches become the first design stage and the full survey follows; if not, you keep a dated report you can show a lender, a partner or another designer.
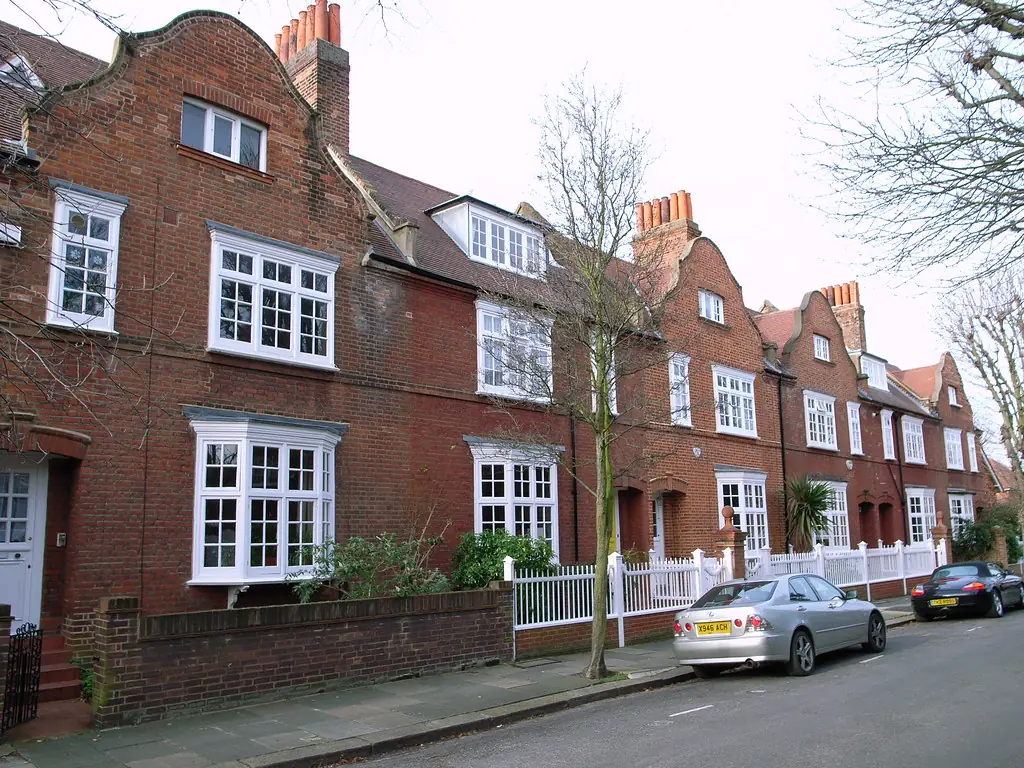
From there the route is usually planning drawings or a Lawful Development Certificate, and for a larger house the study often leads to a loft conversion or a rear extension set.
07The record
Figures that shape the job
Half
The most of the garden that buildings other than the original house may cover under permitted development.
Source: General Permitted Development Order 2015, Schedule 2, Part 1, Class A, checked 15 Oct 2026
3 m / 4 m
How far a single-storey rear extension may project from an attached and a detached house without an application.
Source: General Permitted Development Order 2015, Schedule 2, Part 1, Class A, checked 15 Oct 2026
40 m³
Roof volume a terraced house can add under the loft rules; 50 cubic metres for other houses.
Source: General Permitted Development Order 2015, Schedule 2, Part 1, Class B, checked 15 Oct 2026
45°
The angle some councils apply from the neighbour's nearest ground-floor habitable room to limit a rear projection.
Source: Merton Council, Small Sites Toolkit 01 Design Guidance, paragraph 6.1.11, checked 17 Oct 2026
£548
What the council charges to decide a householder planning application, from 1 April 2026.
Source: Ribble Valley Borough Council, national fee table from 1 April 2026, checked 17 Oct 2026
8 weeks
How long a council has to decide a non-major planning application once it is valid.
Source: Development Management Procedure Order 2015, article 34, checked 15 Oct 2026
No flats
A flat, or a building that contains flats, has no householder permitted development rights to test.
Source: General Permitted Development Order 2015, article 2, checked 15 Oct 2026
08Questions
What clients ask before they instruct us
Is a feasibility study worth it for a small extension?
Often yes, when more than one option is on the table or the address is constrained. For a plain 3 m rear extension on an unconstrained house, we may go straight to drawings and say so.
How is the fee credited?
The £545 study fee is taken off our drawings fee if you instruct us. We show the credit on the quote.
Will the study tell me what the building work costs?
It gives council fees and our fees, not builders' prices. Build cost depends on the specification and the market, and we do not guess it.
Do you survey the house for a study?
We work from the constraints and your measurements at this stage. A full measured survey follows when you choose an option and move to drawings.
Can I use the study with another designer?
Yes, it is yours. Most clients move to full drawings with us, and if the house is listed we can add a heritage statement.
09Related
Related services and guides

Send us the address of your house.
We look up the conservation area, listing and Article 4 position, then reply with a fixed fee. A message before 3pm is answered the same working day.