
01Design and heritage reports
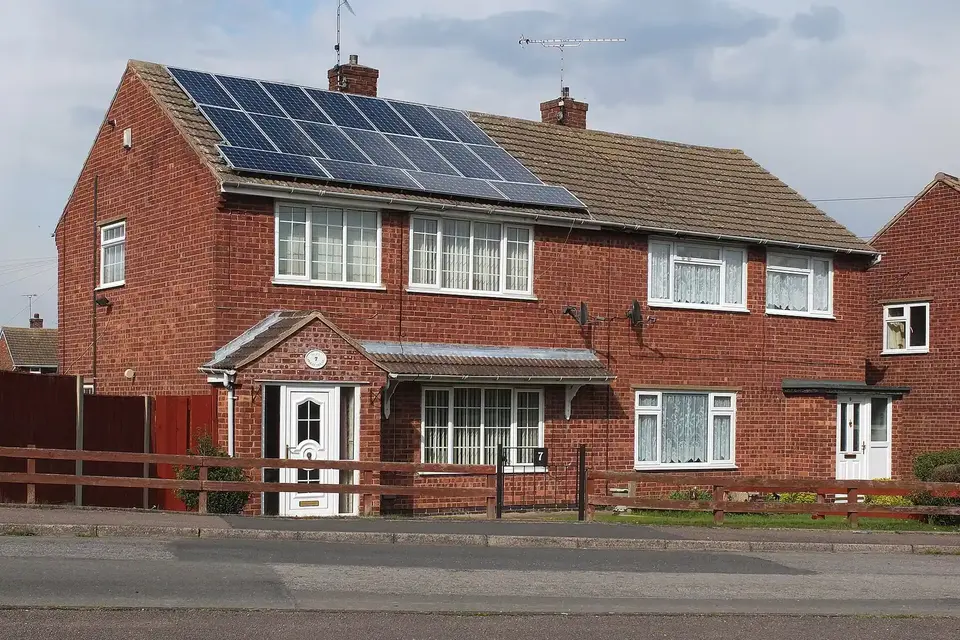
A heat pump feasibility report for your London house
Before an installer quotes, you need to know whether an air source heat pump can go on your house at all, and where. We read the permitted development rules against your address, test the noise, find the space for the cylinder, and tell you plainly if the answer is no. A desk report from £335, independent of any installer. It belongs to our design and heritage reports.
From £335
- MCIAT chartered architectural technologists
- £2m professional indemnity insurance
- LABC Partnered
- ICO registered
02The fee
One fixed fee, published
What you get
- Your address checked for listing, conservation area and any removal of rights
- Where an air source heat pump could stand, with the walls and roofs ruled out and why
- The permitted development test for each position, against the current text of the Order
- A noise check by the MCS 020(a) sound calculation, in the form the Order names
- Space for the outdoor unit, the cylinder and the pipe route inside the house
- A note on what Part L asks of the heating work, and which version applies
A desk report, with no visit unless you ask for one. Our fee carries no VAT to add. If a planning application is needed, the council's fee is paid to the council.
03How it runs
From your address to a siting decision
1.5 m³
The most the outdoor compressor unit of an air source heat pump, with its housing, may measure on a house under Class G; 0.6 cubic metres on a block of flats. Source: legislation.gov.uk
04Design and heritage reports
What the rules allow, after the 2025 change
An air source heat pump on a house in England is permitted development under Class G of Part 14 of the General Permitted Development Order, if it keeps within the limits. The text was amended on 29 May 2025, and much of what was written about heat pumps before that date is out of date. Class G now has no distance-from-boundary limit.
What remains is a short list. The outdoor unit, with any housing, may not exceed 1.5 cubic metres on a house or 0.6 on a block of flats. A non-detached house may have one unit and a detached house two. The unit may not go on a pitched roof, nor on a flat roof within 1 metre of its edge, and it may not be used only for cooling. We check every one against your plans.
05Design and heritage reports
Where a London terrace has to put the unit
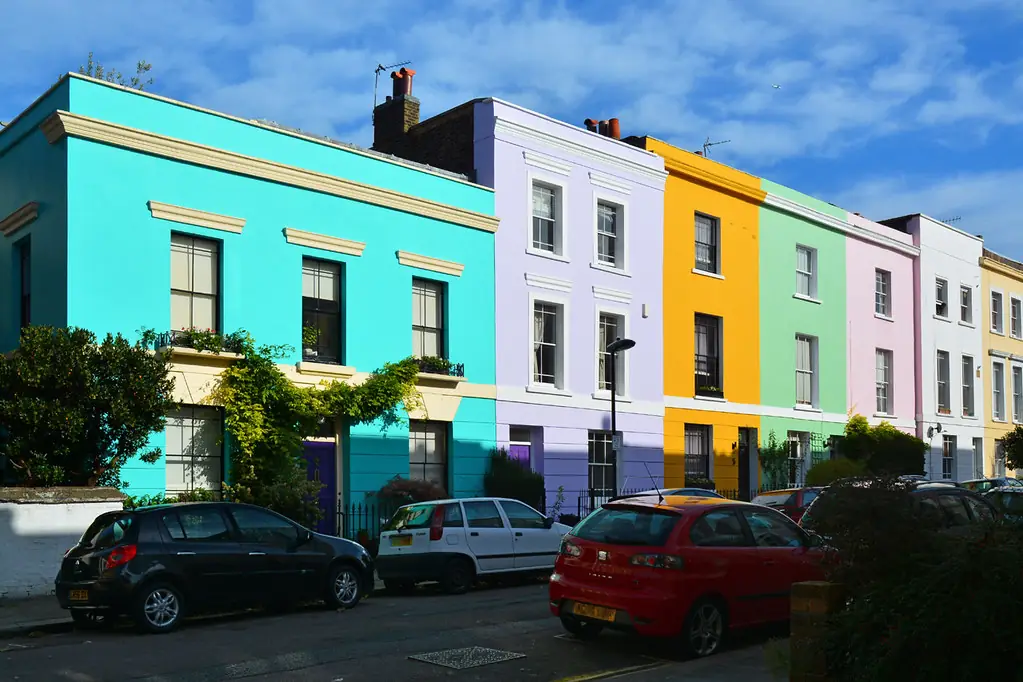
On a terraced house the rear is almost always the answer, because the front wall faces the highway and the garden is shared by the windows of the neighbours on either side. A rear wall at ground level, a side passage or a lean-to flank are the usual candidates. A rear flat roof is possible only if the unit stands more than a metre in from the edge.
The report draws each candidate on a plan, with the unit to scale, and tests it for planning and for noise together. A position that passes one test and fails the other is no position at all, and it is much cheaper to find that on paper than after the installer's survey.
06Design and heritage reports
Conservation areas and listed houses
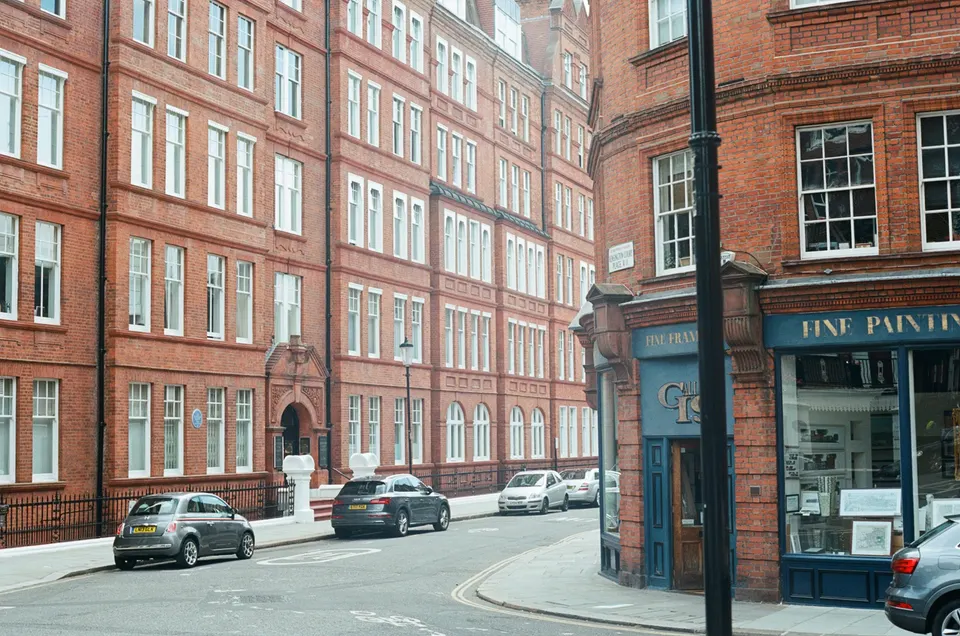
In a conservation area, Class G does not permit a unit on a wall or roof that fronts a highway, or one nearer to a bounding highway than the nearest part of the house. That rules out the street side of most London terraces and, on a corner house, may rule out a second face as well. A unit at the back is still within the Order.
A listed house is different. Class G does not apply at all if the dwellinghouse is a listed building, so a unit needs planning permission and, because it affects the building, usually listed building consent as well. The report says so at the start, then describes what an officer will look at: the position, the screening, the pipe route through historic fabric. Where that points to an application, our heritage statement and listed building consent drawings are the next step.
07Design and heritage reports
Solar panels in a conservation area
Many owners ask about roof panels in the same breath, so the report includes one short section on them. Under Class A of Part 14, panels on a house in a conservation area are not permitted development on a wall, balcony or roof enclosure that fronts a highway. On a listed house, Class A does not apply at all.
A rear roof slope is often the way through. We say whether yours qualifies and what a panel layout would need to avoid. The section does not size an array or promise a yield; that belongs to a solar installer.
08Design and heritage reports
What the report does not do
We do not size the heat pump, choose a make or install anything, and we do not price the equipment. Those belong to an installer, whose quote comes after this report and can be read against it. Because we sell no heat pumps, nothing in the report is written to favour a product.
The government's Boiler Upgrade Scheme offers £7,500 towards an air source heat pump; check its current terms before you rely on it. If the next step is a wider look at the house, a feasibility study or an interior layout covers the rooms the cylinder and pipes pass through.
09The record
Figures that shape the job
1.5 m³
The most the outdoor compressor unit of an air source heat pump, with its housing, may measure on a house under Class G; 0.6 cubic metres on a block of flats.
Source: General Permitted Development Order 2015, Schedule 2, Part 14, Class G, checked 29 Oct 2026
1 / 2
Units permitted on a non-detached house or block of flats, and on a detached house.
Source: General Permitted Development Order 2015, Schedule 2, Part 14, Class G, checked 29 Oct 2026
1 m
The distance in from the external edge that a unit on a flat roof must stand to remain permitted development.
Source: General Permitted Development Order 2015, Schedule 2, Part 14, Class G, checked 29 Oct 2026
29 May 2025
The date the Class G conditions were amended, including the size and number limits that now apply.
Source: General Permitted Development Order 2015, Schedule 2, Part 14, amendments by S.I. 2025/560, checked 29 Oct 2026
Not permitted
A unit on a wall or roof fronting a highway in a conservation area or World Heritage Site, or nearer to the highway than the house.
Source: General Permitted Development Order 2015, Schedule 2, Part 14, Class G, checked 29 Oct 2026
Listed: no
Class G does not apply to a house that is a listed building, or to a building in its curtilage.
Source: General Permitted Development Order 2015, Schedule 2, Part 14, Class G, checked 29 Oct 2026
Not permitted
Solar panels on a wall, balcony or roof enclosure that fronts a highway, in a conservation area or World Heritage Site.
Source: General Permitted Development Order 2015, Schedule 2, Part 14, Class A, checked 29 Oct 2026
£7,500
The grant towards an air source heat pump under the Boiler Upgrade Scheme in England and Wales.
Source: GOV.UK, Apply for the Boiler Upgrade Scheme: what you can get, checked 29 Oct 2026
24 Mar 2027
The date Approved Document L 2026 takes effect for building work that is not higher-risk.
Source: GOV.UK, Approved Document L: Conservation of fuel and power, volume 1 (2026 edition), checked 15 Oct 2026
10Questions
What clients ask before they instruct us
Do I need planning permission for an air source heat pump in London?
Often not, if the unit keeps within the limits of Class G and the house is neither listed nor, at the front, in a conservation area. The limits turn on the unit's size, number, position and noise. The report tests your house against each and says which are met.
Can I fit a heat pump on a listed house?
Not under permitted development. Class G does not cover a listed building, so you would apply for planning permission and, in most cases, listed building consent. The report explains how an officer is likely to judge the position, and says if another form of heating looks easier to defend.
How is this different from an installer's survey?
An installer sizes and sells a system. We sell none, so the report looks only at whether and where a unit can go under the rules and the street's constraints. Bring it to your installers and ask them to quote against it.
Will the report tell me the noise level?
It runs the MCS 020(a) sound calculation that the Order names, for the positions that pass the other tests. The result depends on the unit chosen, so the report states the assumption it uses. The installer's final figure is for their chosen model.
Does it cover ground source heat pumps?
No. The report is for air source units on London houses, where garden space is short and the planning rules differ for ground and water source systems. If you are weighing those, say so when you ask for a quote.
Does the fee include a site visit?
It is a desk report, so no visit unless you ask for one. Send photographs of the rear and sides and the plans if you have them; we work from those and from the public record.
11Related
Related services and guides

Send us the address of your house.
We look up the conservation area, listing and Article 4 position, then reply with a fixed fee. A message before 3pm is answered the same working day.