
01Design and heritage reports
Condensation risk analysis for London period homes
Adding insulation to the inside of an old wall changes where the moisture in the house goes. Before you commit, we check each wall, roof and floor build-up for the risk of condensation forming inside it, using the Glaser method set out in BS EN ISO 13788 and the guidance in BS 5250. The fee is £215 for each build-up, fixed before we start.
From £215
- MCIAT chartered architectural technologists
- £2m professional indemnity insurance
- LABC Partnered
- ICO registered
02The fee
One fixed fee, published
Condensation risk analysis (per element)
from £215
The total you pay. No VAT to add.
Ask for your fixed feeWhat you get
- A condensation risk check of each wall, roof and floor build-up you give us
- The method and the standards used, stated in the report
- The result for each build-up, and the assumptions behind it
- What to change if a build-up shows a risk: material, order of layers or vapour control
- A dated report you can give your builder and building control
- A quote for a hygrothermal (WUFI) model if the simple method is not enough
The fee is for each wall, roof or floor build-up checked, with no VAT to add. A WUFI hygrothermal model, where one is needed, is quoted separately in writing.
03How it runs
From a build-up to a result you can act on
24 Mar 2027
When the 2026 edition of Approved Document L starts to apply to ordinary (not higher-risk) building work, insulation upgrades included. Source: gov.uk
04Design and heritage reports
Why old walls and insulation need a check
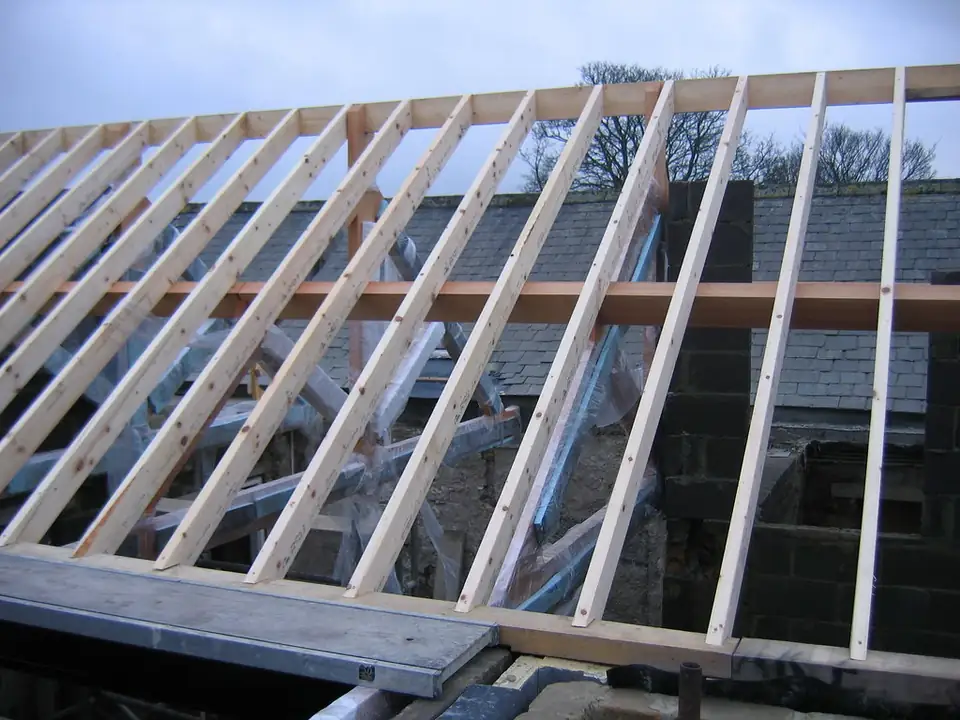
A solid brick wall has dried for a century by letting moisture out through its face and its mortar. Put insulation on the inside and the wall is colder and the moisture meets a new barrier. Whether that causes trouble depends on the materials, their order and the conditions in the room, which is why the answer cannot be guessed from a leaflet.
The check is most useful before the work, when changing a layer costs a line in a specification and not a strip-out. It matters most for period homes, where the wall is thick, the pointing is soft and the cost of being wrong is damp inside a finished room.
05Design and heritage reports
What the Glaser check does
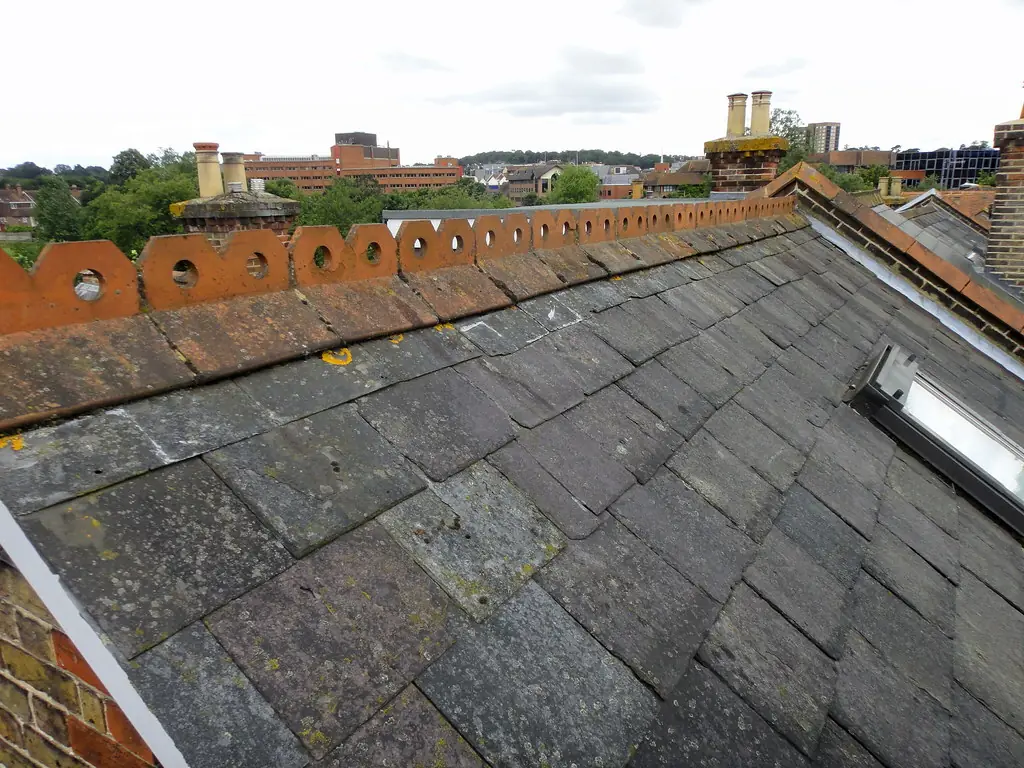
The Glaser method is the steady-state calculation set out in BS EN ISO 13788. It compares the vapour pressure through each layer of a build-up with the saturation pressure at that temperature, and shows whether condensation would form inside it and how much. BS 5250 gives the wider guidance on managing moisture in buildings.
It is a simple, widely used test, and it has limits. It does not model rain, absorption or the drying of old masonry over time. When a build-up is close to the line, or the wall is exposed, the report says so and proposes a hygrothermal model.
06Design and heritage reports
When a WUFI model is quoted instead
WUFI is a hygrothermal model that follows heat and moisture through a build-up over time, including driving rain and the storage of water in masonry. It is the right tool when a wall is exposed, the insulation is vapour-open and the simple check gives an unclear answer.
We quote it in writing for the walls that need it, so you pay for it only where the simple method has reached its limit.
07Design and heritage reports
How it fits with the rest of your project
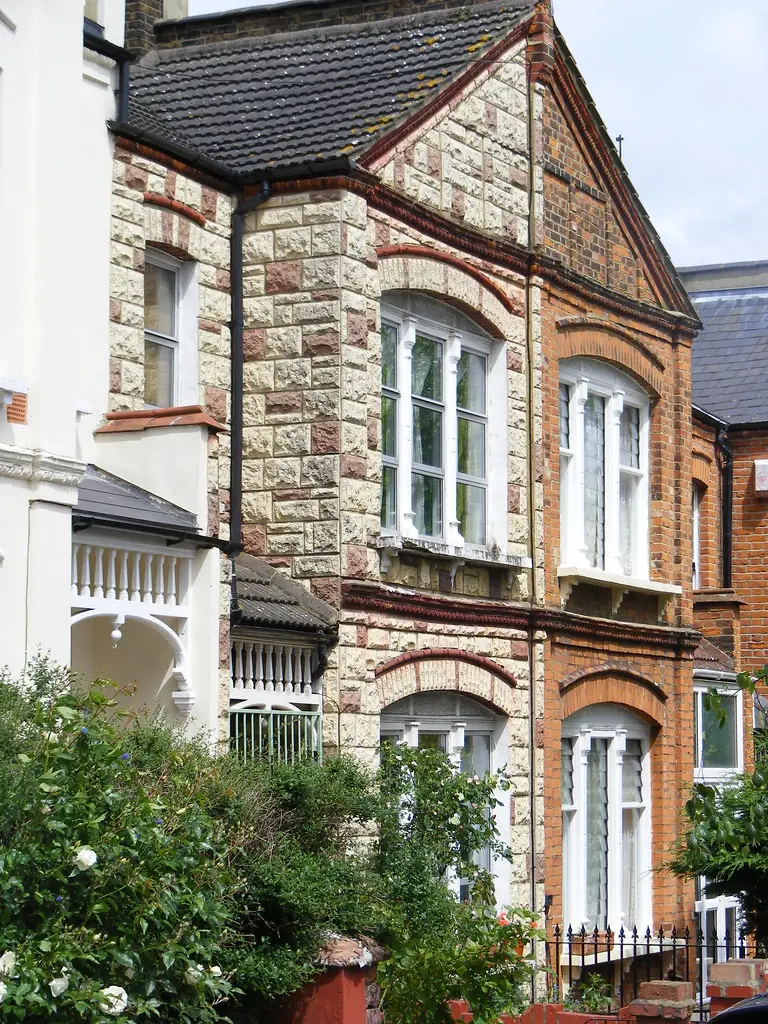
The analysis informs the specification, whether for a refurbishment, a retrofit or a repair. For a listed house, the choice of insulation can itself affect character, so the work sits alongside a listed building repair specification and, if consent is needed, a heritage statement.
Energy rules move on: Approved Document L 2026 takes effect on 24 March 2027 for building work that is not higher-risk, and the report notes which version applies to your work.
08The record
Figures that shape the job
24 Mar 2027
When the 2026 edition of Approved Document L starts to apply to ordinary (not higher-risk) building work, insulation upgrades included.
Source: GOV.UK, Approved Document L: Conservation of fuel and power, volume 1 (2026 edition), checked 15 Oct 2026
HE6(4)
The planning policy that lists enabling energy efficiency and low-carbon heating measures as a possible public benefit when harm to a heritage asset is weighed.
Source: National Planning Policy Framework, chapter 20, checked 29 Oct 2026
s7
Listed building consent is needed to alter a listed building in a way that would affect its character.
Source: Planning (Listed Buildings and Conservation Areas) Act 1990, section 7, checked 29 Oct 2026
HE5(1)
For a listed house, the application must explain the significance of what is affected, at a depth that matches its importance.
Source: National Planning Policy Framework, chapter 20, checked 29 Oct 2026
HE6(3)
Any harm to a designated heritage asset is a matter of considerable importance and weight.
Source: National Planning Policy Framework, chapter 20, checked 29 Oct 2026
09Questions
What clients ask before they instruct us
What does a condensation risk analysis tell me?
Whether moisture is likely to condense inside a wall, roof or floor build-up you plan to build, under stated conditions, and what to change if it is. It is a calculation on paper, done before the work.
How much does it cost?
£215 for each wall, roof or floor build-up, with no VAT to add. We agree the list of build-ups with you before we start, so the total is fixed.
Who does the work?
We do, as part of the fee. We take the build-ups from your drawings or specification, run the check and explain the result against your plans.
Is the Glaser method enough for an old solid wall?
Often it is a good first test, and sometimes it is not. It is a steady-state calculation and does not model rain or the drying of masonry, so for exposed or borderline walls the report proposes a WUFI model, quoted separately.
Does a listed house need anything more?
Possibly. The insulation can affect the building's character, so consent may be needed. The analysis informs that case, and we can pair it with a heritage statement.
10Related
Related services and guides

Send us the address of your house.
We look up the conservation area, listing and Article 4 position, then reply with a fixed fee. A message before 3pm is answered the same working day.