
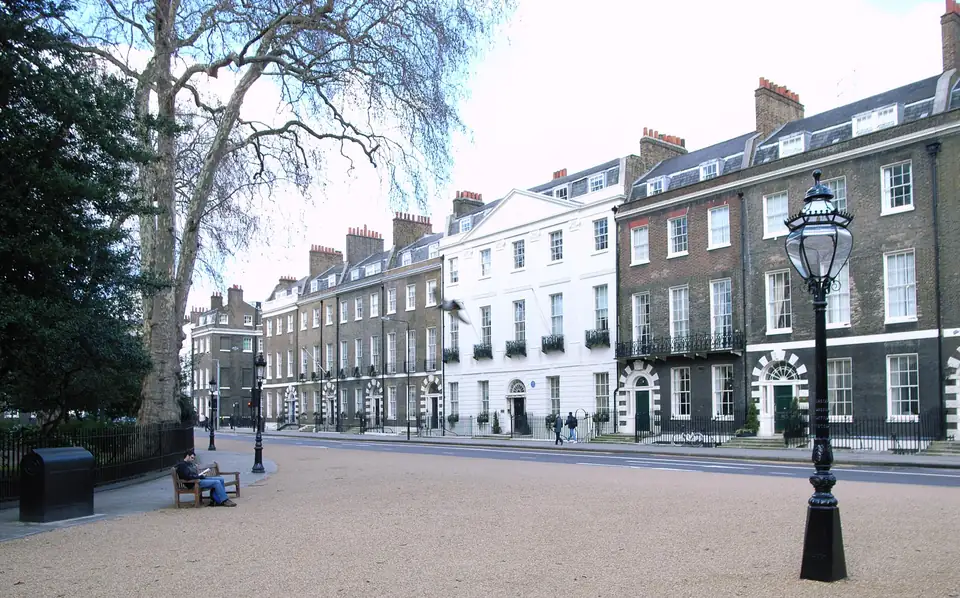
01Planning
Lawful Development Certificates for London houses
A Lawful Development Certificate is the council's written statement that your extension, loft or outbuilding is lawful without planning permission. It is what a mortgage lender and a buyer's solicitor ask to see. We survey the house, draw the scheme to the limits and apply. From £775, fixed before we start.
From £775 inc survey (£575 if you supply measured drawings)
- MCIAT chartered architectural technologists
- £2m professional indemnity insurance
- LABC Partnered
- ICO registered
02The fee
One fixed fee, published
Permitted development drawings and Lawful Development Certificate
from £775
inc survey (£575 if you supply measured drawings). No VAT to add.
Ask for your fixed feeWhat you get
- Our measured survey of the house, part of the fee shown
- A written check of your address against permitted development, Article 4 and conservation limits
- Existing and proposed plans and elevations, dimensioned to the limits that count
- The certificate application, completed and submitted for you
- An independent check by a second technologist, never the one who drew it
- Free redraws if the council queries the drawings, until the certificate issues
The council charges half the householder fee for a certificate, £274, and it is paid to the council. Our fee carries no VAT to add.
03How it runs
From your idea to a certificate in hand
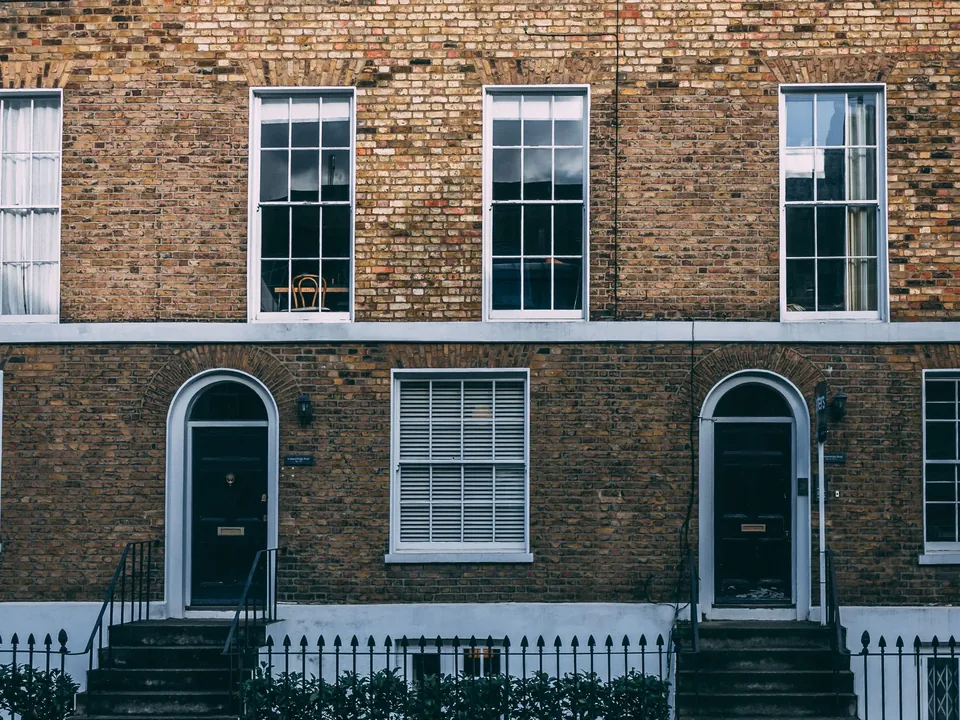
£274
Fee for a certificate for proposed work to one house: half the householder application fee, from 1 April 2026. Source: ribblevalley.gov.uk
04Planning
Why a certificate is worth having
Permitted development lets you build without applying, but nothing proves you were within the rules. A Lawful Development Certificate does: it fixes, in the council's own document, that the work shown on the drawings was lawful on the date of the application. Solicitors ask for it when a house with a new loft or extension is sold, and lenders sometimes ask for it before they advance.
The council decides within eight weeks. The certificate application asks for a lawful-use test, not a design opinion: the officer is not weighing whether your extension is attractive, only whether it fits the limits. That is why the drawings must be dimensioned precisely, with every limit shown met.
05Planning
The limits we draw against
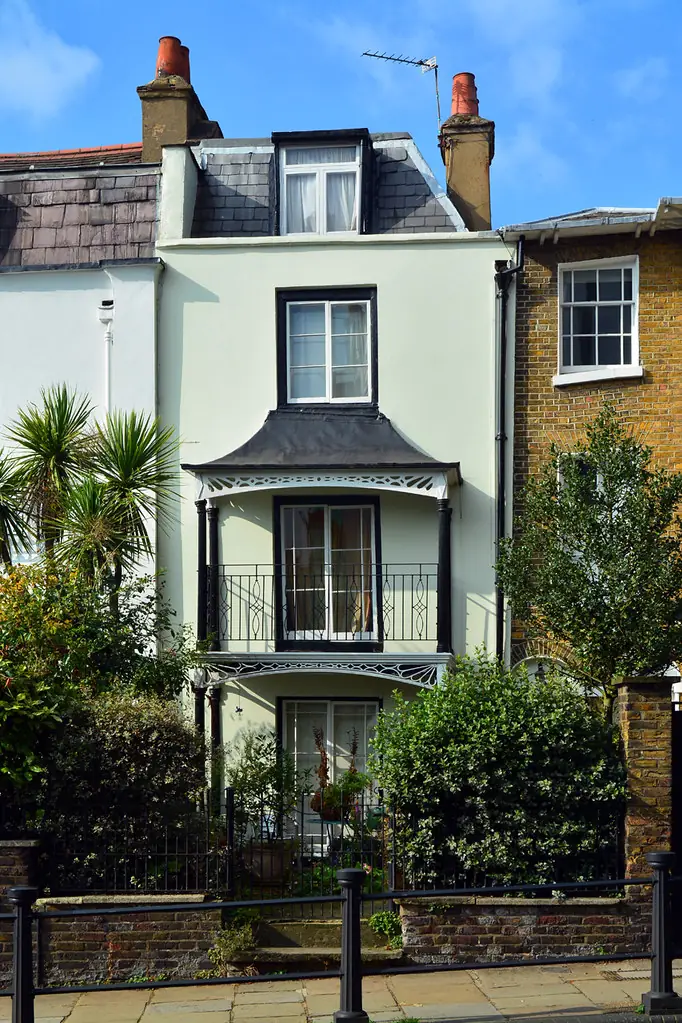
For a rear extension the single-storey limit is 3 m on an attached house and 4 m on a detached one, with eaves of no more than 3 m near the boundary. A side extension is single storey, no more than 4 m high and no wider than half the original house. A roof enlargement is capped at 40 or 50 cubic metres. Outbuildings and porches have limits of their own.
The rights also fall away on land the Order treats specially, such as conservation areas, and where an Article 4 direction or an old planning condition has removed them. Flats never have them. We check all three before we quote, which is how we avoid selling you drawings for a project that cannot be certified. If it cannot, we will say so and price the planning route instead.
06Planning
When a certificate is not enough
A certificate does not replace building regulations, party wall notices or the rules of your lease. A loft still needs fire and stair design; a rear extension still needs foundations and drainage that a building control body will inspect. We can draw these next, from the same model, as building regulations drawings.
The government's own technical guidance for householders is dated September 2019, which is older than some later changes to the Order, and where the two differ the Order prevails. We read the Order, not the leaflet.
07The record
Figures that shape the job
£274
Fee for a certificate for proposed work to one house: half the householder application fee, from 1 April 2026.
Source: Ribble Valley Borough Council, national fee table from 1 April 2026, checked 17 Oct 2026
8 weeks
Time the council has to decide an application for a certificate of lawfulness of proposed development.
Source: Development Management Procedure Order 2015, article 39, checked 15 Oct 2026
3 m / 4 m
Single-storey rear extension depth for attached and detached houses respectively.
Source: General Permitted Development Order 2015, Schedule 2, Part 1, Class A, checked 15 Oct 2026
Half
Widest a single-storey side extension may be, measured against the width of the original house, and 4 m high at most.
Source: General Permitted Development Order 2015, Schedule 2, Part 1, Class A, checked 15 Oct 2026
40 m³ / 50 m³
Roof enlargement allowed on a terraced house and on any other house, respectively.
Source: General Permitted Development Order 2015, Schedule 2, Part 1, Class B, checked 15 Oct 2026
No side
On land such as a conservation area, side extensions, cladding and rear extensions of more than one storey are not permitted development.
Source: General Permitted Development Order 2015, Schedule 2, Part 1, Class A, paragraph A.2, checked 15 Oct 2026
50%
Greatest share of the garden that new buildings, other than the original house, may cover.
Source: General Permitted Development Order 2015, Schedule 2, Part 1, Class A, checked 15 Oct 2026
Sept 2019
Date of the government's householder technical guidance, which pre-dates some later amendments to the Order.
Source: Ministry of Housing, Communities and Local Government, householder technical guidance, checked 15 Oct 2026
08Questions
What clients ask before they instruct us
Is a Lawful Development Certificate compulsory?
No. Permitted development lets you build without applying. But without a certificate you cannot prove later that the work was lawful, and a buyer's solicitor will ask. Most owners who plan to sell or remortgage apply.
Can you tell me before I pay whether my house qualifies?
Yes. The constraints check is free: we look at conservation areas, listed status, Article 4 directions and the planning history, then tell you in writing which route fits.
What does the fixed fee cover?
The measured survey, the limit-by-limit drawings, the application and a second technologist's check. It starts at £775 with no VAT to add, and the council's own fee is extra.
What happens if the council refuses the certificate?
We read the reasons and redraw or re-argue the point at no charge. A refusal can be appealed, and if the scheme is truly outside the limits we move to a planning application with the same drawings.
Can I use a certificate for work I have already built?
A certificate for existing work is a different application and needs evidence of when it was built.
09Related
Related services and guides

Send us the address of your house.
We look up the conservation area, listing and Article 4 position, then reply with a fixed fee. A message before 3pm is answered the same working day.