

01Design and heritage reports
Historic building recording to Level 2, for London buildings
When a council lets a historic building be altered or demolished, it often asks first for a record of what is there. We make that record to Historic England Level 2: measured drawings, photographs of the inside and outside, and a written description, after a visit to the building. From £825, fixed before we start. Part of our design and heritage reports.
From £825
- MCIAT chartered architectural technologists
- £2m professional indemnity insurance
- LABC Partnered
- ICO registered
02The fee
One fixed fee, published
Historic building recording (Level 2)
from £825
The total you pay. No VAT to add.
Ask for your fixed feeWhat you get
- A site visit to measure the building and photograph the inside and the outside
- Measured plans, sections and elevations of the parts the works affect
- Photographs, numbered and keyed to the drawings
- A written description of the building, its form, materials and phases of change
- A report in the form a council can accept to discharge a recording condition
- A copy for the council's historic environment record, if the condition asks for one
Levels 3 and 4 are quoted in writing before you commit. Our fee carries no VAT to add; site visit included.
03How it runs
From the condition to a record the council accepts
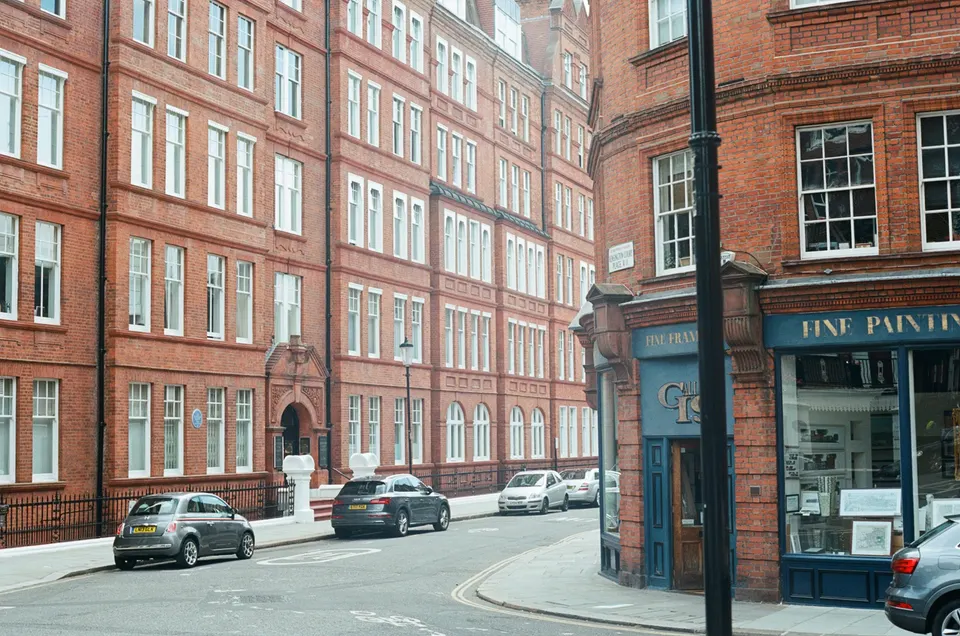
HE10(1)(b)
The policy that asks the applicant to record and advance understanding of the significance of a heritage asset that will be lost. Source: gov.uk
04Design and heritage reports
Why a council asks for a record
National policy says that where a heritage asset is to be lost in whole or in part, the applicant should record and advance understanding of its significance, and deposit the record in the historic environment record (policy HE10 of the NPPF). The council turns that into a planning or listed building consent condition, usually before work begins.
The condition may be written for a chapel conversion, the removal of an internal stair, the demolition of a rear wing or the opening up of a party wall. Our job is the record: what stood there, as drawn and photographed before it changed.
05Design and heritage reports
What Level 2 means
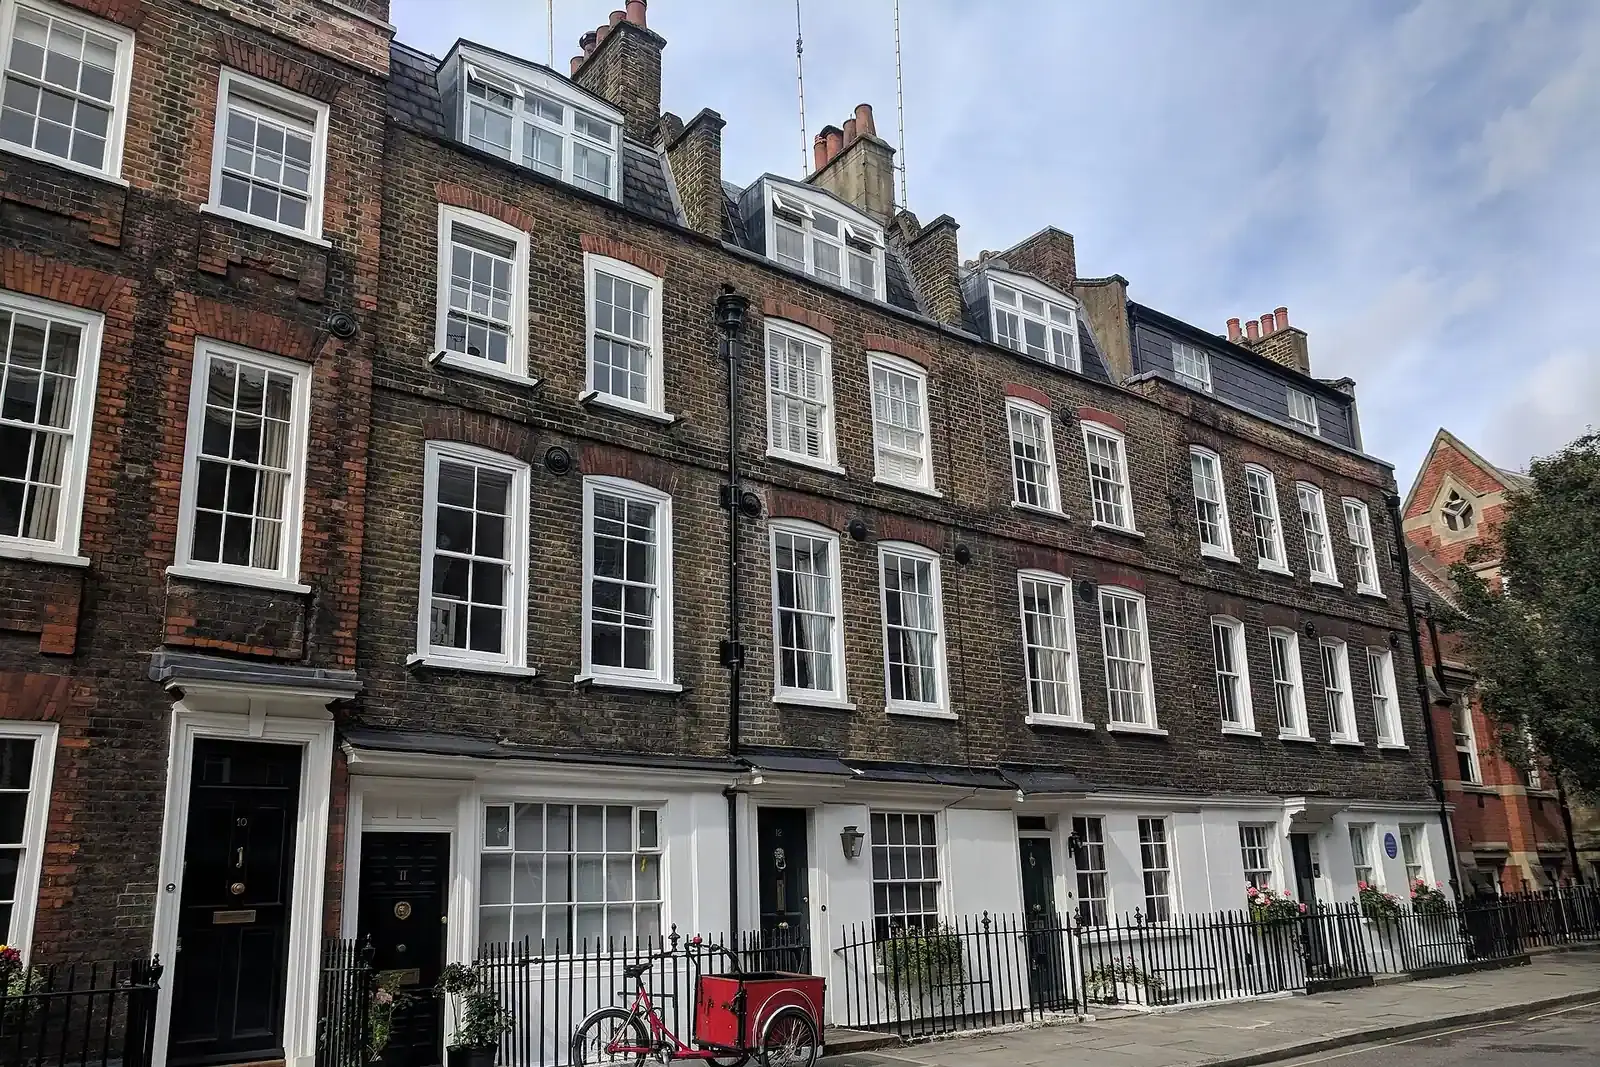
Historic England's guide, “Understanding Historic Buildings: A Guide to Good Recording Practice” (2016), sets four levels of record. Bassetlaw District Council summarises them: Level 1 is essentially a visual record, Level 2 a descriptive record, Level 3 an analytical record and Level 4 a comprehensive analytical record for buildings of special importance.
A descriptive record is Level 1, with both the interior and the exterior described and photographed. For a house, that means every principal room, the staircase, the roof space and the elevations, set against measured drawings and a clear written account. It describes what there is. It does not argue the history in depth, which is the work of Level 3.
06Design and heritage reports
When a lower or higher level is needed
Level 1 is a lighter record, for a building of little interest or where the condition says so. Levels 3 and 4 are for buildings of greater importance or where the evidence of the building's development is itself at risk, and they take far more research and analysis than Level 2. We quote them in writing before you commit, so the published fee stays the Level 2 fee.
Always read the condition first. If it names a level, that is the level. If it names none, the officer can tell you, and we can ask on your behalf before you pay for the wrong one.
07Design and heritage reports
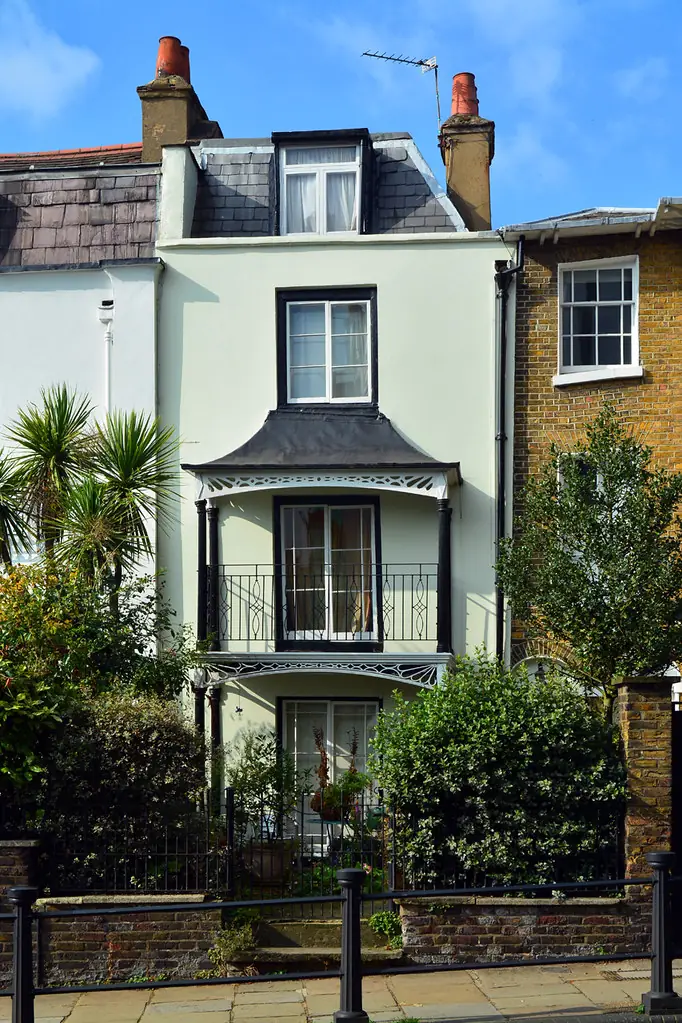
An architectural photographic survey on its own
Sometimes the council or a buyer wants less than a measured record: a photographic survey of the building before works, with a plan to show where each view was taken. We do this, as a section of the same service, when the condition or your purpose asks for photographs alone.
It is not a Level 2 record, and we say so on the front sheet so nobody mistakes one for the other. If the condition says Level 2, the photographs alone will not discharge it.
08Design and heritage reports
How this differs from a heritage statement
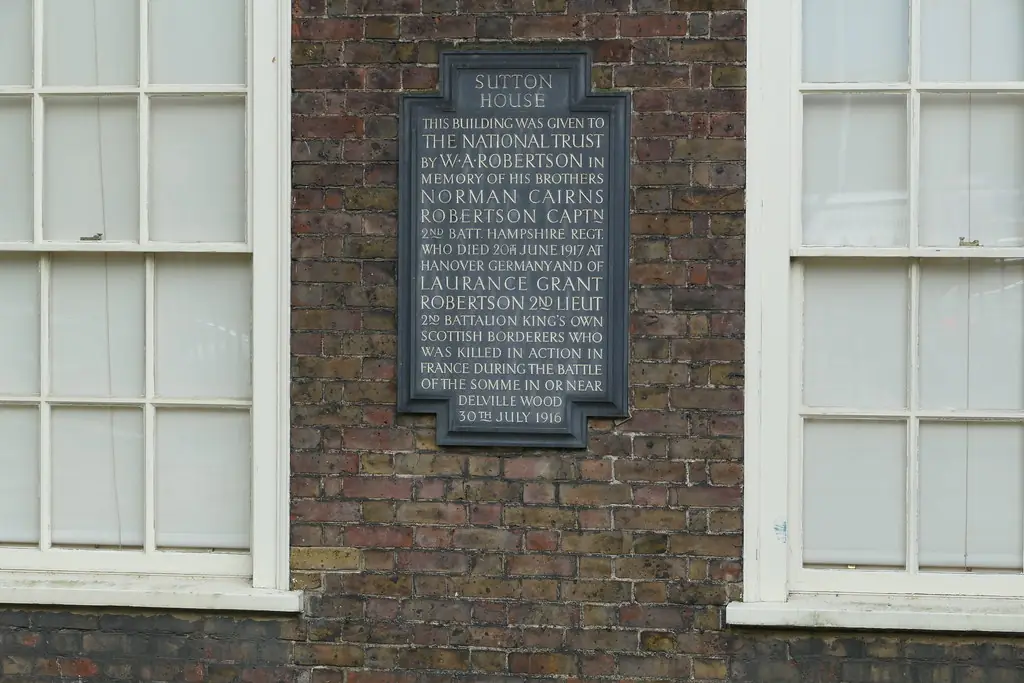
A heritage statement supports an application. It explains what matters about the building and why the proposed change is acceptable. A record is made for the file: it describes the building as it stands, so that it is known if it is altered or lost. A scheme may need both, and they should agree about what is there.
If the building is listed and works are proposed, listed building consent drawings come first. Once the condition is attached, discharging planning conditions covers the submission that gets it signed off.
09The record
Figures that shape the job
HE10(1)(b)
The policy that asks the applicant to record and advance understanding of the significance of a heritage asset that will be lost.
Source: National Planning Policy Framework, chapter 20, checked 29 Oct 2026
4 levels
Historic England's guide to good recording practice sets four levels of building record, from a visual record to a comprehensive analytical one.
Source: Bassetlaw District Council, A Guide to Heritage Asset Recording, checked 29 Oct 2026
Level 2
A descriptive record: like Level 1, but with both the interior and the exterior described and photographed.
Source: Bassetlaw District Council, A Guide to Heritage Asset Recording, checked 29 Oct 2026
Level 3
An analytical record, with a systematic account of the building's origins, development and use.
Source: Bassetlaw District Council, A Guide to Heritage Asset Recording, checked 29 Oct 2026
May 2016
When Historic England published Understanding Historic Buildings: A Guide to Good Recording Practice, as cited by Bassetlaw District Council.
Source: Bassetlaw District Council, A Guide to Heritage Asset Recording, checked 29 Oct 2026
s7
Consent is required to demolish a listed building, and to alter or extend one in any way that would affect its character.
Source: Planning (Listed Buildings and Conservation Areas) Act 1990, section 7, checked 29 Oct 2026
£0
No council fee is charged for a listed building consent application; the national fee table lists it among the exceptions.
Source: Ribble Valley Borough Council, national fee table from 1 April 2026, checked 17 Oct 2026
HE6(3)
The NPPF says that harm to any designated heritage asset carries considerable importance and weight in the decision.
Source: National Planning Policy Framework, chapter 20, checked 29 Oct 2026
10Questions
What clients ask before they instruct us
What is a historic building recording condition?
It is a planning or listed building consent condition that stops work until a record of the building has been made and approved by the council. It usually names a level from Historic England's guide. We read the wording first and confirm the level with you.
Is Level 2 enough for my condition?
If the condition names Level 2, yes. If it names Level 3 or 4, we quote that level in writing before you start. If it names no level, we ask the officer, so you do not pay for the wrong one.
Do you visit the building?
Yes. A Level 2 record needs measurements and photographs of the inside and outside, so the visit is part of the fee. We agree access and a date with you first.
Can I use the record for anything besides the condition?
It is yours. A measured record of a building is also a good base for design work, and for a later listed building consent application or conservation plan.
Do you do a photographic survey without drawings?
Yes, as a separate section, when that is what the council or buyer wants. It is not a Level 2 record and is marked so, so it will not discharge a condition that asks for one.
11Related
Related services and guides

Send us the address of your house.
We look up the conservation area, listing and Article 4 position, then reply with a fixed fee. A message before 3pm is answered the same working day.