
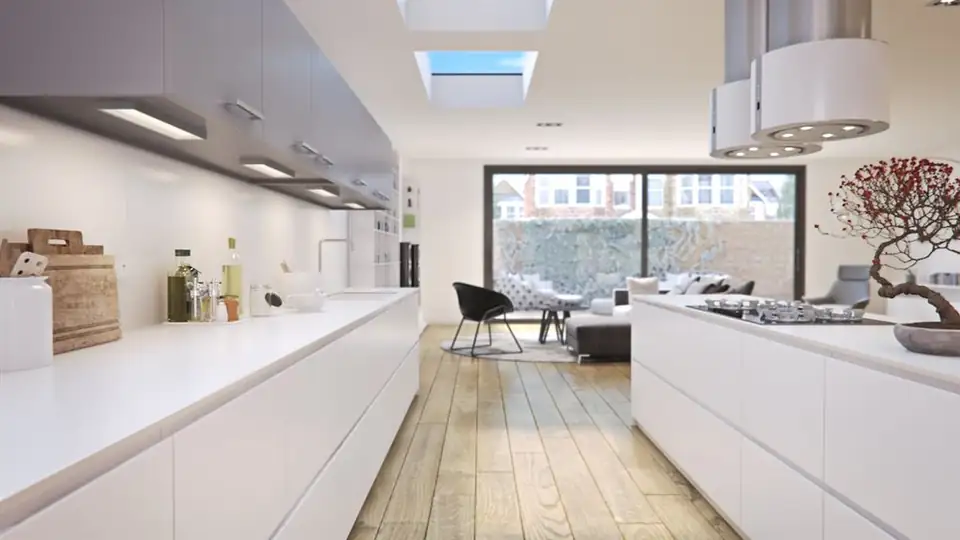
01Extensions and lofts
Hackney, Hackney Council
Rear extension drawings for Hackney houses, to the council's 2025 guide
Hackney's residential extensions guide, adopted in December 2025, gives numbers most boroughs leave vague: 3 m deep on a terrace, 3.5 m on a semi, 4 m on a detached house, half the width at first floor, and at least half the garden kept. We draw to those figures, and say plainly if your scheme needs a case for going beyond them. From £845, fixed before we start.
From £845 inc survey (£645 if you supply measured drawings)
- MCIAT chartered architectural technologists
- £2m professional indemnity insurance
- LABC Partnered
- ICO registered
02The fee
One fixed fee, published
Rear extension drawings
from £845
inc survey (£645 if you supply measured drawings). No VAT to add.
Ask for your fixed feeWhat you get
- A measured survey of the house and of your neighbours' rear windows, included in the price shown
- A written check of the scheme against Hackney's depth, width, height and garden figures
- Survey-based existing drawings, then proposed plans, elevations and a section through the new room
- The 45 degree rule drawn on plan and in elevation for each neighbour
- The application prepared and submitted for you, with the heritage statement if the street is protected
- Every sheet checked by a second chartered technologist, and redraws free until approval
The council's householder application fee is paid to Hackney and is separate from ours. There is no VAT to add.
03How it runs
Hackney's figures for a single storey rear extension
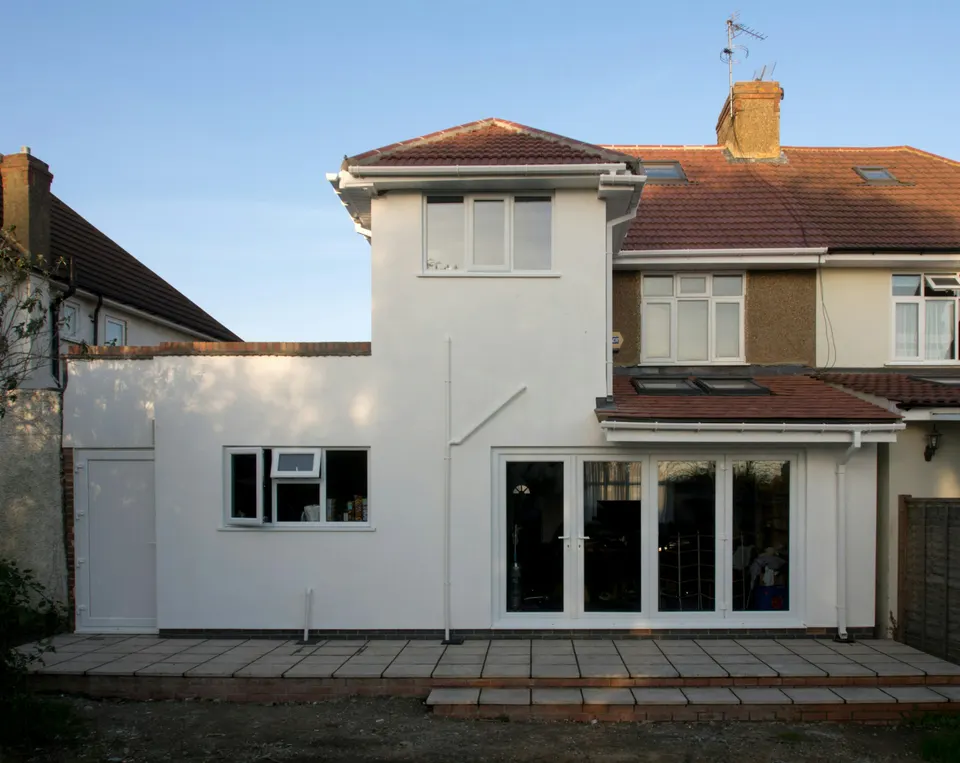
3 m / 3.5 m / 4 m
The deepest single storey rear extension the council's guide sets for a terraced, semi-detached and detached house. Source: drive.google.com
04Extensions and lofts
Numbers the guide actually gives
Hackney's Residential Extension and Alterations SPD, dated December 2025, says single storey rear extensions should be no deeper than 3 m on a terraced house, 3.5 m on a semi-detached house and 4 m on a detached house. It also says any extension must keep at least 50% of the original rear garden.
Above ground, the guide asks for extensions at first floor and above to be no wider than half the width of the dwelling, set a storey below the eaves. The depth at first floor depends on the character of the surrounding context and on neighbours' amenity.
05Extensions and lofts
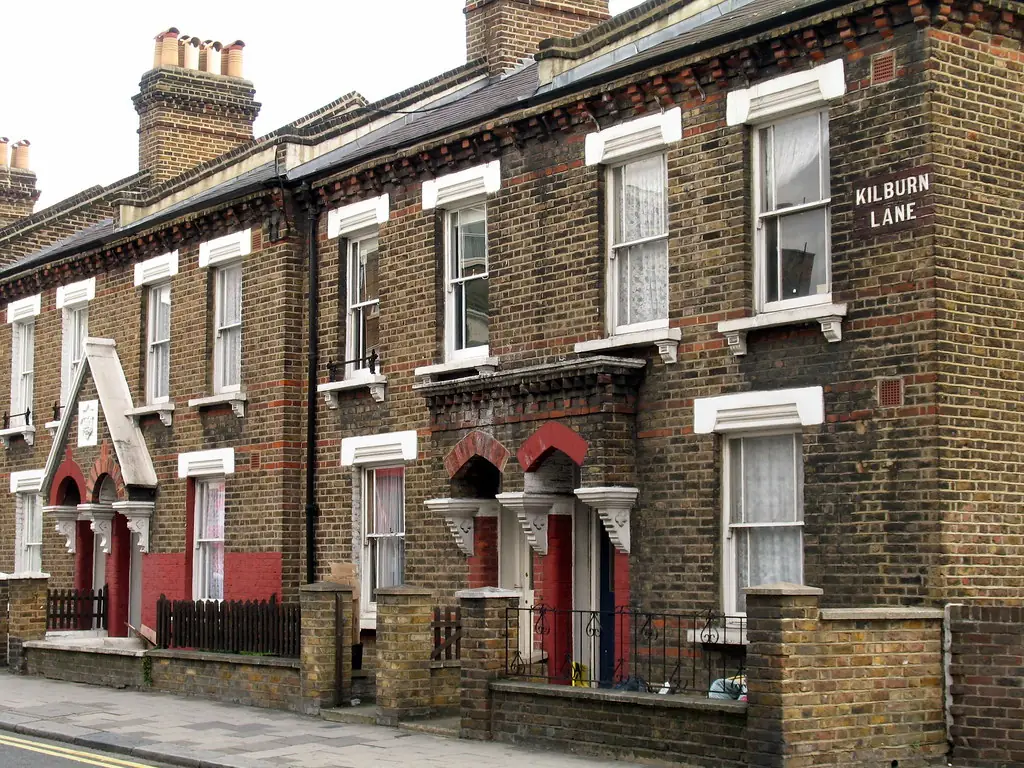
Wrap-arounds are treated differently in a conservation area
Where a house has an original outrigger, the guide says that outside conservation areas a wrap-around extension is acceptable subject to depth, scale and form. Inside a conservation area it will generally only be possible to infill beside the outrigger, not to extend beyond it or wrap around it, unless wrapping is the established character of the terrace.
The national planning data lists 37 conservation areas in Hackney. If yours is one, we draw the infill scheme first, because that is the version the guide supports, and show the wrap-around as an option only where the street's pattern justifies it.
06Extensions and lofts
The 45 degree rule, drawn properly
The guide says every extension should comply with the 45 degree rule, assessed on both plan and elevation: the extension must not rise above a line taken at 45 degrees from the centre of the nearest ground floor habitable window in the neighbouring building. Sunlight should also be considered, even where the rule is met.
We measure the neighbours' window positions on the survey visit and draw the line on the plans and the section, so the officer can see the test passed instead of having to take it on trust.
07Extensions and lofts
Height, materials and the original house
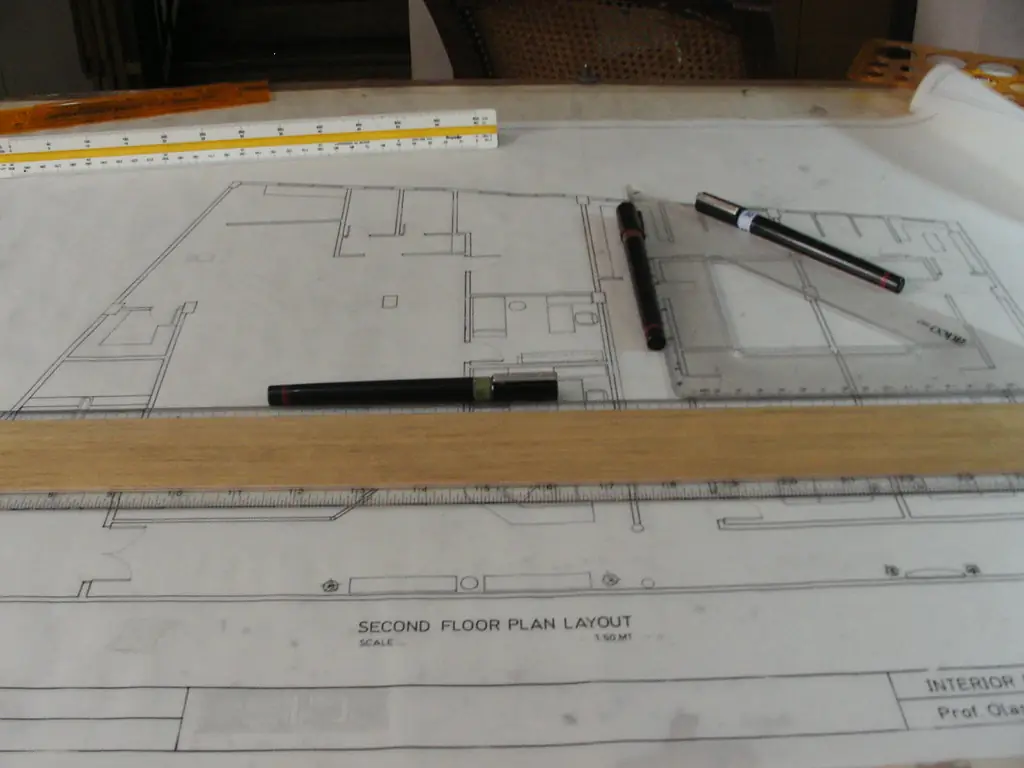
On height, the guide wants the roof visibly lower than the sill of the first floor windows, for example two or three brick courses lower, and the form, proportions and materials to complement the existing building. It also asks that details such as unusual brick bonds, quoins and corbelled eaves found on the original be considered for the new work.
Conservatories are not generally recommended, because of overheating in summer. We draw an insulated room with well placed glazing instead, as the guide suggests.
08The record
Figures that shape the job
3 m / 3.5 m / 4 m
The deepest single storey rear extension the council's guide sets for a terraced, semi-detached and detached house.
Source: Hackney Council, Residential Extension and Alterations SPD, December 2025, checked 25 Oct 2026
50%
The share of the original rear garden that any single storey rear extension must leave in place.
Source: Hackney Council, Residential Extension and Alterations SPD, December 2025, checked 25 Oct 2026
Half width
The widest an extension at first floor and above may be, as a share of the existing dwelling's width.
Source: Hackney Council, Residential Extension and Alterations SPD, December 2025, checked 25 Oct 2026
45 degrees
The line from the centre of a neighbour's nearest habitable window that the council's guide says an extension should not cross, on plan and elevation.
Source: Hackney Council, Residential Extension and Alterations SPD, December 2025, checked 25 Oct 2026
37
How many protected areas the national planning data records inside the borough of Hackney.
Source: planning.data.gov.uk, conservation-area dataset, checked 25 Oct 2026
Conservation area
Hackney's validation checklist asks for a heritage statement for development within a conservation area.
Source: Hackney Council, Planning Application Validation Checklist, checked 25 Oct 2026
09Questions
What clients ask before they instruct us
How deep can a rear extension be in Hackney?
The December 2025 guide says 3 m on a terraced house, 3.5 m on a semi-detached house and 4 m on a detached house, measured from the original rear elevation, with at least 50% of the original rear garden kept. Going beyond these needs a case based on context.
Can I have a wrap-around extension in a conservation area?
The guide says that inside a conservation area it will generally only be possible to infill beside the original outrigger, and not to wrap around it, where wrapping is not the established character of the terrace.
Do I need a heritage statement as well?
Hackney's validation checklist asks for one when development is within a conservation area, so yes, if your street is protected. We prepare it with the drawings; see the heritage statement page for Hackney.
Is a first floor extension possible?
The guide allows extensions above ground floor to be no wider than half the house, set a storey below the eaves, where they form part of the dominant character of the area. Many terraces do not, so we check the street first.
10Boroughs
The same service in other boroughs
11Related
Related services and guides

Send us the address of your house.
We look up the conservation area, listing and Article 4 position, then reply with a fixed fee. A message before 3pm is answered the same working day.