
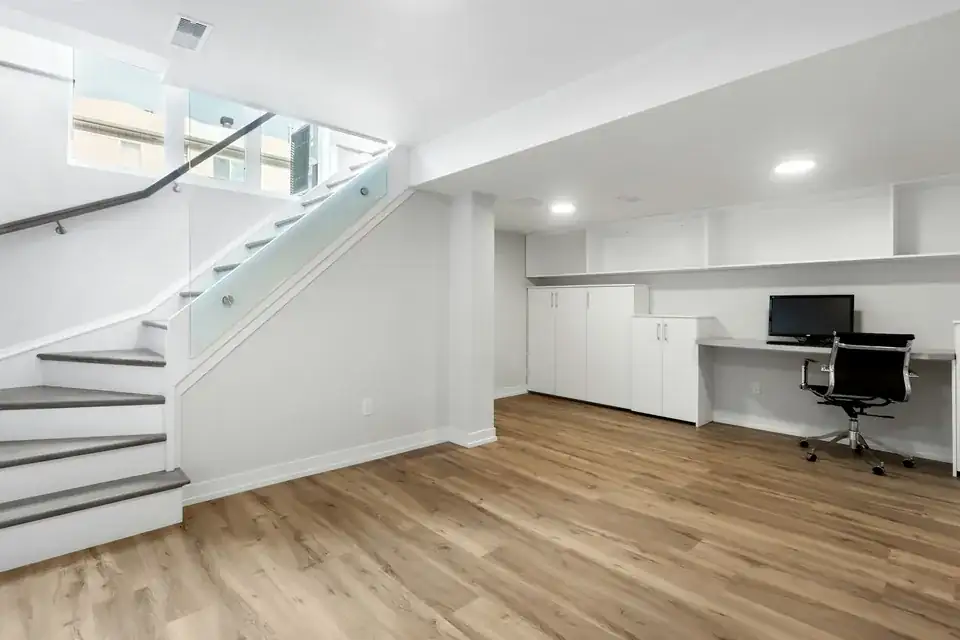
01Mansards, extensions and basements
Basement conversion drawings for London's period houses
A basement under a period house is a planning, structural and neighbour question at once, and prime London councils set firm limits on how much garden it may take and how deep it may go. We draw to those limits from £1,995 including VAT, and coordinate the structural calculations that sit behind them.
From £1,995 (VAT included)
- MCIAT chartered architectural technologists
- £2m professional indemnity insurance
- LABC Partnered
- ICO registered
02The brief
Four councils, four ways of limiting a basement
Westminster supports a basement under no more than 50% of the garden land and no more than 1 storey below the lowest original floor. Kensington and Chelsea sets the same ceiling on extent, 50% of each garden or open part of the site, and existing lightwells count towards that 50%.
Camden reads a single storey as roughly 3-4 m of excavation. Haringey frames its test around the front: it asks whether a lightwell would take more than 50% of the front garden or amenity area. The same house plan can pass in one borough and fail in the next.
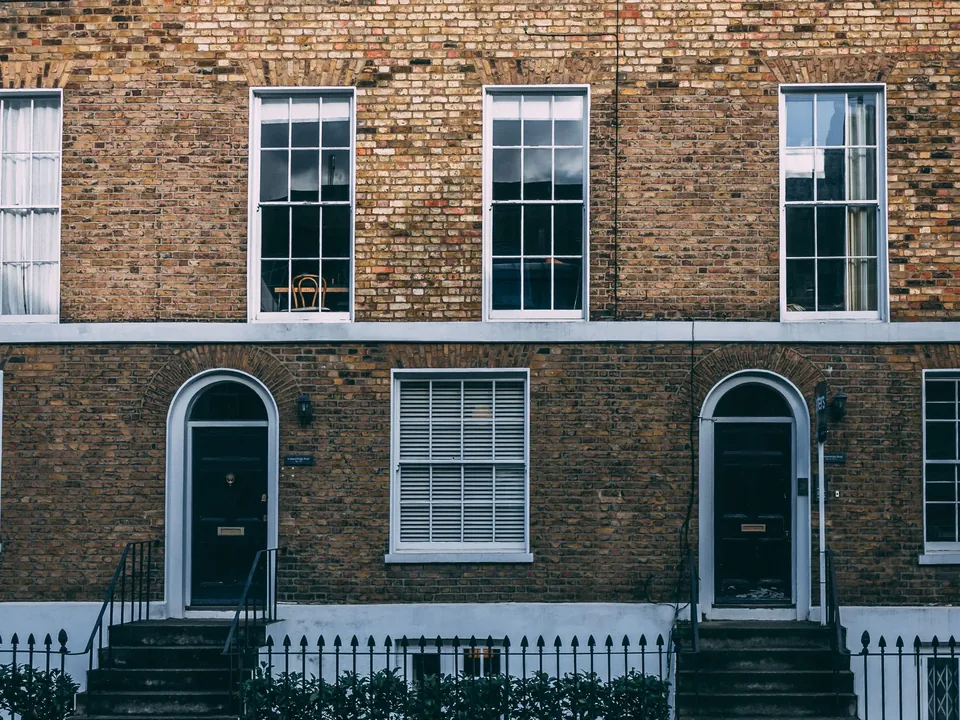

03The record
The national rules in figures
| Measure | Value | Period | Source |
|---|---|---|---|
| Basements should not extend beneath more than 50% of the garden land; where the garden is 8m or less at its longest point they may extend up to 4m from the original building. | 50% | No period | westminster.gov.uk, City Plan 2026, Policy 50, p.203, Policy 50 B1 |
| Basements should not comprise more than one storey beneath the lowest original floor level, except on large sites with high accessibility for construction. | 1 storey | No period | westminster.gov.uk, City Plan 2026, Policy 50, p.203, Policy 50 B3 |
| Basements must not exceed 50 per cent of each garden or open part of the site, with the unaffected garden kept in a single area; exceptions may be made on large sites. | 50% | No period | rbkc.gov.uk, Local Plan 2024, Policy CD11, p.251, CD11 A |
| Basements must not comprise more than one storey (exceptions on large sites) and no further basement floors may be added where a basement already has permission or was built. | 1 storey | No period | rbkc.gov.uk, Local Plan 2024, Policy CD11, pp.251-252, CD11 B-C |
| Basements must include a sustainable drainage system and a minimum of one metre of soil above any part of the basement beneath a garden. | 1 m soil | No period | rbkc.gov.uk, Local Plan 2024, Policy CD11, p.252, CD11 I-J |
| A single basement storey is taken as approximately 3 to 4 metres of total excavation depth (external dimensions). | 3-4 m | No period | camden.gov.uk, Basements CPG, p.11, Policy A5 criterion f |
| A minimum of 1 metre of soil is expected above basement development extending beyond the building footprint. | 1 m soil | No period | camden.gov.uk, Basements CPG, p.20, para 3.2 |
| Light wells are assessed on whether they would lose more than 50% of the front garden or amenity area (Policy DM18 C). | 50% | No period | haringey.gov.uk, Development Management DPD 2017, p.38, Policy DM18 C(c) |
| Party Wall etc. Act 1996 s6(1), s6(2), s6(5) | Adjacent excavation notice at least 1 month before work: within 3 m and deeper than the neighbour's foundations, or within 6 m and cutting a 45° line from their foundations | No period | legislation.gov.uk |
| Party Wall etc. Act 1996 s5, s6(7) | A dispute arises if the adjoining owner does not consent within 14 days of the notice | No period | legislation.gov.uk |
| Approved Document B Vol 1, para 2.16 | Basement storeys with habitable rooms need an escape window or external door, or a protected stair to a final exit | No period | gov.uk |
| Householder: alterations/extensions to a single dwellinghouse, from 1 Apr 2026 | 548 GBP | No period | ribblevalley.gov.uk |
A blank value means the figure has not been published, not that there are none. Check your own address with the council.
- Barking and Dagenham
- Barnet
- Bexley
- Brent
- Bromley
- Camden
- City of London
- Westminster
- Croydon
- Ealing
- Enfield
- Greenwich
- Hackney
- Hammersmith & Fulham
- Haringey
- Harrow
- Havering
- Hillingdon
- Hounslow
- Islington
- Kensington and Chelsea
- Kingston upon Thames
- Lambeth
- Lewisham
- Merton
- Newham
- Redbridge
- Richmond upon Thames
- Southwark
- Sutton
- Tower Hamlets
- Waltham Forest
- Wandsworth
04The drawing
A basement in section
A house and garden over a single-storey basement. The lettered marks show the limits the legend gives.
- A Party wall notice for excavation
- Adjacent excavation notice at least 1 month before work: within 3 m and deeper than the neighbour's foundations, or within 6 m and cutting a 45° line from their foundations
- B Escape from basement rooms
- Basement storeys with habitable rooms need an escape window or external door, or a protected stair to a final exit
05The detail
Soil depth and the garden above
A basement that extends beyond the footprint of the house leaves a garden on its roof, and councils write rules for that garden. The Royal Borough of Kensington and Chelsea requires 1 m soil over any part of a basement beneath a garden, and Camden expects 1 m soil above development beyond the building footprint.
These depths decide how deep the slab sits and what the structural engineer designs, so we fix them at the first design option and not after it.
Article 4 and the period front garden
In Kensington and Chelsea a direction across the whole borough takes away the permitted development right to extend a house downwards: An Article 4 direction covering the whole Royal Borough of Kensington and Chelsea removes permitted development rights for basement extensions to single dwelling houses; it came into force on 28 April 2016. Planning permission is therefore the starting point for any basement there, listed or not.
The appraisals show what officers dislike. The Holland Park appraisal records the harm plainly. Excavated front gardens to light basements have removed greenery and left a gaping hole in front of houses. Our Holland Park guide sets out how we draw a lightwell that avoids that harm.
Party walls, escape and fire detection
Digging beside a neighbour brings the Party Wall etc. Act 1996 into play. Adjacent excavation notice at least 1 month before work: within 3 m and deeper than the neighbour's foundations, or within 6 m and cutting a 45° line from their foundations. A dispute arises if the adjoining owner does not consent within 14 days of the notice.
Building Regulations add their own demands. Basement storeys with habitable rooms need an escape window or external door, or a protected stair to a final exit. All dwellings: fire detection and alarm system minimum Grade D2 Category LD3 (BS 5839-6), mains-operated smoke alarms to BS EN 14604. Our drawings carry both from the first issue, and the council's householder fee in the national table is £548, paid to the council separately.
Where basement work meets listing
A listed house needs consent for the basement as well as permission for it, and the two applications must tell the same story. Read the route under listed building consent drawings before you commission a survey.
For a house on the Kensington and Chelsea border, Knightsbridge shows how two councils' basement rules can apply to one neighbourhood.

06The papers
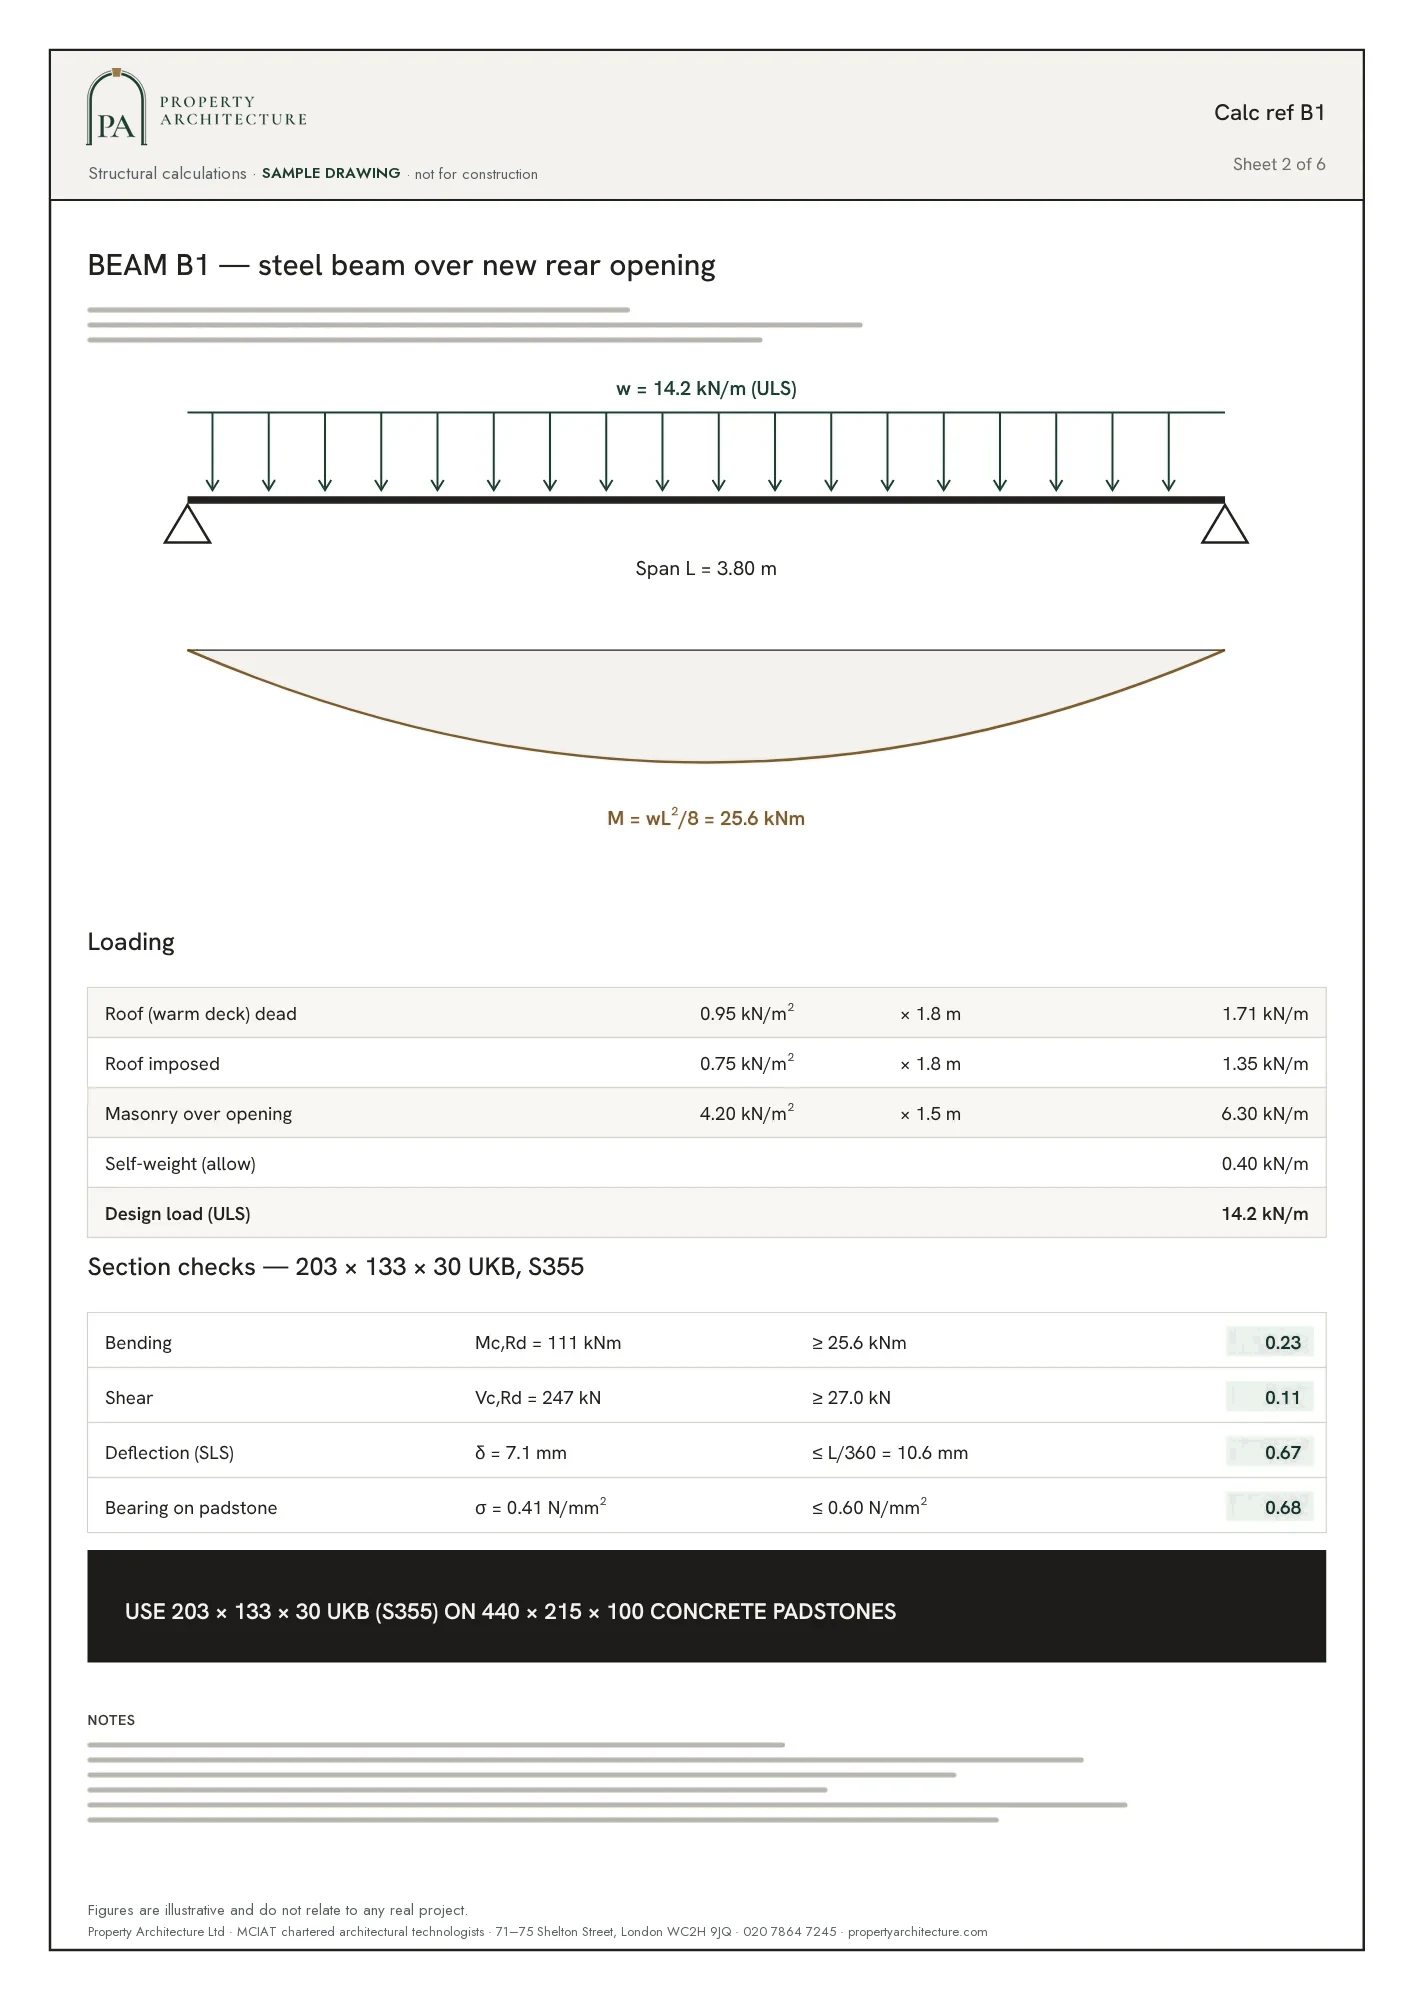
What the drawings rest on
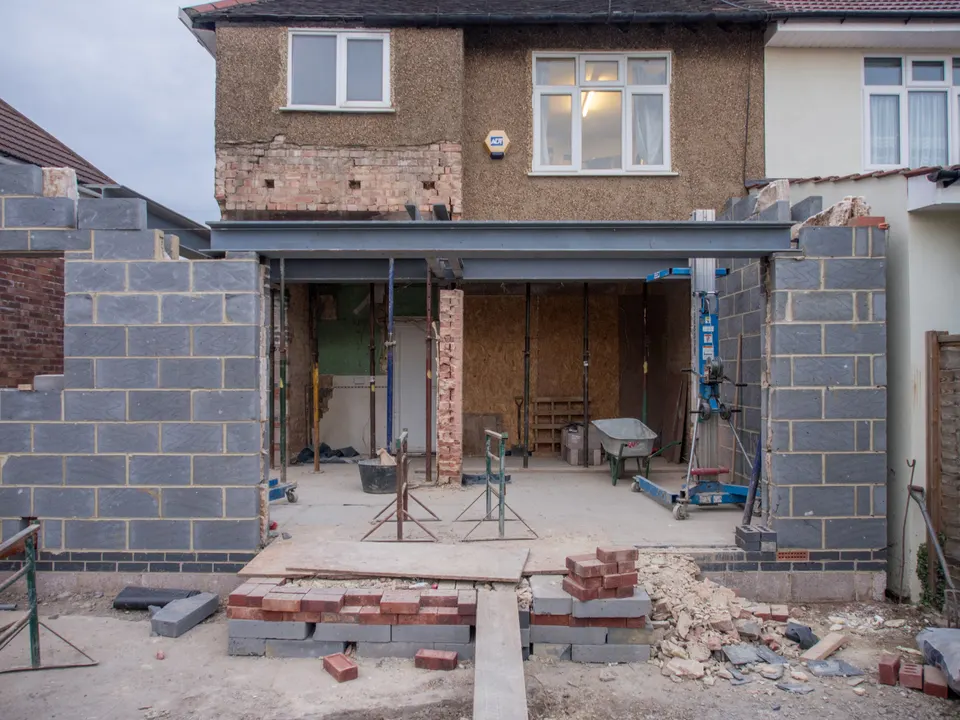 Structural calculations
07Correspondence
Questions
How much of my garden can a basement take?
It depends on the council. Westminster and Kensington and Chelsea both limit a basement to 50% of the garden, while Camden adds a size test against the house itself (1.5 x footprint). We read the rule for your address before drawing.
How deep can a London basement go?
Westminster and Kensington and Chelsea allow 1 storey, with exceptions only on large sites. Camden treats one storey as roughly 3-4 m of excavation.
What do the drawings cost?
Basement drawings start at £1,995 including VAT. Council fees are separate, and structural calculations and a basement impact assessment are coordinated alongside where the council asks for them.
Do party wall rules change from one council to the next?
They do not. The Act is national, so the notice period and the distances are the same in every borough: Adjacent excavation notice at least 1 month before work: within 3 m and deeper than the neighbour's foundations, or within 6 m and cutting a 45° line from their foundations. What differs from house to house is the number of neighbours. A terrace has two, each owner gets a notice, and the drawing for each starts at £45.

08Further reading
Where we prepare basement conversion drawings
London
- Basement conversion drawings in Barking and Dagenham
- Basement conversion drawings in Barnet
- Basement conversion drawings in Bexley
- Basement conversion drawings in Brent
- Basement conversion drawings in Bromley
- Basement conversion drawings in Camden
- Basement conversion drawings in City of London
- Basement conversion drawings in Westminster
- Basement conversion drawings in Croydon
- Basement conversion drawings in Ealing
- Basement conversion drawings in Enfield
- Basement conversion drawings in Greenwich
- Basement conversion drawings in Hackney
- Basement conversion drawings in Hammersmith & Fulham
- Basement conversion drawings in Haringey
- Basement conversion drawings in Harrow
- Basement conversion drawings in Havering
- Basement conversion drawings in Hillingdon
- Basement conversion drawings in Hounslow
- Basement conversion drawings in Islington
- Basement conversion drawings in Kensington and Chelsea
- Basement conversion drawings in Kingston upon Thames
- Basement conversion drawings in Lambeth
- Basement conversion drawings in Lewisham
- Basement conversion drawings in Merton
- Basement conversion drawings in Newham
- Basement conversion drawings in Redbridge
- Basement conversion drawings in Richmond upon Thames
- Basement conversion drawings in Southwark
- Basement conversion drawings in Sutton
- Basement conversion drawings in Tower Hamlets
- Basement conversion drawings in Waltham Forest
- Basement conversion drawings in Wandsworth
09Sources
Sources and dates
- westminster.gov.uk, retrieved
- rbkc.gov.uk, retrieved
- camden.gov.uk, retrieved
- haringey.gov.uk, retrieved
- legislation.gov.uk, retrieved
- gov.uk, retrieved
- ribblevalley.gov.uk, retrieved
- rbkc.gov.uk, retrieved
- rbkc.gov.uk, retrieved
- planningconsult.rbkc.gov.uk, retrieved
Licences
- Contains public sector information licensed under the Open Government Licence v3.0.
- Contains OS data © Crown copyright and database right 2026.

Send us the address of your house.
We look up the conservation area, listing and Article 4 position, then reply with a fixed fee. A message before 3pm is answered the same working day.