
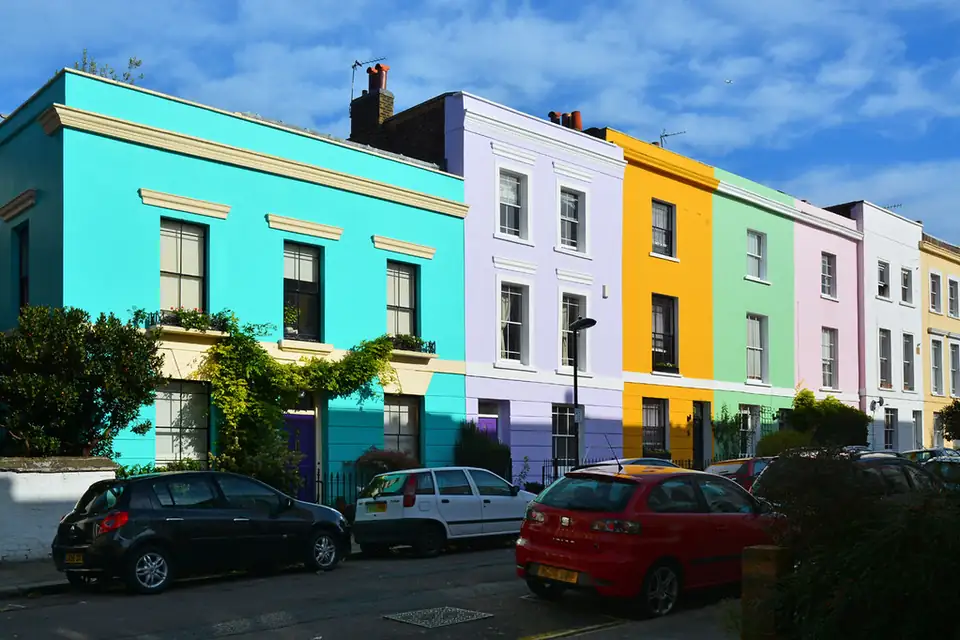
01Advice before you buy or design
A pre-purchase planning report for a London house
You are about to pay seven figures for a house and the extension on it may have no paperwork, or the loft you plan may not be allowed. We read the address's planning history and constraints and tell you what you are buying. From £215, credited against our drawings if you go ahead.
From £215
- MCIAT chartered architectural technologists
- £2m professional indemnity insurance
- LABC Partnered
- ICO registered
Our fee for pre-purchase planning report: from £215, no VAT to add. Covered in full, with its own guide and fee, at fixedfeeplans.co.uk.
02The fee
One fixed fee, published
What you get
- The council's planning history for the address, read and summarised
- A check that each extension or conversion has a permission or certificate, or is old enough to be immune
- The constraints on the property: conservation area, listing, Article 4, trees, flood zone
- A view on your own plan: what you could build, by which route, and the risks
- The fee credited against our drawings if you instruct us after purchase
The report is credited against drawings if you go ahead. Our fee carries no VAT to add, and any council search charges are separate from ours.
03How it runs
From the particulars to a confident offer
10 years
How long a council may act against most unauthorised building work after it is finished. Source: legislation.gov.uk
04Advice before you buy or design
What the estate agent does not say
A house sold with a rear extension, a loft room or a basement is sold as if it were all lawful. Often it is. Sometimes the work was built without permission, or without building regulations, and the new owner inherits the problem along with the keys.
The law gives councils ten years to take enforcement action against most unauthorised building work, since a change made in April 2024. A house with a recent extension and no consent on file is therefore not just a paperwork issue; it is a risk that can be priced before you complete.
05Advice before you buy or design
What you can do with the house
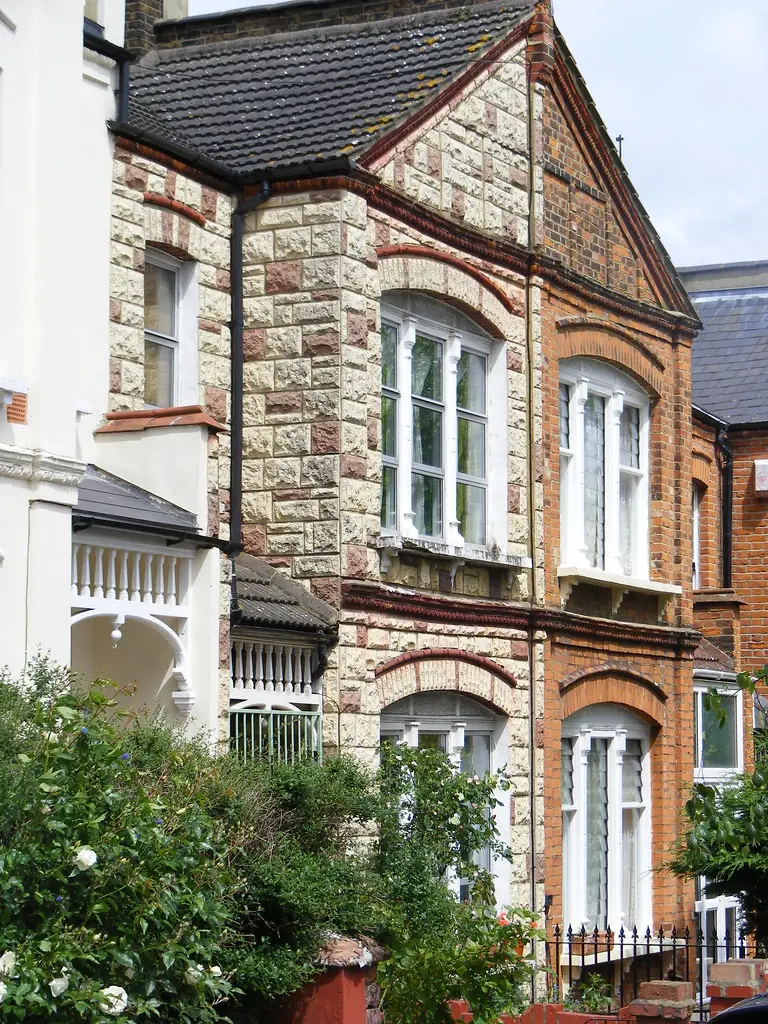
The other half of the report is your plan. If you want a rear extension, a loft or a basement, the address decides which route is open. Flats have no householder permitted development; conservation areas shut off the larger-home route and side extensions; Article 4 directions take away more.
We turn that into a plain list: the plan you want, the route that fits, the likely council fee and whether the neighbours' windows are a risk. Where it is clear, you know the cost of the extension before you buy; where it is not, you know to say so in the offer.
06Advice before you buy or design
Move quickly, but not blind
A purchase has a clock, and ours runs inside it. We tell you the delivery date when you order, and we start with the questions that decide your offer: what is on the register, what is not, and what is constrained.
The report is not legal advice and is not a substitute for your solicitor's searches. It is the planning half, written by technologists who draw these schemes every week, so it ends with a view on how a drawing would be done. Our constraints report is the lighter, address-only version.
07The record
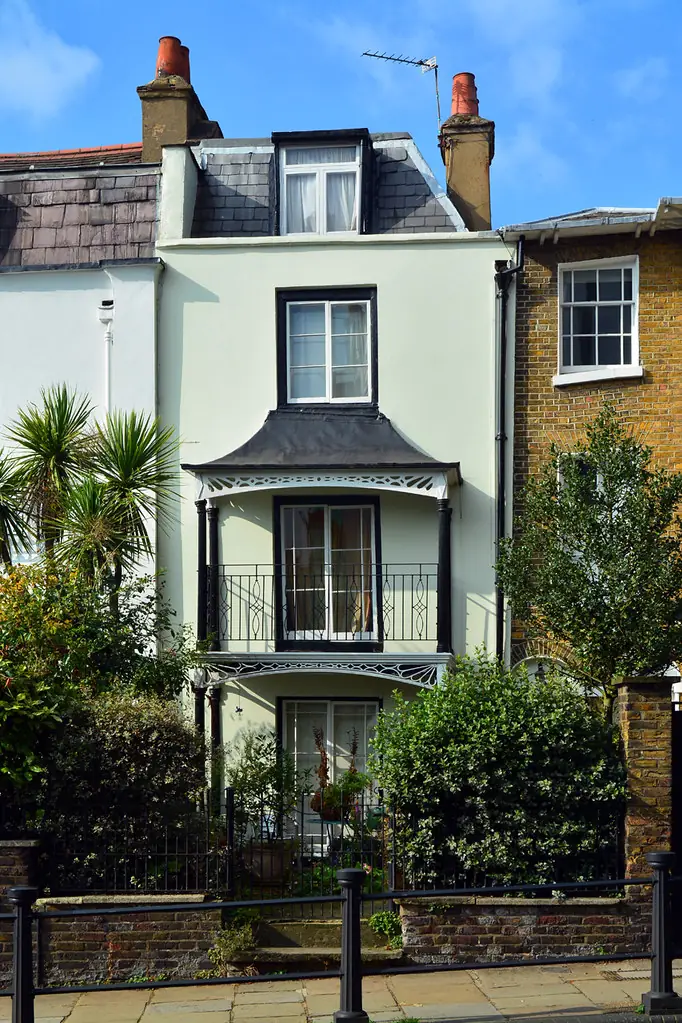
Figures that shape the job
10 years
How long a council may act against most unauthorised building work after it is finished.
Source: Town and Country Planning Act 1990, section 171B, checked 17 Oct 2026
Flats
Flats and blocks containing flats cannot use the householder permitted development rights.
Source: General Permitted Development Order 2015, article 2, checked 15 Oct 2026
No side
A conservation-area address loses the permitted side extension and cladding rights.
Source: General Permitted Development Order 2015, Schedule 2, Part 1, paragraph A.2, checked 15 Oct 2026
£548
National householder planning fee, from 1 April 2026.
Source: Ribble Valley Borough Council, national fee table from 1 April 2026, checked 17 Oct 2026
4,015
Heritage-list entries that fall inside the City of Westminster.
Source: planning.data.gov.uk, listed buildings dataset, checked 17 Oct 2026
1,971
Heritage-list entries that fall inside the London Borough of Camden.
Source: planning.data.gov.uk, listed buildings dataset, checked 17 Oct 2026
08Questions
What clients ask before they instruct us
When should I order the report?
Before you exchange, ideally before you offer. If the history shows unauthorised work or a constraint that closes your plan, it is cheaper to learn it now than on completion.
Is it a substitute for a survey or legal searches?
No. It covers planning only. A building survey tells you about the fabric, and your solicitor's searches cover title and the council's wider records.
What does it cost?
From £215, with no VAT to add, and credited against our drawings if you instruct us. Larger or older properties with long histories are quoted before you pay.
Can you tell me if my extension plan would be allowed?
We tell you which route is open and the risks, not a promise of a decision. If the plan looks sound, the next step is planning drawings.
What if the report finds unauthorised work?
You can negotiate, ask the seller to regularise it, or plan to do so yourself with retrospective planning. We set out the options and costs.
09Related
Related services and guides

Send us the address of your house.
We look up the conservation area, listing and Article 4 position, then reply with a fixed fee. A message before 3pm is answered the same working day.