
01Surveys and design
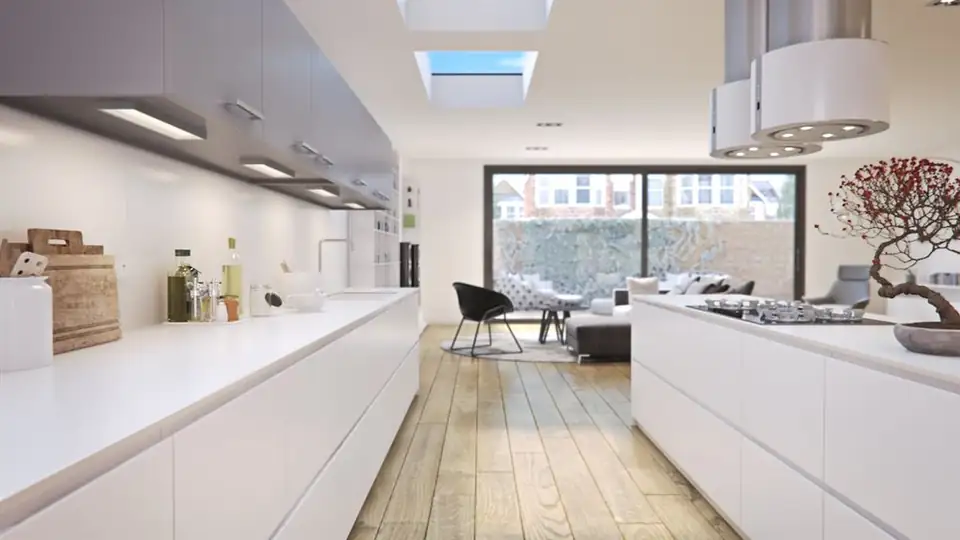
Interior layout design for London period houses
A period house rarely has the rooms a family needs: kitchens at the back of a dark passage, bedrooms the size of cupboards, a stair that wastes the middle. We survey the house and redraw the rooms, stairs and storage so the plan works before anything is knocked down. From £515, fixed before we start.
From £515 inc survey (£315 if you supply measured drawings)
- MCIAT chartered architectural technologists
- £2m professional indemnity insurance
- LABC Partnered
- ICO registered
02The fee
One fixed fee, published
Interior layout design
from £515
inc survey (£315 if you supply measured drawings). No VAT to add.
Ask for your fixed feeWhat you get
- We measure every room ourselves; the survey is part of the fee shown
- Two layout options on plan, with furniture at scale and the circulation drawn in
- Stairs, storage and bathrooms checked against the guidance for space and headroom
- Notes on which walls carry load, so you know which ideas are cheap and which are not
- A chosen layout, issued as a clean plan your builder and engineer can use
- Free revisions until you are happy with the plan
The fee shown includes our measured survey; without it, with your own measured drawings, it is £200 less. There is no VAT to add.
03How it runs
From the existing rooms to a layout that works
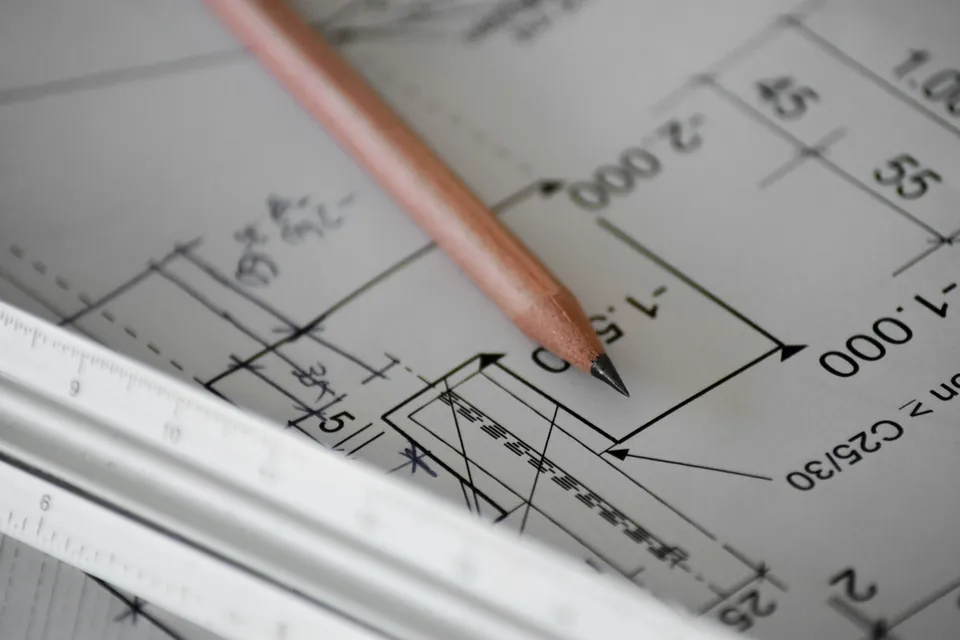
11.5 m²
Smallest floor area of a double or twin bedroom for two bed spaces, in the nationally described space standard. Source: gov.uk
04Surveys and design
Space standards are a useful measuring stick
The government's nationally described space standard is written for new homes, but its numbers are a fair test of an existing layout. A double bedroom is at least 11.5 square metres, and one of them 2.75 m wide; a single is 7.5 square metres and 2.15 m wide. A two-storey, three-bedroom house for five people is meant to have 93 square metres of floor area, with 2.5 square metres of built-in storage.
Many period houses fall short in places and exceed it in others, usually in the hall and landing. Seeing your house against the numbers shows where space is being lost, and often where a stair can turn or a bathroom can move to release it.
05Surveys and design
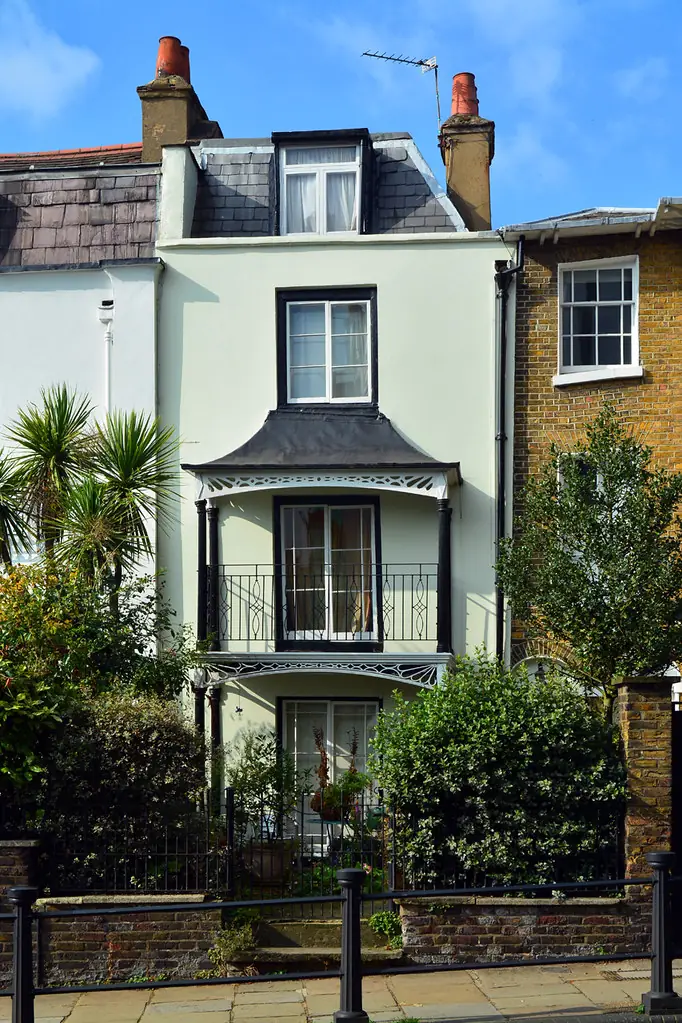
Headroom, stairs and the loft
Stairs are where layouts are won and lost. Where 2.0 m of headroom cannot be reached over a loft stair, the guidance accepts 1.9 m at the centre of the flight and 1.8 m at the side. Rooms with ceilings lower than 1.5 m do not count towards floor area, and in a storage-only space low eaves are counted at half their area.
We draw these on the plan, so a bedroom in the roof is shown at the size it will really feel. If the layout needs the roof, the next step is loft conversion drawings; if it needs the back of the house, it is rear extension drawings.
06Surveys and design
Layout is not planning permission
Moving internal walls in a house that is not listed does not usually need planning permission, although it often needs building regulations approval, and a structural beam if the wall carries load. Our layouts come with the walls marked so you can see the cost of each move.
If the house is listed, internal layout is itself protected: removing a wall or a staircase needs listed building consent. We say so at the outset, and our listed building consent drawings cover that route.
07The record
Figures that shape the job
11.5 m²
Smallest floor area of a double or twin bedroom for two bed spaces, in the nationally described space standard.
Source: DCLG, Technical housing standards: nationally described space standard, paragraph 10, checked 25 Oct 2026
7.5 m²
Smallest floor area of a single bedroom, which must also be at least 2.15 metres wide.
Source: DCLG, Technical housing standards: nationally described space standard, paragraph 10, checked 25 Oct 2026
2.75 m
Least width of one double bedroom in a home; the others must be at least 2.55 metres wide.
Source: DCLG, Technical housing standards: nationally described space standard, paragraph 10, checked 25 Oct 2026
93 m²
Minimum gross internal area of a two-storey three-bedroom home for five people, with 2.5 square metres of storage.
Source: DCLG, Technical housing standards: nationally described space standard, Table 1, checked 25 Oct 2026
2.3 m
Least floor-to-ceiling height for at least three-quarters of a home's floor area in the standard.
Source: DCLG, Technical housing standards: nationally described space standard, paragraph 10, checked 25 Oct 2026
1.5 m
Floor under a lower ceiling than this does not count towards floor area, unless used only for storage.
Source: DCLG, Technical housing standards: nationally described space standard, paragraph 10, checked 25 Oct 2026
1.9 m
Headroom allowed at the centre of a loft stair where a full 2.0 metres cannot be reached.
Source: Approved Document K (2013), paragraph 1.13, checked 15 Oct 2026
08Questions
What clients ask before they instruct us
Do I need planning permission to change my layout?
Not for internal changes in an unlisted house, though building regulations usually apply. A listed house needs consent for internal alterations.
Are the space standards compulsory for my house?
No. The standard governs new dwellings and applies only if the council has adopted it. We use it as a yardstick for your existing house, not a rule.
What does the fixed fee include?
The survey, two layouts with furniture at scale, structure and stair checks and a final plan. It starts at £515 with no VAT to add.
Can you also plan the kitchen and bathrooms?
We plan their position, size and services. We do not supply fittings or run the fit-out, and we say where a specialist designer would help.
What if my layout needs an extension?
Then the next step is a drawing set; see planning drawings.
09Related
Related services and guides

Send us the address of your house.
We look up the conservation area, listing and Article 4 position, then reply with a fixed fee. A message before 3pm is answered the same working day.