What you pay, and to whom
Two sets of costs sit behind the question. Ours is the drawing fee, from £2,405 inc survey. The council's is zero: listed building consent is one of the application types with no fee, so you pay the town hall nothing to be considered.
That £0 only covers the consent. If the scheme also changes the outside of the house in a way that needs planning permission, such as a rear extension, that second application carries its own council fee. A householder application is £548 from 1 April 2026, paid to the council and kept separate from our figure.
What moves the fee up from the starting price
A listed house is judged on what survives inside it as well as on its front. A scheme that opens one rear wall is a short job. A scheme that moves a staircase, lowers a floor or takes out a chimney breast in a grade II* house is a longer one, because each change has to be drawn, justified and set against the original plan.
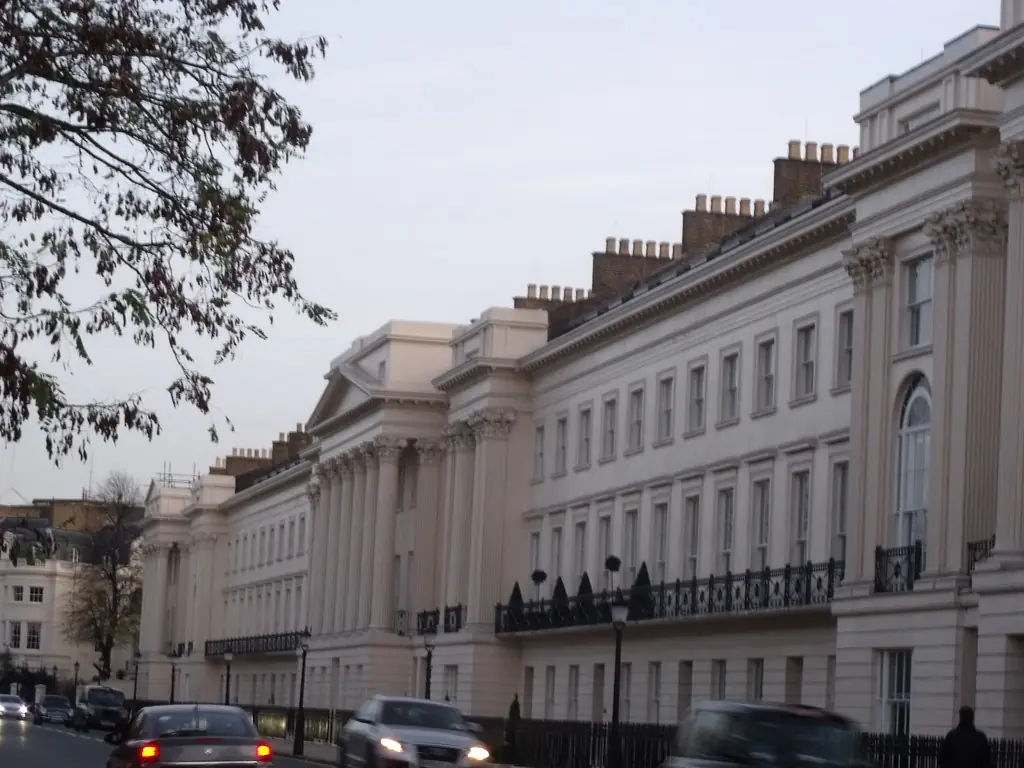
Setting counts too. National policy asks for proposals to be tested against the significance of the asset, including any contribution made by its setting, and officers are told to give substantial weight to the conservation of designated assets. A Regency terrace seen from a park asks more of the drawings than a house tucked behind a mews.
Why the survey sits inside the price
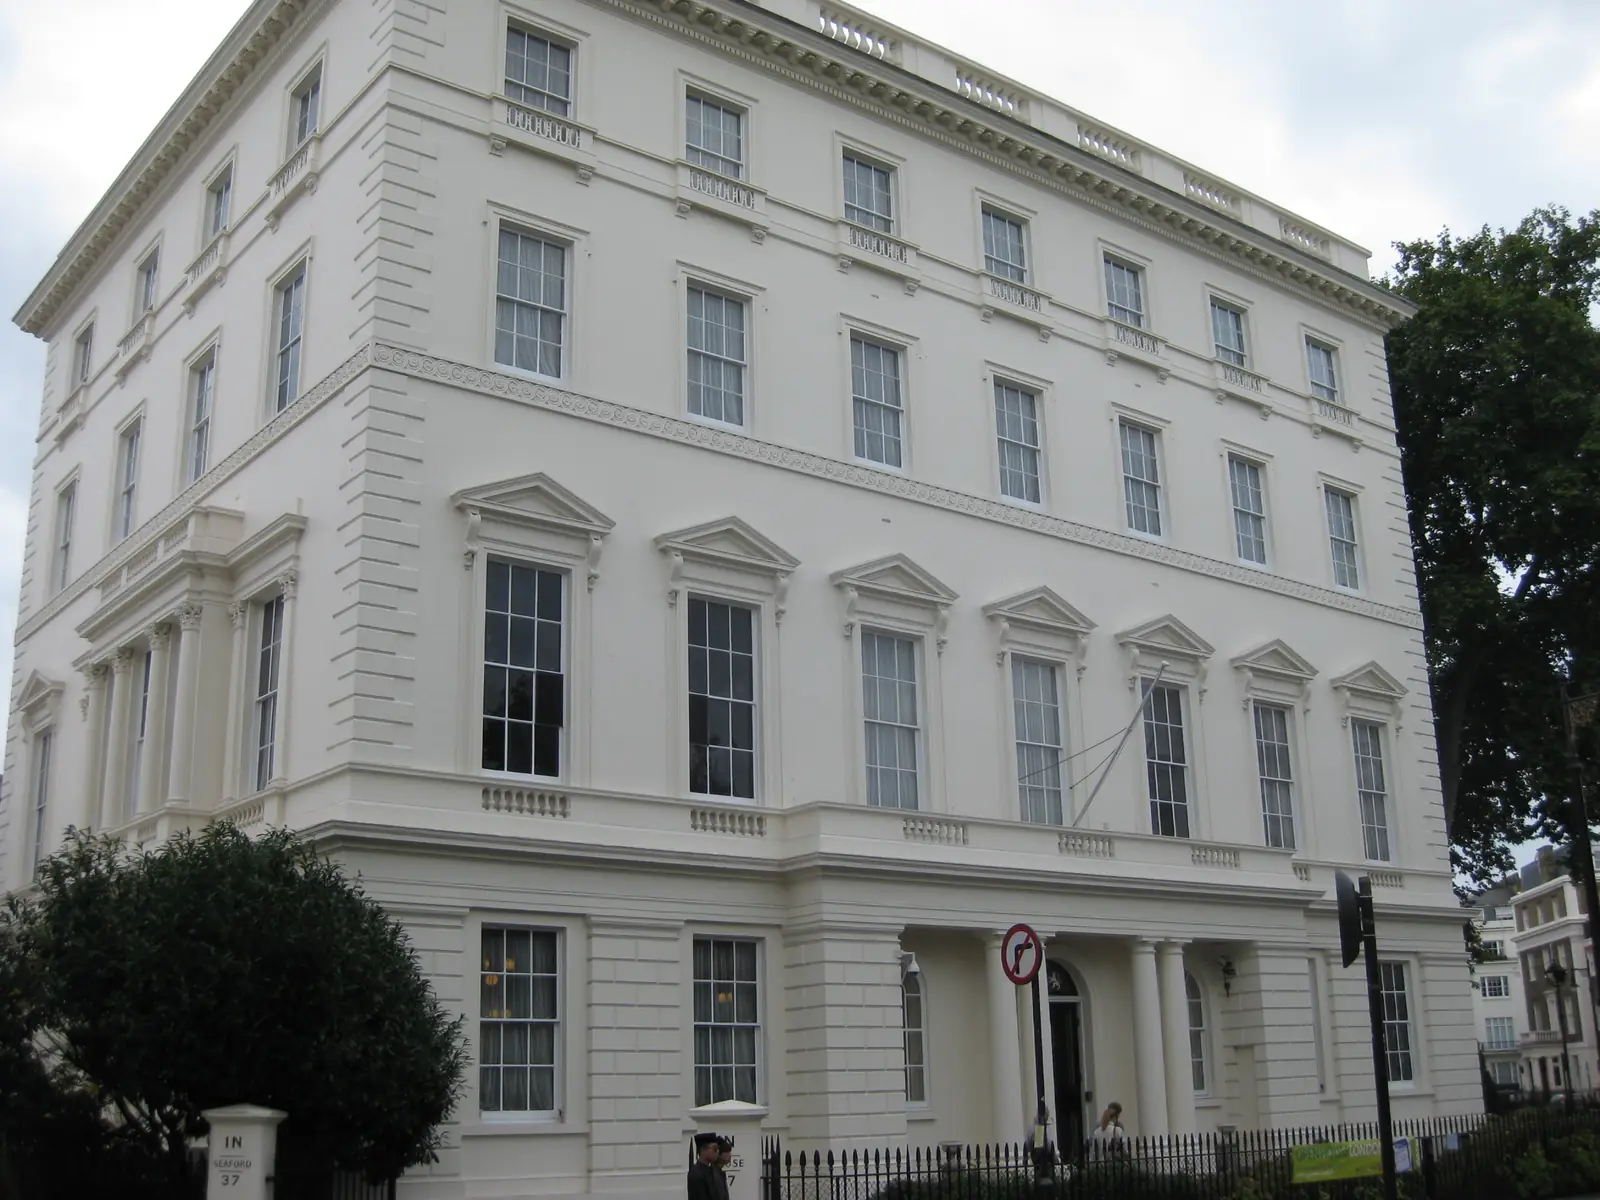
Consent drawings on a listed building start from a measured survey, because an officer will compare your proposed plans to the building as it stands. Historic houses are rarely square: floors slope, walls vary in thickness, and a window that looks central is not. We include our survey in the figure so the drawings are right first time.
If you already have accurate measured drawings, the price falls by the survey fee. We check them on site before we rely on them, and tell you if they will not do.
The cost of leaving it out
Doing work to a listed building without consent is not a planning matter that can be tidied up later. Under section 9 of the 1990 Act the offence carries up to two years in prison, or a fine, on indictment; on summary conviction the term is up to six months.
A related point surprises owners of listed houses: garden buildings inside the grounds are not permitted development. Class E excludes them, so a garden room beside a listed house needs an application too.
Our drawings with or without the statement
Most applications need a statement of significance alongside the drawings. Bought with the drawings, our heritage statement service is written to the same sheets and checked with them; bought alone it starts at £655.
Read our listed building consent drawings page for what is on each sheet, or send the address and we will say in writing what your house needs before you pay anything.
The figures, with sources
£0
What the council charges to lodge a listed building consent application.
Source: Ribble Valley Borough Council, national fee table from 1 April 2026, checked 17 Oct 2026
£548
Planning fee if the listed house also needs a householder application.
Source: Ribble Valley Borough Council, national fee table from 1 April 2026, checked 17 Oct 2026
2 years
Maximum prison term on indictment, or a fine, for works to a listed building without consent; up to 6 months on summary conviction.
Source: Planning (Listed Buildings and Conservation Areas) Act 1990, section 9, checked 17 Oct 2026
HE5
Policy asking for an assessment of the significance of affected heritage assets, setting included, in proportion to their importance.
Source: National Planning Policy Framework, checked 15 Oct 2026
HE6
Policy giving substantial weight to the conservation of designated heritage assets.
Source: National Planning Policy Framework, checked 15 Oct 2026
Class E
Garden buildings within the curtilage of a listed building are not permitted development.
Source: Town and Country Planning (General Permitted Development) Order 2015, Schedule 2, Part 1, checked 15 Oct 2026
£0
Council fee for a certificate of lawfulness for proposed works to a listed building.
Source: Ribble Valley Borough Council, national fee table from 1 April 2026, checked 17 Oct 2026
Questions
Do I need listed building consent for internal changes?
Yes. Listing covers the whole building, inside and out, so moving a wall, removing a fireplace or altering a staircase needs consent even when nothing changes on the street. Like-for-like repairs sometimes do not; we say which in the free check.
Is a surveyor's report included in the price?
Our measured survey is included. A structural engineer's report, where a scheme calls for one, is separate; we tell you before you commit.
What if the conservation officer asks for changes?
We redraw at no charge until the application is approved, and we answer officer queries within five working days.
Can you apply for planning permission at the same time?
Yes, and for most outside changes to a listed house you need both. The two applications go in together on the same drawings, and you pay the council's planning fee once.
The fee for listed building consent drawings
Listed building consent drawings
from £2,405
inc survey (£2,205 if you supply measured drawings). No VAT to add.
Get a fixed quote from £2,405What you get
- A survey of the listed house, measured by us and included
- Existing and proposed plans, elevations and sections
- Drawings set against the listing and the street
- Every sheet checked by a second technologist
- Redraws at no charge until approval