What you pay, and what you get
Our fee is £265. A design and access statement is a short document, usually a few pages, that explains the thinking behind a scheme: what it is, how it relates to the site and its neighbours, and how people will get to and use it. We write it in plain English for the officer, working from the drawings.
If we drew the scheme, the statement is written alongside. If another designer did, send the sheets and we write from them.
When the rules ask for one
The requirement sits in article 9 of the Development Management Procedure Order. It applies to major development and, in a conservation area or World Heritage Site, to a building with floor space of 100 square metres or more and to any new dwelling there. Applications for section 73 variations, engineering or mining operations, material changes of use and waste development are exempt.
A typical rear extension to a house in a conservation area therefore may not need one on its face, but a council can still ask for explanatory material, and a clear statement often shortens an officer's questions.
Why London sites more often need one
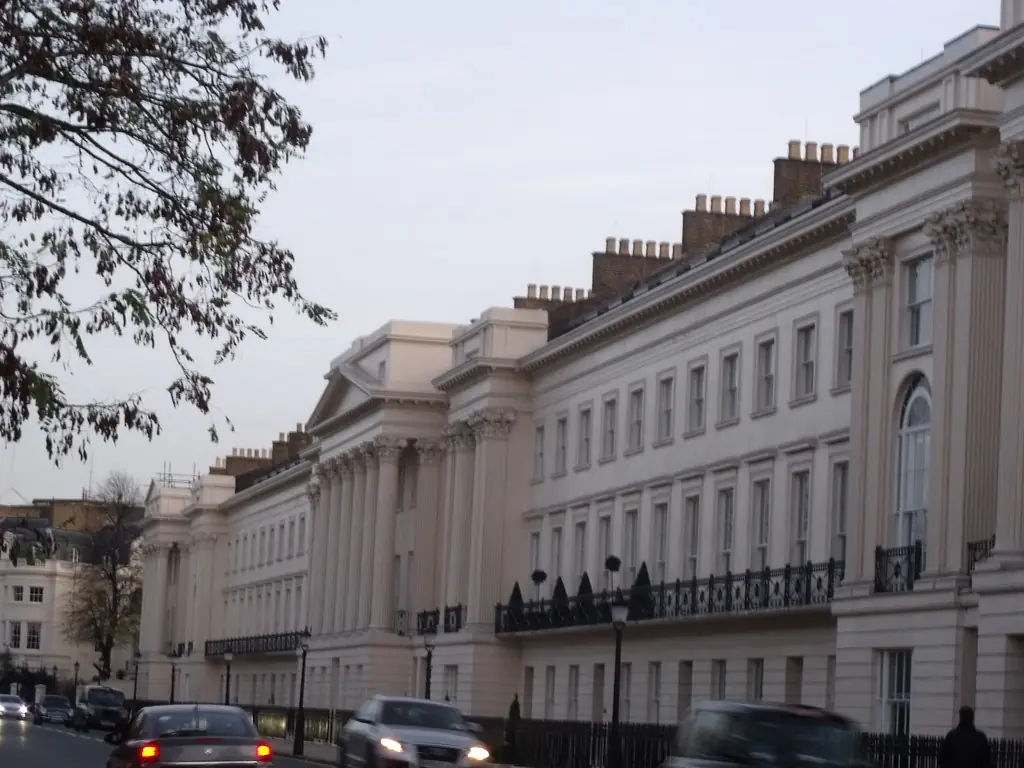
Central London is dense with designated land. Westminster publishes 56 conservation areas and Camden 40. A mansard or a new house in a mews inside one of them can hit the 100 square metre or new-dwelling trigger.
Check the address before assuming. Our free constraints check tells you whether the site is designated, and the written constraints report puts it in writing.
What a good statement says
It describes the site and its context, the amount and layout of the proposal, its appearance and materials, and how access is dealt with, including for disabled people. It is short, specific and consistent with the drawings.
Government guidance says plans and drawings must be to an identified scale and show north; the statement refers to those sheets rather than repeating them. Our design and access statement page shows a typical layout.
Ordering
Send the address and a note of the scheme. We check whether a statement is needed, and tell you before you pay.
The figures, with sources
Article 9
Where a statement must accompany an application: major development and some work in designated areas.
Source: Development Management Procedure Order 2015, article 9, checked 25 Oct 2026
100 m²
Floor space at which a building in a conservation area or World Heritage Site triggers the need for a statement.
Source: Development Management Procedure Order 2015, article 9, checked 25 Oct 2026
Exempt
Section 73 variations, engineering or mining operations, changes of use and waste development need no statement.
Source: Development Management Procedure Order 2015, article 9, checked 25 Oct 2026
56
Conservation areas designated by Westminster City Council.
Source: planning.data.gov.uk, conservation areas dataset, checked 7 Oct 2026
40
Conservation areas designated by Camden Council.
Source: planning.data.gov.uk, conservation areas dataset, checked 7 Oct 2026
Scale and north
Drawings must be to an identified scale, and plans must show north.
Source: Planning Practice Guidance, Making an application, checked 15 Oct 2026
Questions
Is a design and access statement the same as a heritage statement?
No. A design and access statement explains the design and access; a heritage statement explains the significance of a historic building and the effect of the works on it. Many listed house applications need both.
How long is the statement?
As long as the scheme needs. For a house it is usually a few pages; a new building needs more.
Can the council refuse to accept my application without one?
If the rules require a statement and it is missing, the council may treat the application as incomplete. We check that at the start.
Do you write it from my drawings or yours?
Either. If we drew the scheme, the statement is written with the drawings; otherwise we write from your designer's set.
The fee for design and access statement
What you get
- A check on whether your application needs a statement
- The site, context and layout described in plain words
- Access and appearance explained to match the drawings
- A second technologist's check before it is issued
- A finished PDF for the planning portal