The council's fee, and why it is the smaller number
The council charges a national fee set out in regulations. Since 1 April 2026 it is £548 to alter or extend a single house and £1,083 for two or more dwellings or flats. Both are paid to the council when the application is lodged, not to us.
That makes the council's fee the smaller of the two numbers for most owners. The larger one is the drawing set, because the application stands or falls on whether the plans are accurate and complete.
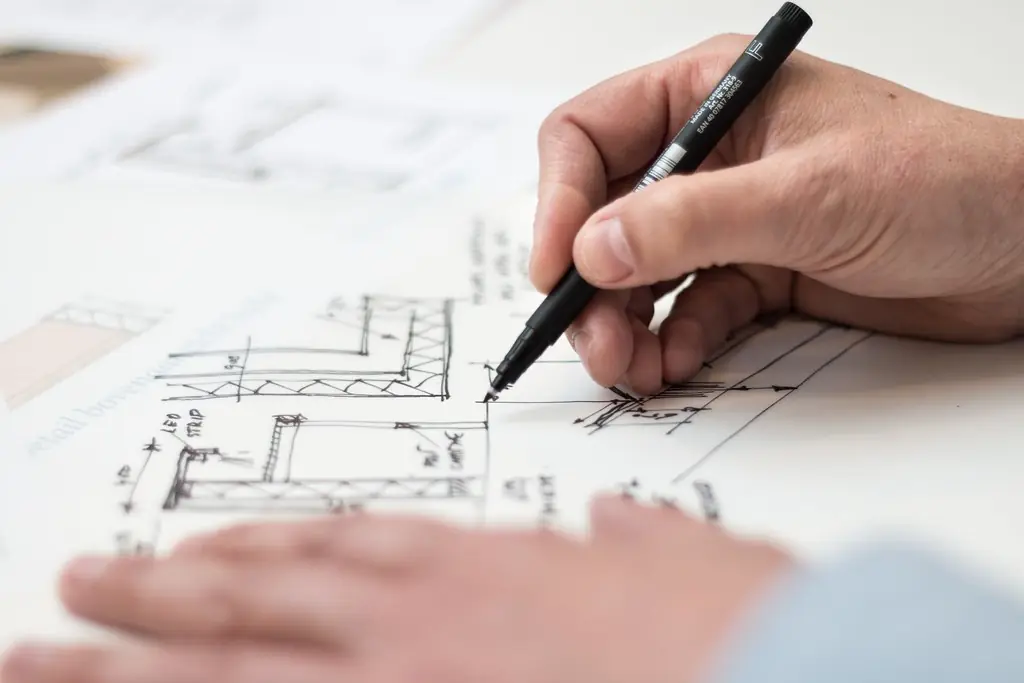
What the drawings must show
An application is not valid without the right plans. Government guidance sets out that drawings must be to an identified scale and show north, and that a location plan is normally at 1:1250 or 1:2500, with the site edged in red and any other land you own edged in blue.
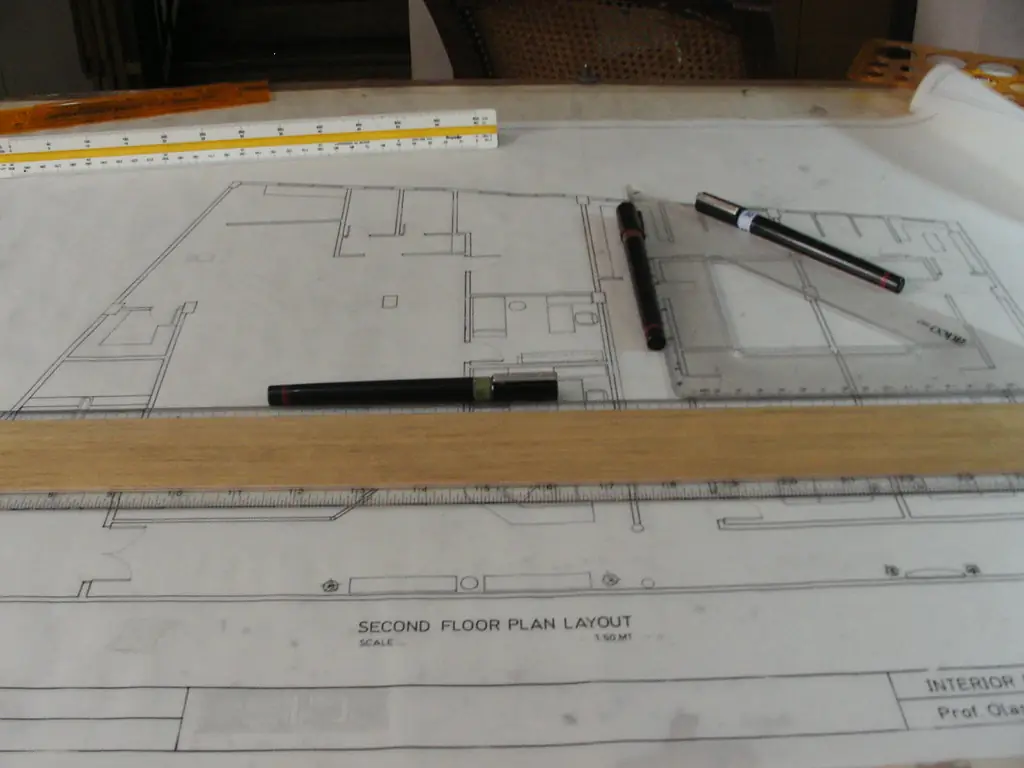
We draw the whole set from a measured survey: existing and proposed floor plans, elevations and sections, plus the location and block plans. Sold alone, the location and block plans are £45 and the CIL form £49; inside a planning package both are included.
Do you need permission at all?
Many projects need none. Householder permitted development covers some rear extensions and loft changes, but it does not apply to flats or to buildings that contain flats, because the Order defines a dwellinghouse so as to exclude them. Conservation areas and listed buildings take away other rights.
We check this before you pay. If your scheme is lawful as permitted development, we say so and offer a certificate instead, from £775; the check is free.
Timing and what comes after
Once validated, a non-major application has a statutory target of eight weeks; a major one has thirteen. Councils must publicise the application for at least 21 days by site notice or neighbour letter. These are legal limits on the council, and we cannot promise a date.
If the council refuses, you have 12 weeks from the decision notice to appeal a householder decision. Our planning appeals service starts at £495, and redraws on the original application are free until approval.
How to get your fixed fee
Send the address and what you want to build. We check constraints, tell you in plain words whether permission is needed, and confirm the fee in writing. Read more about our householder planning drawings.
The figures, with sources
£548
Fee to alter or extend a single dwellinghouse, from 1 April 2026.
Source: Ribble Valley Borough Council, national fee table from 1 April 2026, checked 17 Oct 2026
£1,083
Fee for a householder application covering two or more dwellinghouses or flats.
Source: Ribble Valley Borough Council, national fee table from 1 April 2026, checked 17 Oct 2026
8 weeks
Statutory period for deciding a non-major application; 13 weeks for a major one.
Source: Development Management Procedure Order 2015, article 34, checked 15 Oct 2026
21 days
Minimum period for a site notice or neighbour notification.
Source: Development Management Procedure Order 2015, article 15, checked 15 Oct 2026
12 weeks
Time to appeal a householder refusal, counted from the decision notice.
Source: Development Management Procedure Order 2015, article 37, checked 15 Oct 2026
1:1250 or 1:2500
Usual scales for a location plan, with the site outlined in red and other owned land in blue.
Source: Planning Practice Guidance, Making an application, checked 15 Oct 2026
Art. 2(1)
Householder permitted development does not apply to flats or to buildings containing flats.
Source: General Permitted Development Order 2015, article 2, checked 15 Oct 2026
Questions
Do I pay the council fee to you?
No. The council's fee goes to the council when the application is lodged. We tell you the exact amount before you pay it, and we never add anything to it.
What if my project does not need permission?
Then you save the council's fee. We say so in the free check, and a Lawful Development Certificate is an optional record that the work was lawful when you built it.
Does your fee include the planning forms?
Yes. We prepare the forms, the ownership certificate and the CIL form, and submit the application through the Planning Portal.
Is the fee fixed?
Yes, in writing after the free check, with no VAT to add. If the officer asks for changes, we redraw at no charge until approval.
The fee for planning drawings (householder)
Planning drawings (householder)
from £905
inc survey (£705 if you supply measured drawings). No VAT to add.
Get a fixed quote from £905What you get
- A survey of the house, measured by us and included
- Existing and proposed plans, elevations and sections
- Location plan, block plan and CIL form prepared free
- Forms and ownership certificate completed for you
- Officer queries answered within five working days