What the starting price covers
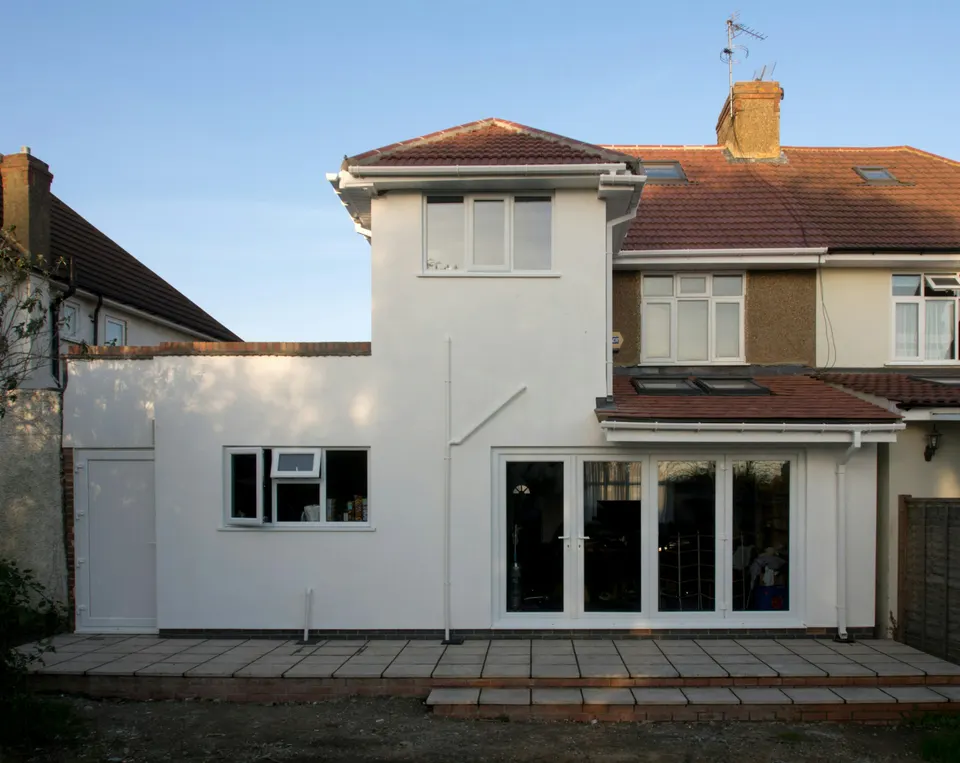
A side return is the strip of ground beside the rear projection of a Victorian terrace. Filling it makes the kitchen wider, and the drawings have to resolve a tight site. Our fee, from £905 inc survey, includes a measured survey of the house, the passage and the neighbour's flank wall, then the plans, elevations and sections of the infill and any wider rear extension.
We also give you a written verdict: permitted development or a planning application. A second technologist reads the drawings before they go, and any change the council requests is redrawn free until it approves.
Permitted development and its limits
A single-storey side extension built under permitted development must be no more than 4 metres high and no wider than half the original house, with eaves of up to 3 metres where any part is within 2 metres of the boundary. Outside materials must look similar to the existing house.
Some side returns are in conservation areas, and there side extensions are not permitted development. In those, you apply, and the officer reads the design against the street. The council's fee is £548 from 1 April 2026.
The boundary: your neighbour's wall
A side return infill is built against, or on, a boundary. Building a new wall on the line of junction needs a month's notice, and cutting into a party structure or fitting steel into it needs two months. We draft the notices as part of the work.
Do not leave this to your builder to raise on the day. Notices served late hold up the programme.
Warm, bright and compliant
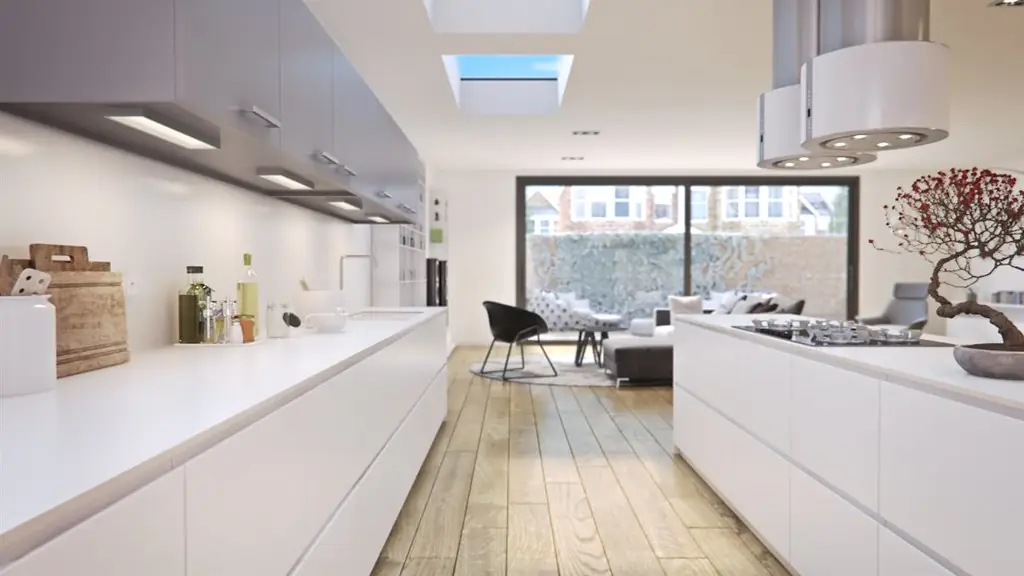
A side return is mostly glass, and glass is what building regulations watch. A new element in an existing home must meet a wall U-value of 0.18 W/m²K, and the rooflights you want over the infill count towards the glazing allowance. We note both on the drawings, and our SAP calculations can trade glazing against insulation.
See the full range on our side return extension drawings page, and the wider options in the rear extension guide.
Getting a fixed quote
Send the address and a photograph of the passage. We tell you in writing which route applies and what it will cost.
The figures, with sources
4 m
Tallest a single-storey side extension may be as permitted development, at no more than half the house width.
Source: General Permitted Development Order 2015, Schedule 2, Part 1, Class A.1(j), checked 15 Oct 2026
None
Side extensions are not permitted development on conservation area land.
Source: General Permitted Development Order 2015, Schedule 2, Part 1, Class A.2, checked 15 Oct 2026
3 m
Greatest eaves height where any part of the extension lies within 2 m of the boundary.
Source: General Permitted Development Order 2015, Schedule 2, Part 1, Class A.1(i), checked 15 Oct 2026
1 month
Notice needed before building a new wall on the line of junction between two properties.
Source: Party Wall etc. Act 1996, section 1, checked 15 Oct 2026
2 months
Notice needed before cutting into a party structure or inserting steel in it.
Source: Party Wall etc. Act 1996, section 3, checked 15 Oct 2026
£548
Council fee for a householder application to extend one house from 1 April 2026.
Source: Ribble Valley Borough Council, national fee table from 1 April 2026, checked 17 Oct 2026
0.18 W/m²K
Limiting wall U-value for a new element in an existing home.
Source: Approved Document L Volume 1, Table 4.2, checked 15 Oct 2026
Questions
Do I need my neighbour's agreement?
Not for planning, but the Party Wall etc. Act requires notice, and if they do not consent a surveyor settles the terms.
Is a side return the same as a wraparound?
No. A side return fills the passage beside the house; a wraparound also extends across the back. Wraparound drawings are priced separately.
Will it need an engineer?
Usually, if you open the old back wall. Calculations start at £435.
What if I am in a conservation area?
Then you need an application, and we draw for that. The free check confirms it before you pay.
The fee for side return extension
Side return extension
from £905
inc survey (£705 if you supply measured drawings). No VAT to add.
Get a fixed quote from £905What you get
- A survey of the house, passage and flank wall
- A written verdict on the planning route
- Plans, elevations and sections of the infill
- Party wall notices drafted for the boundary
- Free redraws until the council approves