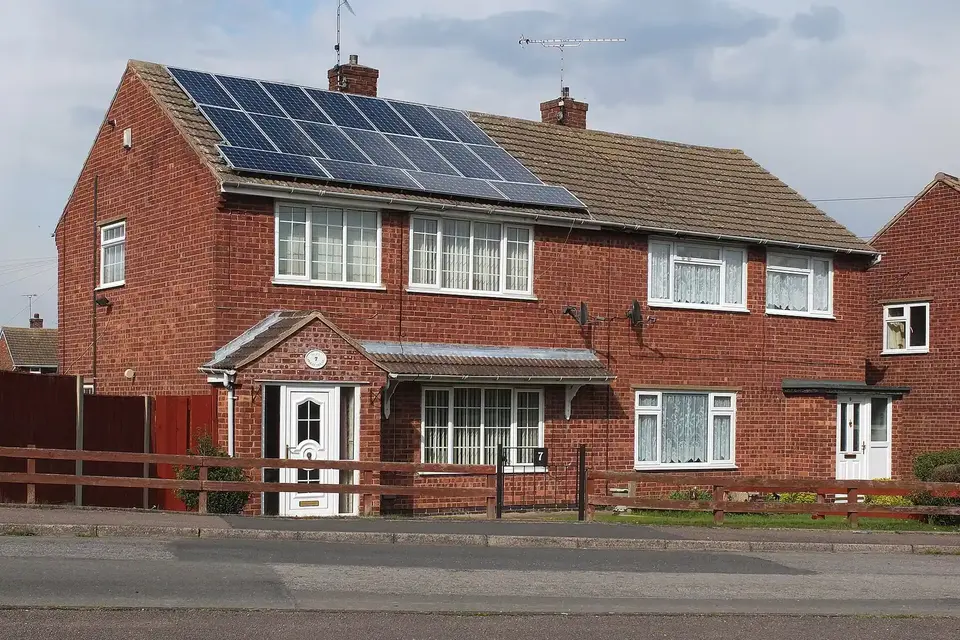
What the calculation costs and does
SAP, the Standard Assessment Procedure, is the model used to show a home meets the energy rules. Our calculations, from £245, are run by an assessor we coordinate, using your drawings and specification. You get the submission documents building control expects with the full plans.
If the first run fails, you do not get just a red mark. You get a list of what to change, starting with the least expensive fix: a different glazing spec or a thicker layer of roof insulation before a redesign.
When you need one at all
For an extension to an existing home, Approved Document L gives you choices. You can meet the limiting U-values: 0.15 W/m²K for a new roof, 0.18 for a wall or floor, 1.4 for windows and doors. The alternatives are an area-weighted U-value check or a SAP calculation against a notional extension.
A SAP route is usually chosen when the simple limits cannot all be met, for example by a design with a large rooflight, or when insulation depth is restricted. A new dwelling needs SAP, or under the 2026 edition the Home Energy Model.
Glass is where extensions fail
The simple route also limits glazing: windows, roof windows, rooflights and doors in an extension should not exceed 25 per cent of the extension's floor area, plus the area of any openings removed. A glazed rear wall and a rooflight can pass that quickly.
That is when the calculation earns its cost. A SAP run lets us trade glazing against better insulation, rather than cut the glass.
What is changing in 2027
The 2026 edition of Approved Document L takes effect on 24 March 2027 for work that is not higher-risk. The 2021 documents continue where plans are deposited before that date and work starts before 24 March 2028, under the government's transitional circular.
For new homes the 2026 edition names two methods, the Home Energy Model and SAP. We use whichever applies on your dates. Our SAP calculations page is kept up to date as the rules move.

Ordering
Send your drawings and the specification, even if rough. We tell you whether the simple route will pass and whether a SAP calculation is needed.
The figures, with sources
0.15 / 0.18
Limiting U-values, W/m²K, for a new roof and for a new wall or floor in an existing home.
Source: Approved Document L Volume 1, Table 4.2, checked 15 Oct 2026
1.4
Limiting U-value, W/m²K, for new windows and doors, or a window energy rating of Band B.
Source: Approved Document L Volume 1, Table 4.2, checked 15 Oct 2026
25%
Most glazing an extension should have as a share of its floor area, plus openings removed.
Source: Approved Document L Volume 1, paragraph 10.7, checked 15 Oct 2026
SAP route
An area-weighted U-value check or a SAP calculation against a notional extension can replace the simple limits.
Source: Approved Document L Volume 1, paragraphs 10.9 and 10.10, checked 15 Oct 2026
24 Mar 2027
Day the 2026 edition of Approved Document L starts to apply, for ordinary non-higher-risk building work.
Source: Approved Document L Volume 1, 2026 edition, checked 15 Oct 2026
HEM and SAP
Methods the 2026 edition names for new dwellings: the Home Energy Model and SAP.
Source: Approved Document L Volume 1, 2026 edition, checked 15 Oct 2026
Transition
Where plans go in before 24 March 2027 and work begins before 24 March 2028, the 2021 documents still apply.
Source: Circular 01/2026, transitional arrangements, checked 15 Oct 2026
Questions
Does every extension need a SAP calculation?
No. Many pass on the simple limits. We tell you which route fits and the cost of each.
Who runs the calculation?
An assessor we coordinate, working from your drawings and specification. You deal with us.
What if it fails?
You get a list of changes, starting with the least costly, and we re-run it until it passes.
Do I need an EPC afterwards?
For a new dwelling, one is needed on completion. We arrange it where it applies.
The fee for sap calculations (part l)
What you get
- The calculation run on your drawings and specification
- A list of fixes, starting with the least costly
- Submission documents for building control
- Re-runs while the design changes
- An EPC for a new dwelling, where needed