What you pay for the drawings
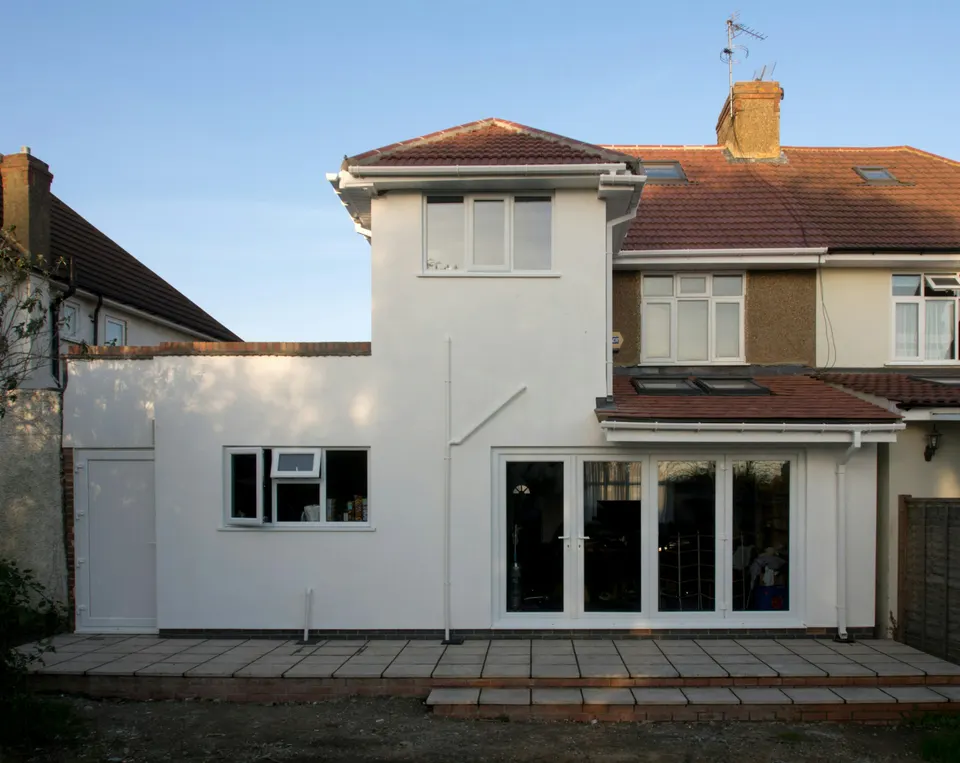
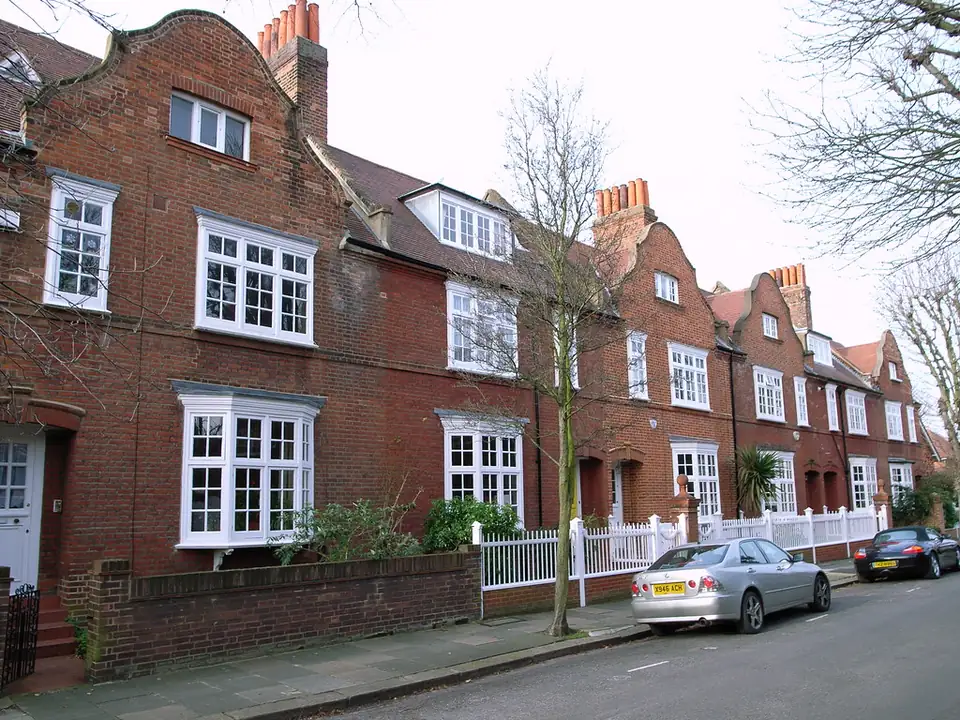
Our price starts at £845 inc survey. It buys a measured survey of the house and garden elevation, existing and proposed plans, elevations and a section through the new room, and the location and block plans. The extension is drawn against the real wall positions, which in a London house are rarely at right angles.
A straightforward box on the back of a terrace sits at the starting price. A rear extension that also reworks the ground-floor plan, opens up to a lower garden or wraps round the side takes longer, and the fixed fee we send after our free check reflects the real scope.
How deep can you build before you need planning permission?
Under Class A of the householder permitted development rights, a single-storey rear extension can go 3 metres beyond the original rear wall on an attached house, or 4 metres on a detached one, at no more than 4 metres high, with eaves no higher than 3 metres if within 2 metres of the boundary. Outbuildings and extensions together may not cover more than half the curtilage.
Go deeper and the larger home extension route applies: up to 6 metres attached or 8 metres detached, but only after a prior approval application in which neighbours are consulted. Our prior approval drawings cover that route.
When the rules do not reach you
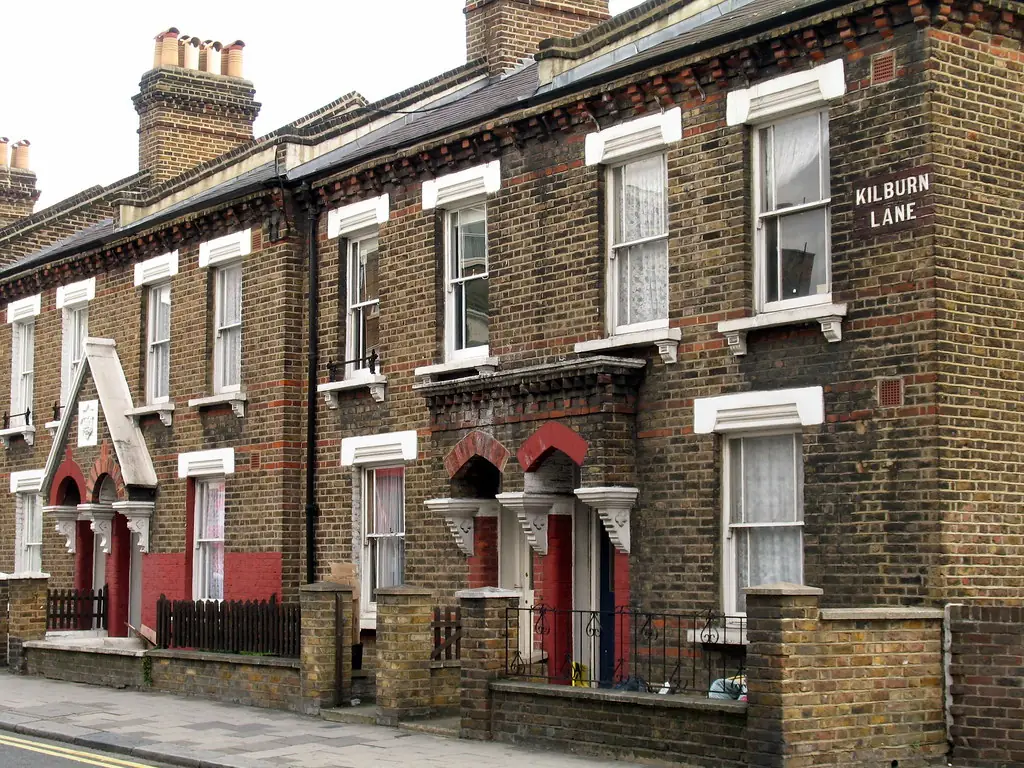
Flats are outside householder permitted development altogether, since the Order excludes buildings containing flats. And in a conservation area the rights shrink: there is no side extension, no cladding and no rear extension of more than one storey on that land.
Many London houses sit in a conservation area, so we check the address before we advise. If you need full permission, the application costs the council's householder fee of £548 from 1 April 2026. Our rear extension drawings page shows each sheet.
The extras that sit behind the drawings
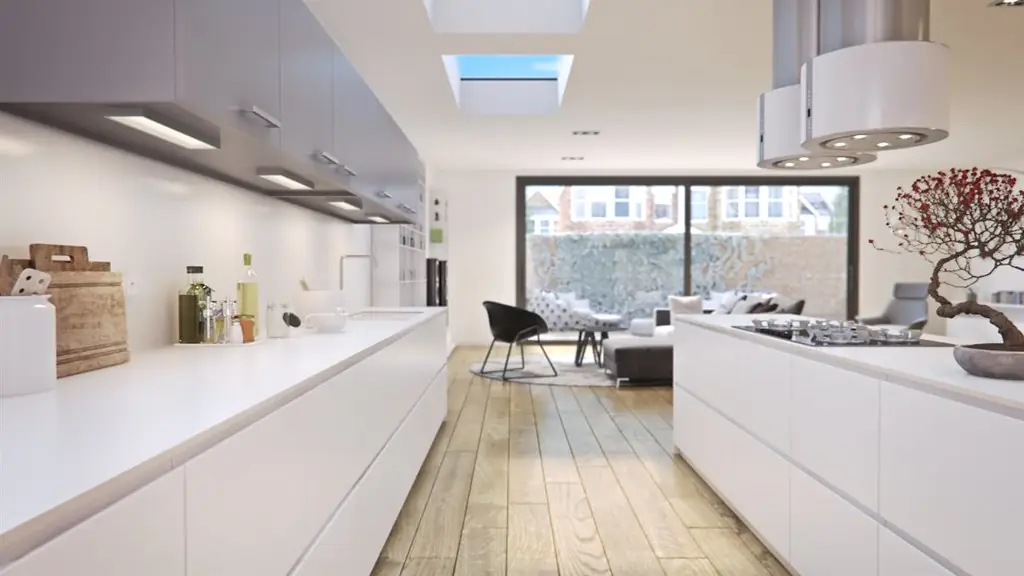
A new back wall brings building regulations. An extension must achieve limiting U-values of 0.18 for walls and floors and 0.15 for the roof, and its glazing should not exceed 25 per cent of the extension floor area unless you take a calculated route. Large sliding doors to the garden make that sum matter.
If the excavation for the footings comes close to a neighbour, a party wall notice follows, and a householder scheme is exempt from biodiversity net gain. Residential extensions can also claim exemption from the Community Infrastructure Levy, provided you claim before work begins.
Next step
Send the address and a sketch of what you have in mind. We check the permitted development limits for your street and tell you in writing which route applies, and what it will cost.
The figures, with sources
3 m / 4 m
Greatest depth of a single-storey rear extension as permitted development, attached and detached houses.
Source: General Permitted Development Order 2015, Schedule 2, Part 1, Class A, checked 15 Oct 2026
6 m / 8 m
Depth allowed under the larger home extension route, after prior approval.
Source: General Permitted Development Order 2015, Schedule 2, Part 1, Class A.1(g), checked 15 Oct 2026
50%
Share of the garden that buildings other than the original house may cover under Class A.
Source: General Permitted Development Order 2015, Schedule 2, Part 1, Class A.1(b), checked 15 Oct 2026
£548
Council charge for a householder application for a rear extension to one house.
Source: Ribble Valley Borough Council, national fee table from 1 April 2026, checked 17 Oct 2026
0.18 W/m²K
Limiting U-value for a new wall or floor in an existing dwelling; 0.15 for a roof.
Source: Approved Document L Volume 1, Table 4.2, checked 15 Oct 2026
25%
Share of the extension floor area that glazing should not exceed on the simple compliance route.
Source: Approved Document L Volume 1, paragraph 10.7, checked 15 Oct 2026
Exempt
Householder applications are exempt from biodiversity net gain.
Source: GOV.UK, Biodiversity net gain exempt developments, checked 15 Oct 2026
Questions
Do I need a survey if I already have floor plans?
If they are accurate and measured to a datum, no, and the price falls by the survey fee. We check them on site first, because old plans are often a few centimetres out in the places that matter.
Is the council's fee in your price?
No. The council's fee is paid to the council. We say before you commit whether you need to pay it at all.
Can you design a rear extension that needs no application?
Yes. If the scheme fits the permitted development limits we can prepare the drawings for a Lawful Development Certificate, which records that the work is lawful.
What if the officer wants it smaller?
We redraw at no charge until approval, and answer the officer's queries within five working days.
The fee for rear extension drawings
Rear extension drawings
from £845
inc survey (£645 if you supply measured drawings). No VAT to add.
Get a fixed quote from £845What you get
- A measured survey of house and garden elevation, included
- Existing and proposed plans, elevations and a section
- Drawings for the planning or permitted development route
- Glazing and insulation noted for building control
- Free redraws until approval