What the plans cost and show
Our fire strategy plans start at £485. They are a set of marked-up plans, with notes, that show how a person leaves the building from every habitable room: the route to the front door, the doors that must resist fire, the alarm positions and any escape windows. Building control reads them alongside the technical drawings.
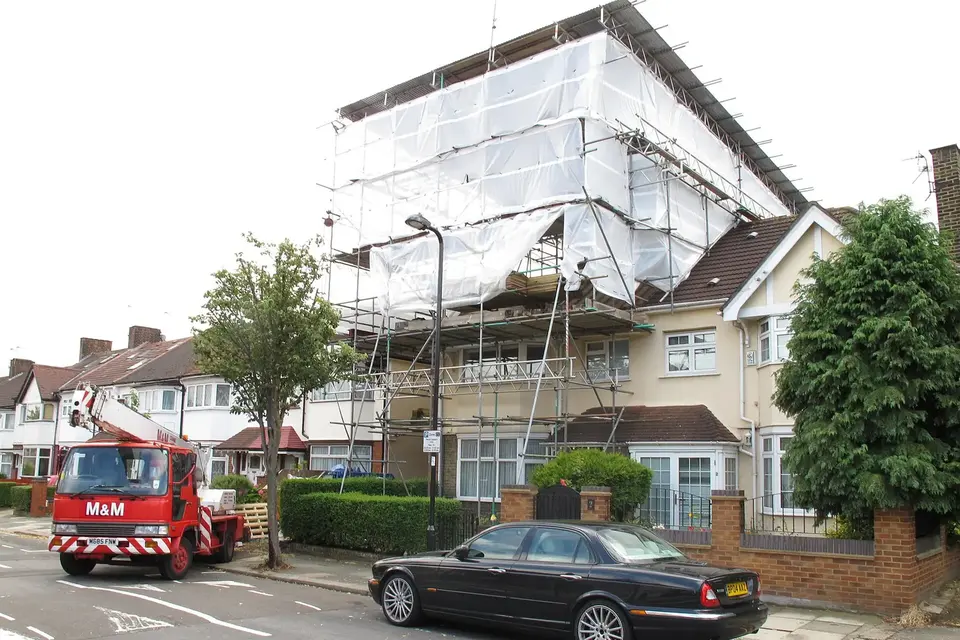
They are most useful when the layout changes the way people move through the house. A new loft room on the top of a three-storey terrace is the commonest case.
The minimum every home must meet
Approved Document B sets a floor for every dwelling: a fire detection and alarm system of at least Grade D2, Category LD3, with mains-powered alarms. The guidance in force is the 2019 edition, collated with later amendments.
On top of that, the layout decides. A bedroom on a new storey must have a way out, and the more storeys the house has, the more the plan has to show.
Loft conversions and the 4.5 metre line
This is where the plans earn their keep. Where a loft conversion creates a storey more than 4.5 metres above ground, the full escape route must be protected with fire-resisting construction: doors rated at least E 20 and partitions at least REI 30.
That affects the design as much as the drawings. Doors must be hung, the stair enclosed and the hall opened up or closed in. It is far cheaper to find this out on paper. Our loft conversion service draws this into every set.
Why a clear plan matters to the decision
Building control has five weeks to decide a full plans application, unless a longer period is agreed. A fire strategy plan that shows each requirement answers the first questions an inspector asks and shortens the exchange.
Contravening the regulations carries real consequences, up to two years in prison, or a fine, on indictment. Few homeowners ever see that, but the plans exist so the build is safe and the certificate can be issued at the end.
How to order
Send the plans, or let us survey. Learn more on our fire strategy plans page.
The figures, with sources
Grade D2
Minimum alarm system for any dwelling: category LD3 to BS 5839-6, with mains-powered alarms.
Source: Approved Document B Volume 1, checked 15 Oct 2026
4.5 m
Height above which a new loft storey needs its whole escape route protected.
Source: Approved Document B Volume 1, paragraph 2.21, checked 15 Oct 2026
E 20 / REI 30
Minimum ratings for fire-resisting doors and partitions along that route.
Source: Approved Document B Volume 1, paragraph 2.21, checked 15 Oct 2026
2019 ed.
Edition of Approved Document B Volume 1 now in force, collated with later amendments.
Source: GOV.UK, Fire safety: Approved Document B, checked 25 Oct 2026
5 weeks
Time to decide a full plans application unless a longer period is agreed in writing.
Source: Building Regulations 2010, regulation 14A, checked 15 Oct 2026
2 years
Most a court can impose in prison, on indictment, for breaking the building regulations.
Source: Building Act 1984, section 35, checked 17 Oct 2026
Questions
Do I need a fire strategy plan for every extension?
Not as a separate drawing. Most house extensions are covered in the technical set; it is loft conversions and layout changes that benefit from a dedicated plan.
How is it different from the building regulations drawings?
The technical set shows how the building is made. The fire strategy plan pulls the escape and fire protection onto sheets the inspector can read at a glance.
Do you test doors and materials?
No. We specify the ratings required; the manufacturer's certificate shows the product meets them.
What if building control wants more?
We amend the plans at no charge until approval.
The fee for fire strategy plans
What you get
- The escape route marked from every habitable room
- Fire-resisting doors and partitions identified
- Alarm positions and grade noted
- Escape windows located where required
- Notes for your builder and building control