What the price covers
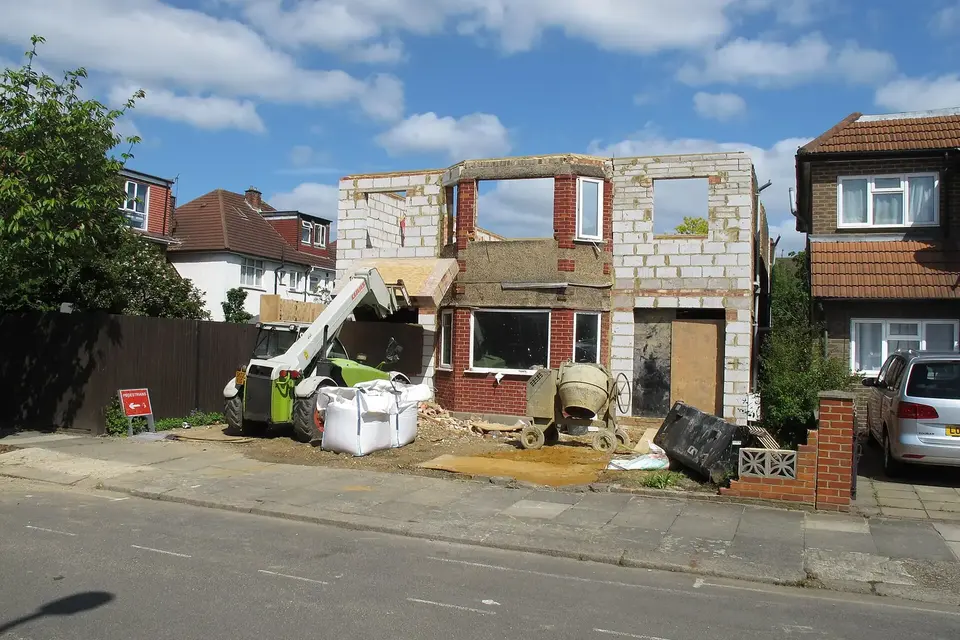
Regularisation is what you do when building work was done without building regulations approval: a loft conversion that was never signed off, a kitchen extension built years ago, a removed wall. From £1,035 inc survey, we survey what exists, draw it in the way an inspector can assess, and prepare the application you send to the council.
The drawings differ from a new scheme in one way: they record what is there, including what is hidden. We show the structure, the insulation and the fire protection as far as we can establish them, and we say where we cannot.
How regularisation works
Under regulation 18 the owner may apply in writing for a certificate for unauthorised work carried out on or after 11 November 1985, with a description of the work and plans where reasonably practicable. It is the owner's application, not the builder's.
The council may require the work to be laid open, tested and sampled before it decides. That is the part that costs money and disrupts rooms, and it is the reason to get honest drawings first: they show where an inspector is likely to ask to look.
Why not leave it
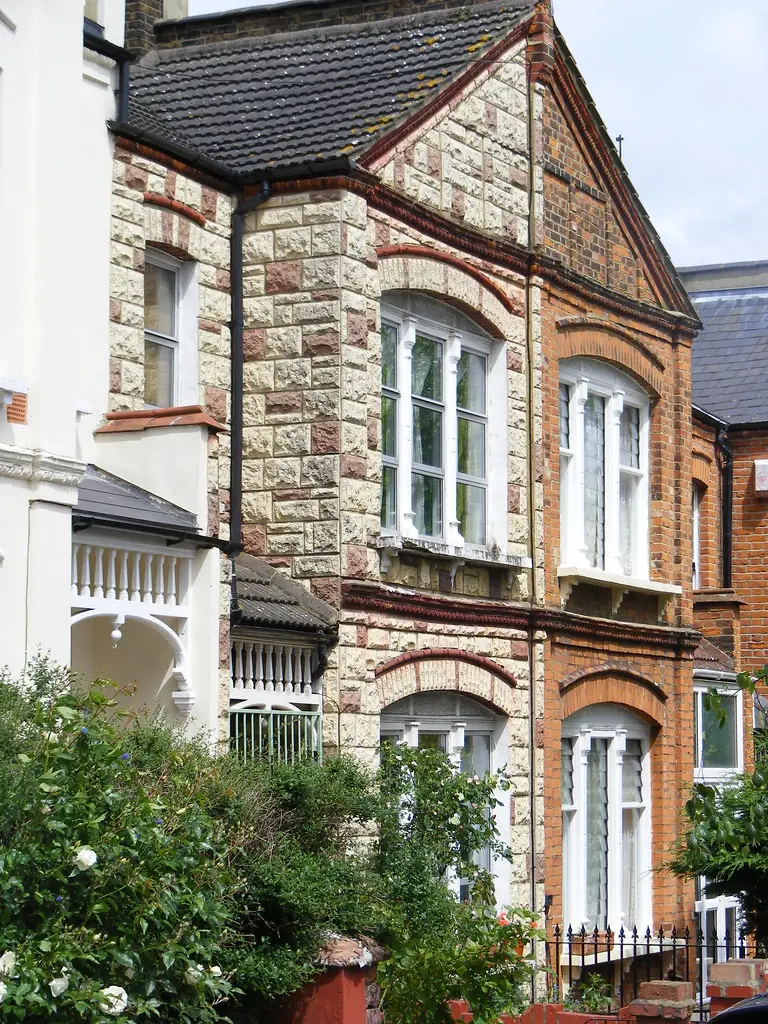
Unapproved work remains an offence. Contravening the regulations can mean up to two years in prison, or a fine, on indictment. In practice the issue arrives at a sale, when a buyer's solicitor asks for the completion certificate and there is none.
Designers and builders are also under a duty of competence for the work they do, which is a reason to have the work checked by someone who is.
Planning is a separate question
Building regulations and planning permission are separate regimes. If the same work also needed planning permission and never had it, the council can generally act against building work for ten years after completion, a period lengthened in April 2024.
We tell you which of the two you face. Where planning is also missing, our retrospective planning service uses the same survey, so you do not pay for it twice.
What to send us
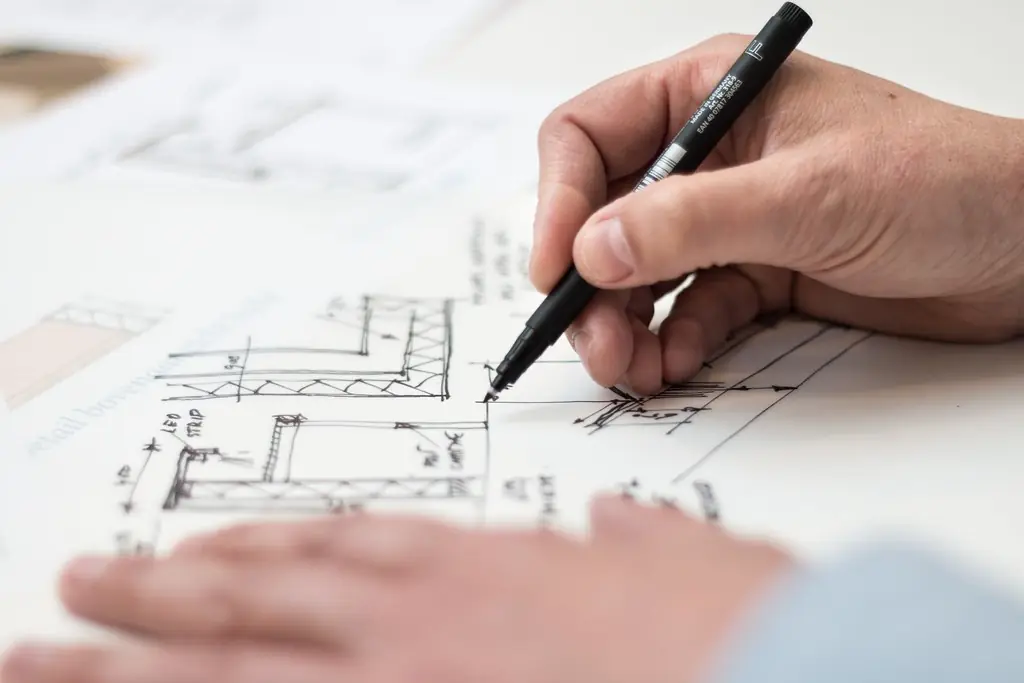
Send the address, a note of what was done and when, and any paperwork you have from the builder. See our regularisation drawings page for the sheets we produce.
The figures, with sources
11 Nov 1985
Work carried out on or after this date without building regulations approval can be regularised.
Source: Building Regulations 2010, regulation 18, checked 25 Oct 2026
Owner applies
The application is made in writing by the owner, with a description and plans where reasonably practicable.
Source: Building Regulations 2010, regulation 18, checked 25 Oct 2026
Opened up
The council may require work to be laid open, tested and sampled before it decides.
Source: Building Regulations 2010, regulation 18, checked 25 Oct 2026
2 years
Longest prison term on indictment for contravening the building regulations, or a fine.
Source: Building Act 1984, section 35, checked 17 Oct 2026
10 years
Period in which planning enforcement can reach most unauthorised building work, since 25 April 2024.
Source: Town and Country Planning Act 1990, section 171B, checked 17 Oct 2026
Reg. 11F
Designers and builders must have the skills, knowledge and experience for the work they carry out.
Source: Building Regulations 2010, regulation 11F, checked 15 Oct 2026
Questions
Can I regularise work done before 1985?
The regularisation route covers work from 11 November 1985. For older work, tell us the dates and we will explain your position.
Will the council make me pull it down?
That is for the council, and it depends on what the inspector finds. Honest drawings and an early approach are the sensible first step.
Do you do the opening up?
No. Your builder does it when the inspector asks; we tell you where and what they are likely to want to see.
Is the council's charge in your fee?
No. The council sets its own charge, and we confirm it with you before you apply.
The fee for regularisation drawings
Regularisation drawings
from £1,035
inc survey (£835 if you supply measured drawings). No VAT to add.
Get a fixed quote from £1,035What you get
- A measured survey of the finished work, included
- Drawings recording the structure and finishes
- The application written for you, as owner
- Notes on where an inspector may ask to look
- Free redraws if the council asks for changes