What the price covers
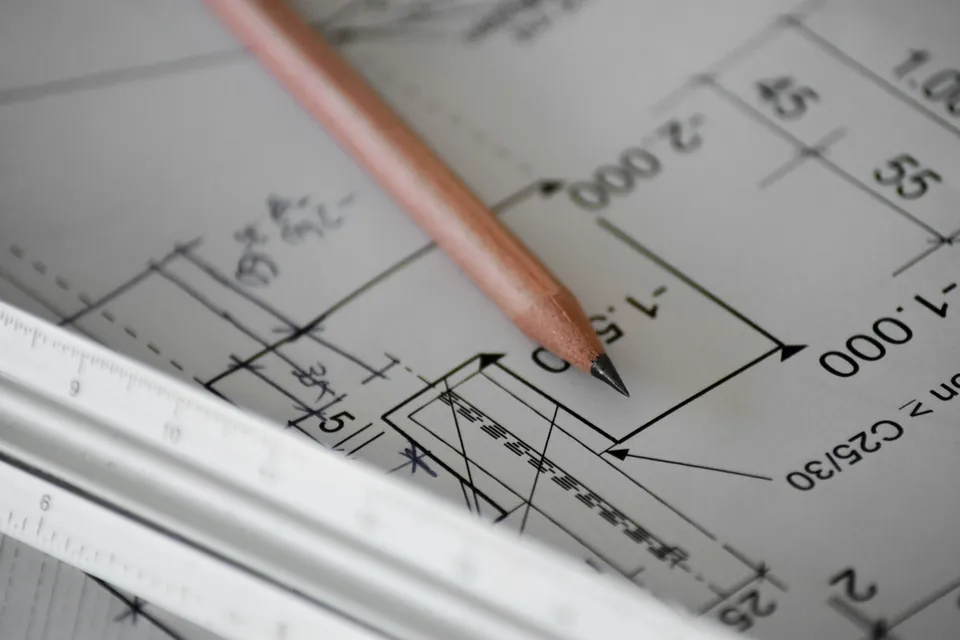
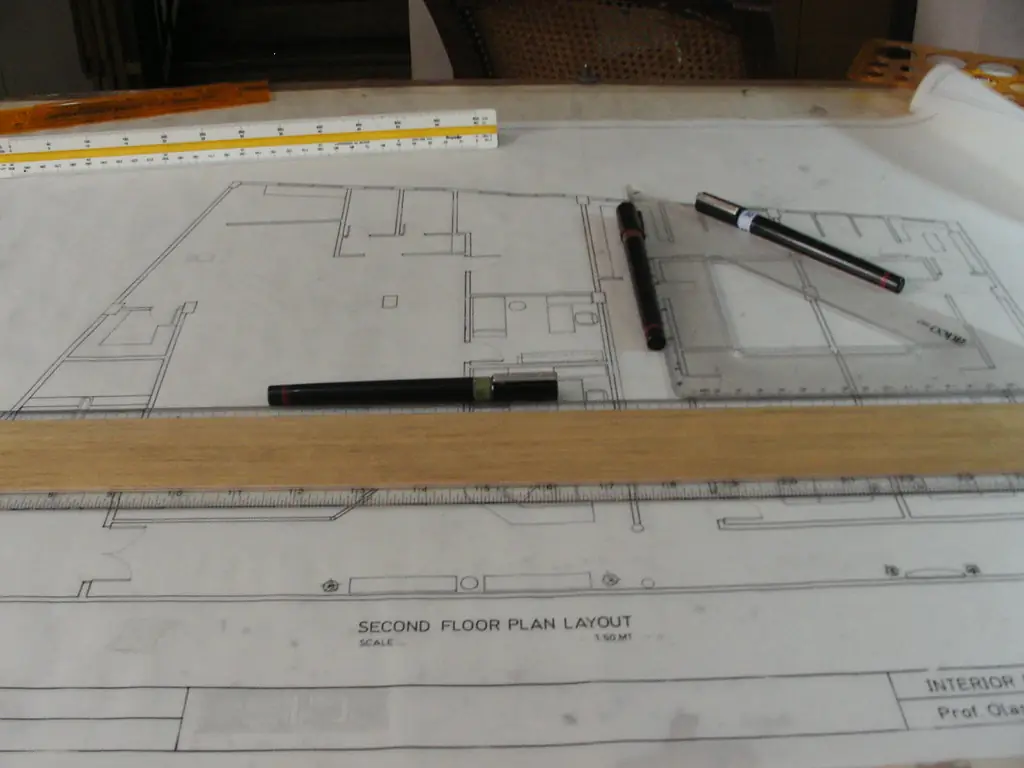
A layout study answers a simple question: where should things go? From £515 inc survey we measure each room, draw the house as it stands, then draw two layouts: furniture at scale, doors swinging, circulation marked. You compare them on paper before anyone swings a hammer.
We issue the layout you choose as a clean plan that your builder, kitchen fitter or engineer can use. It is not a planning application; if the layout needs permission or building control, we can take it on as a separate step.
Space standards as a yardstick
We test layouts against the government's nationally described space standard, which gives sensible numbers for a real home. A double or twin bedroom should be at least 11.5 square metres, a single 7.5, and a single bedroom at least 2.15 metres wide. One double bedroom should be 2.75 metres wide, and others at least 2.55.
The standard is written for new homes, but it is a handy measure for alterations to old ones, and the study says plainly when a plan is tight.
Stairs, headroom and ceilings
Loft rooms are where layouts meet rules. A stair normally needs 2.0 metres of headroom, but in a loft conversion 1.9 metres at the centre and 1.8 at the side is accepted where 2.0 cannot be reached. Floor under a ceiling lower than 1.5 metres does not count towards floor area, unless used only for storage.
The standard asks for a ceiling height of at least 2.3 metres over three-quarters of a new home's area. That is a test for a new home; for an old house it shows you where you will feel the difference.
Which walls you can move
The notes on load-bearing walls are often the most valuable part. Taking out a wall costs different amounts depending on what it carries, and a steel beam and its calculation add cost. We mark the walls that look load-bearing so that you know which ideas are inexpensive.
If the layout depends on removing a bearing wall, structural calculations start at £435. See our interior layout design page for samples of what we issue.
Getting started
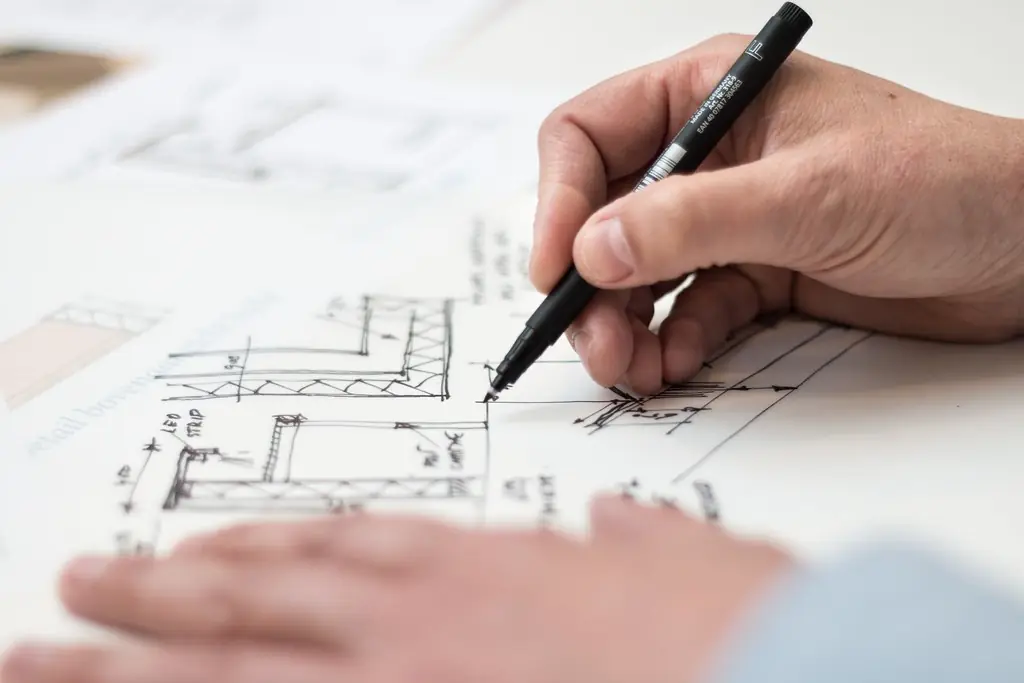
Tell us what you want from the house: another bedroom, a bigger kitchen, a ground-floor bathroom. We confirm the fee and book the survey.
The figures, with sources
11.5 m²
Smallest double or twin bedroom for two bed spaces in the nationally described space standard.
Source: GOV.UK, Technical housing standards: nationally described space standard, checked 25 Oct 2026
7.5 m²
Smallest single bedroom, which must also be 2.15 metres wide.
Source: GOV.UK, Technical housing standards: nationally described space standard, checked 25 Oct 2026
2.75 m
Width of one double bedroom in a home, the others needing 2.55 metres.
Source: GOV.UK, Technical housing standards: nationally described space standard, checked 25 Oct 2026
2.3 m
Ceiling height required over three-quarters of a home's floor area in the standard.
Source: GOV.UK, Technical housing standards: nationally described space standard, checked 25 Oct 2026
1.5 m
Floor under a ceiling lower than this is left out of floor area, unless used only for storage.
Source: GOV.UK, Technical housing standards: nationally described space standard, checked 25 Oct 2026
1.9 m
Stair headroom at the centre line allowed in a loft conversion where 2.0 m is out of reach.
Source: Approved Document K, paragraph 1.13, checked 15 Oct 2026
Questions
Is this a planning application?
No. It is a design study and a clean plan. If your layout needs permission or building control, we can take it on as a separate step.
Do you choose furniture or finishes?
We draw furniture at scale to test fit. We do not specify finishes or supply fittings.
What if I like neither layout?
Revisions are free until you are happy with the plan.
Can I skip your survey?
Yes, if you supply measured drawings, and the price falls by the survey fee. We check them on site.
The fee for interior layout design
Interior layout design
from £515
inc survey (£315 if you supply measured drawings). No VAT to add.
Get a fixed quote from £515What you get
- Every room measured by us, included in the fee
- Two layouts on plan with furniture at scale
- Stairs, storage and bathrooms tested for space
- Notes on which walls carry load
- Free revisions until you are happy