What the fee buys
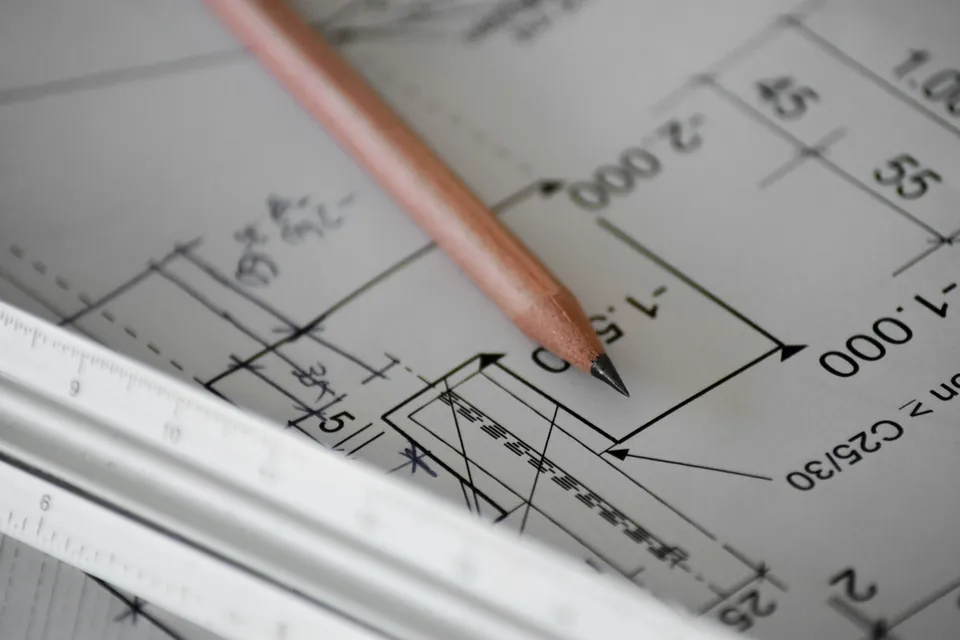
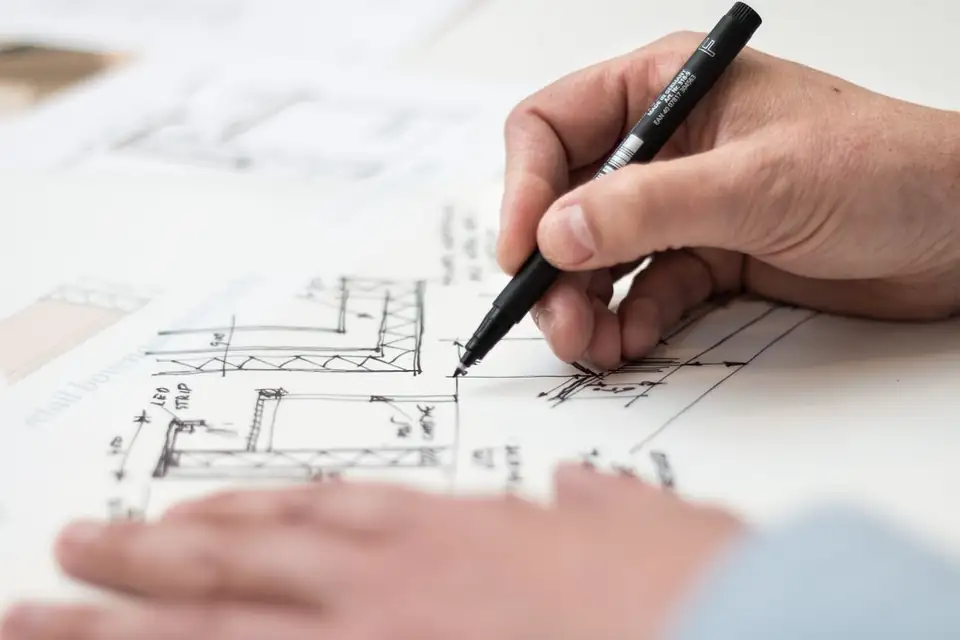
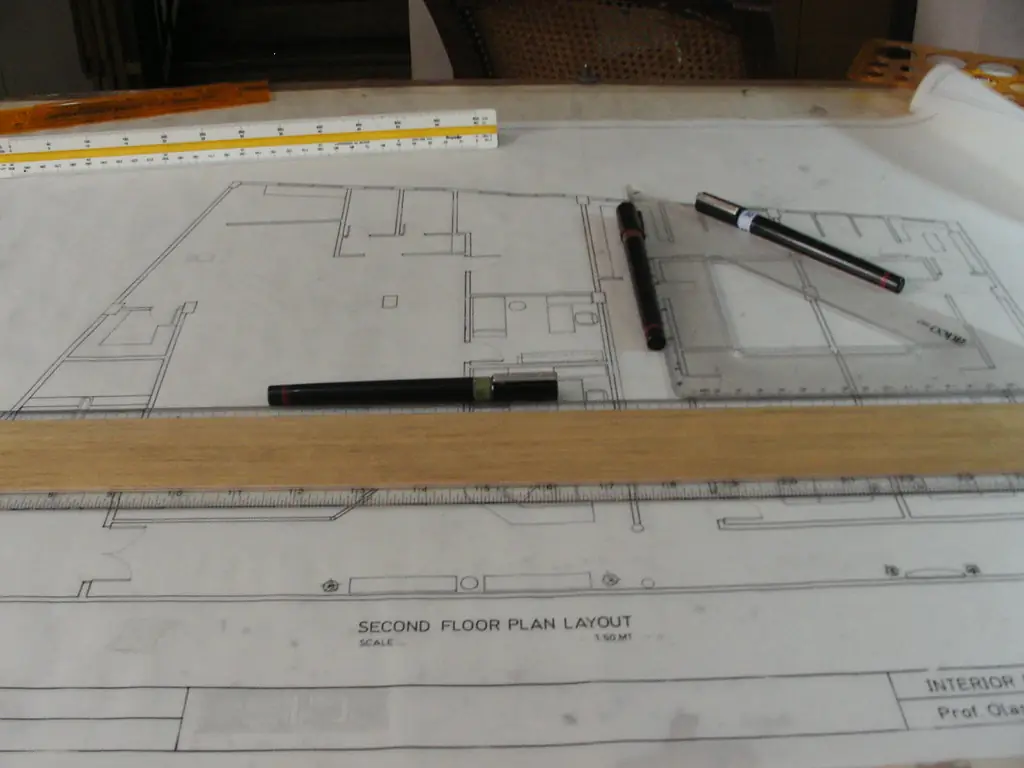
Old plans arrive as a scan of a drawing board sheet, a phone photo or a PDF printed from somebody else's software. None of these can be edited, and none can safely be measured. For £215 we redraw up to four sheets in CAD so that an engineer, a builder or a planning officer can work from clean lines.
Layers and line weights are set up so the file can be reused, and each sheet is drawn to scale. Where something on the old plan looks wrong or does not match the building, we mark it for you rather than silently copy it.
Why scale and north matter
Government guidance says that any plans or drawings must be drawn to an identified scale, and plans must show the direction of north. A scale bar is not a legal requirement, but it stays correct when a PDF is resized, which is why we add one.
A location plan is normally at 1:1250 or 1:2500, scaled where possible to fit A4 or A3 paper. If you need a new location or block plan rather than a redraw of an old one, the price is on our location and block plans line.
When a redraw is the right tool
It is the quick choice when the building has not changed and you need a usable file: for a planning application based on existing plans, for a structural engineer, or to give a builder a set that can be marked up. Applicants are also encouraged to apply electronically, and electronic applications do not need extra paper copies.
It is not the right tool when the old plans may be wrong. A redraw is only as accurate as the sheet it copies. If the house has been altered, or the plans are decades old, a measured survey is the sound base, and it adds £200 to the bill.
Choosing between redraw and survey
We tell you which you need. A redraw is cheaper and quicker; a survey records the building as it is. Where a council wants existing and proposed drawings that agree with the house, we advise the survey.
See our CAD conversion page for what comes back, or our floor plans for newly drawn sheets.
Sending your plans
Send scans or photos of each sheet, however poor. We confirm the number of sheets and the fee, then redraw.
The figures, with sources
Scale and north
Drawings must be to an identified scale, and plans must show the direction of north.
Source: Planning Practice Guidance, Making an application, checked 25 Oct 2026
Scale bar
A linear scale bar is not required by law but helps, particularly on electronic submissions.
Source: Planning Practice Guidance, Making an application, checked 25 Oct 2026
1:1250
Usual scale for a location plan, alongside 1:2500, fitted where possible to A4 or A3.
Source: Planning Practice Guidance, Making an application, checked 25 Oct 2026
Electronic
Applicants are encouraged to apply online, and online applications need no extra paper copies.
Source: Planning Practice Guidance, Making an application, checked 25 Oct 2026
No refusal
A council cannot refuse to validate an application over missing paper or electronic copies.
Source: Planning Practice Guidance, Making an application, checked 25 Oct 2026
Questions
Can you work from a photo of a sheet?
Yes, if it is clear enough to read the dimensions. We tell you if it is not.
Will the drawings be accurate to the building?
They will match the old plan. If the building has changed, a measured survey is the way to be sure.
What if I have more than four sheets?
We quote the extra sheets in the same way, before we start.
Which file formats do I get?
A DWG for editing and a PDF for printing or sending, for every sheet.
The fee for cad conversion
What you get
- Up to four old sheets redrawn in CAD
- A fixed scale, north point and scale bar on each
- Layers and line weights set for reuse
- DWG and PDF files of every sheet
- A flag on anything that does not add up