What the starting price pays for
From £1,035 inc survey you get a measured survey of the house, including the roof and the party walls the mansard will sit on, and the full planning set: existing and proposed plans, front and rear elevations, a section through the new storey and the location and block plans. A mansard is drawn against the roofline of the terrace, so the elevations show the neighbours on both sides.
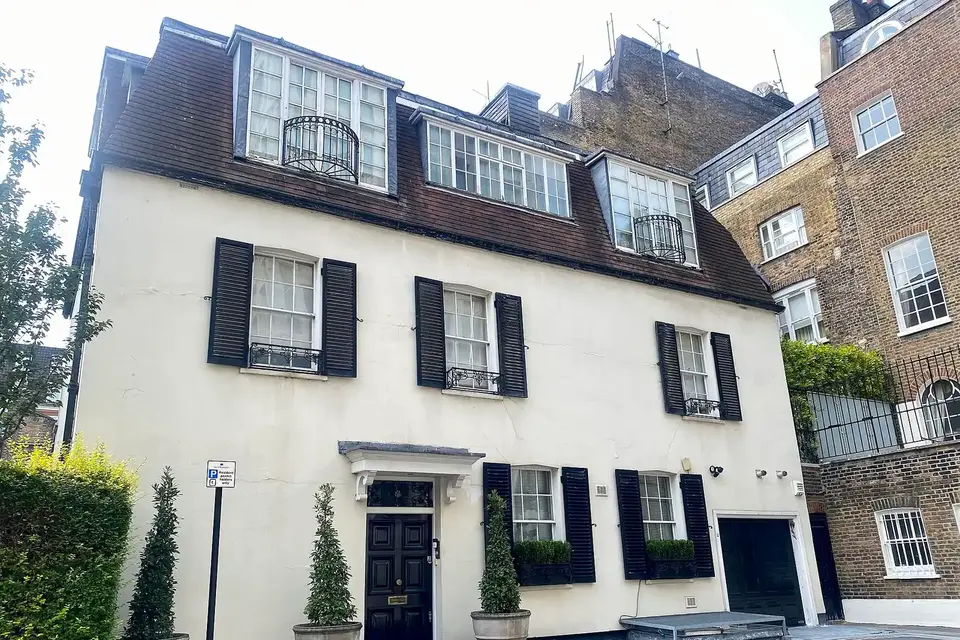
What changes the fee is the house, not the postcode: a double-fronted villa with a hipped roof takes longer to draw than a flat-fronted terrace with a parapet.
Why a mansard usually needs planning permission
Householder permitted development does allow some roof extensions, but a mansard falls outside the terms. Class B requires the original eaves to be maintained or reinstated, and a parapet-fronted mansard normally removes them. Class B also does not apply on article 2(3) land, which includes conservation areas.
The newer Class AA, which adds storeys to some houses, excludes houses built before 1 July 1948 and is not available in conservation areas either. For most period terraces that closes the door on permitted development, so we draw the full planning application.
What neighbours and the council add
The council's fee for a householder application is £548 from 1 April 2026. A mansard on a terrace sits on a party wall, so a party structure notice is needed at least two months before the work starts. We prepare the notice from £55 per adjoining owner.
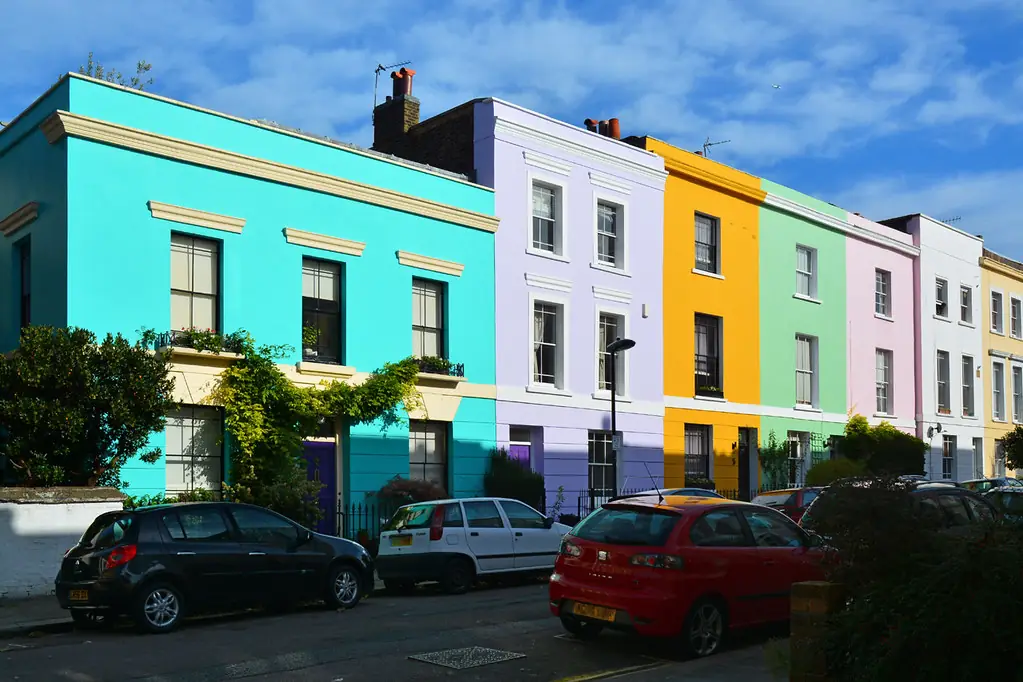
Officers read a mansard against its neighbours, so we show the new roof on the elevation next to the pitch, slate and dormer rhythm of the street.
What building control asks of a new top storey
A loft conversion that creates a storey above 4.5 metres needs the whole escape route protected: fire-resisting doors and partitions from the new room to the front door. Where full 2.0 metre headroom cannot be reached over the stair, Approved Document K accepts 1.9 metres at the centre and 1.8 at the side, which matters in a narrow terrace.
The new roof must also meet the insulation limit for a new roof of 0.15 W/m²K. Structural work, normally steel to carry the new floor, is calculated separately, from £435.
Next steps
Send us the address and we check the street, the listing and any conservation area first, free. To see what else we draw on a roof, read about mansard roof drawings and our loft conversion service.
The figures, with sources
B.2(b)
Class B requires the original eaves to be kept, which a parapet-fronted mansard normally removes.
Source: General Permitted Development Order 2015, Schedule 2, Part 1, Class B, checked 15 Oct 2026
1 Jul 1948
Class AA additional storeys exclude houses built before this date.
Source: General Permitted Development Order 2015, Schedule 2, Part 1, Class AA, checked 15 Oct 2026
£548
Council fee for a householder application that includes a new roof storey.
Source: Ribble Valley Borough Council, national fee table from 1 April 2026, checked 17 Oct 2026
2 months
Minimum notice before work to a party structure.
Source: Party Wall etc. Act 1996, section 3, checked 15 Oct 2026
4.5 m
Height above ground at which a new loft storey needs a fully protected escape route.
Source: Approved Document B Volume 1, paragraph 2.21, checked 15 Oct 2026
1.9 m
Reduced stair headroom at the centre line allowed in a loft conversion where 2.0 m cannot be reached.
Source: Approved Document K, paragraph 1.13, checked 15 Oct 2026
0.15 W/m²K
Limiting U-value for a new roof element in an existing dwelling.
Source: Approved Document L Volume 1, Table 4.2, checked 15 Oct 2026
Questions
Is a mansard cheaper to design than a dormer?
Not necessarily. A mansard reshapes the whole roof, so its drawings are usually a bigger set than a dormer's; our dormer and Velux loft drawings are priced separately, from £845.
Do you survey the roof?
Yes. The survey in the price covers the house and the roof void, so the new floor, the stair and the party walls are drawn from measurements, not assumed.
Can a mansard go on a listed house?
It needs listed building consent as well as planning permission, and officers weigh it much more strictly. Our free check of the address tells you whether it is worth applying.
Does the fee change if the council wants changes?
No. We redraw free until approval and answer officer queries within five working days.
The fee for mansard loft
Mansard loft
from £1,035
inc survey (£835 if you supply measured drawings). No VAT to add.
Get a fixed quote from £1,035What you get
- A measured survey of house and roof, included in the price
- Plans, elevations and a section through the new storey
- Elevations showing your neighbours on both sides
- Location and block plans ready for the council
- Free redraws until approval