What the pack costs and contains
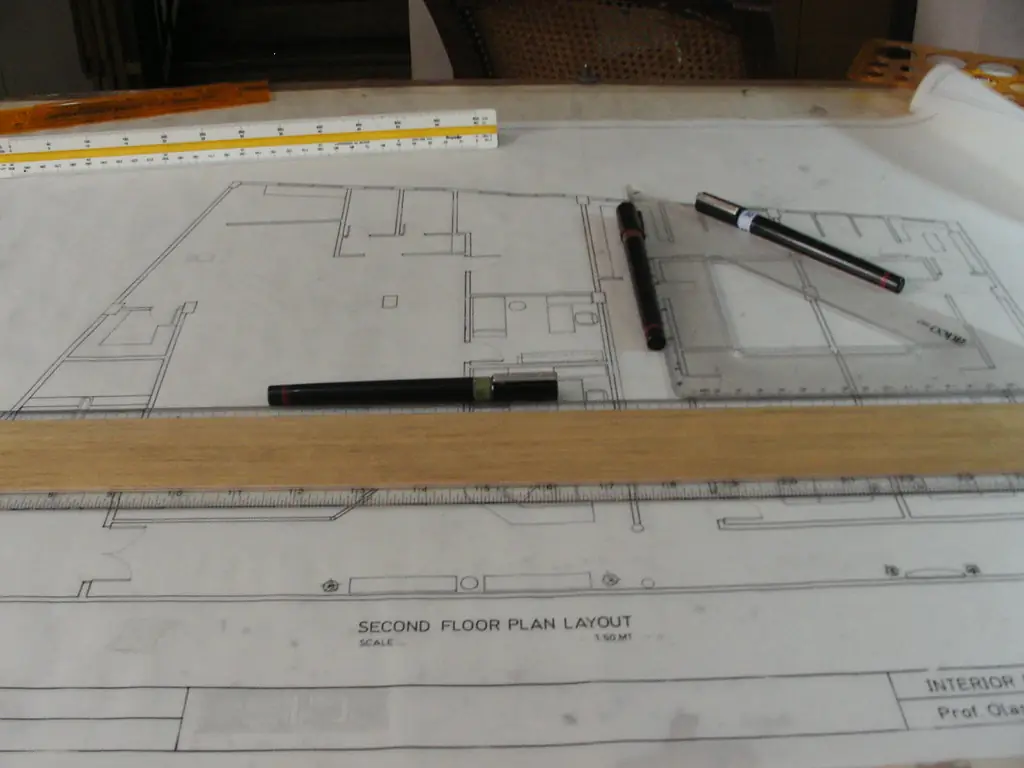
Our pack starts at £545. We visit and measure the house room by room, draw floor plans to the standard the licensing team expects, with room areas and ceiling heights marked, and add the escape routes, doors and alarm positions. We complete the council's licence application form for you to sign.
If a room falls below the legal minimum, we say so in a short note with the options, which is better learned from us than from the licensing officer.
When a licence is required
A mandatory licence applies where the property is occupied by five or more people living in two or more households and meets one of three tests: the standard test, the self-contained flat test or the converted building test. Boroughs may add licensing schemes of their own for smaller shared houses.
We check which applies to yours before we quote, because the plan we draw depends on the licence you need.
Room sizes and ceiling heights
Bedrooms have minimum floor areas. Under the 2018 regulations, 6.51 square metres for one person over ten, 10.22 for two, and 4.64 for a child under ten. Floor under a ceiling lower than 1.5 metres does not count towards a room's area, which catches attic rooms and sloping ceilings.
That is why the measured visit matters. A bedroom that looks generous on an estate agent's plan can lose a metre to a sloping ceiling and drop under the limit.
Fire safety and planning
Every dwelling needs at least a Grade D2 fire detection and alarm system, before the extra measures a licence may add. We mark alarm positions and escape routes on the plan, so you can discuss them with the licensing team.
Planning is a separate matter. A change from a house to a small HMO of up to six people is permitted development unless an Article 4 direction removes it, which some boroughs have done. Prices for change of use and HMO conversion drawings are on our pricing page.
Ordering
Send the address, the number of lettings and your borough. We confirm the licence you need and the fee. See our licence plans page for the sheets.
The figures, with sources
5 people
Occupation by five or more people from two or more households brings a house into mandatory HMO licensing.
Source: Licensing of Houses in Multiple Occupation (Prescribed Description) Order 2018, article 4, checked 25 Oct 2026
3 tests
The standard test, self-contained flat test or converted building test must also be met.
Source: Licensing of Houses in Multiple Occupation (Prescribed Description) Order 2018, article 4, checked 25 Oct 2026
6.51 m²
Smallest bedroom for one person over ten; 10.22 m² for two people, 4.64 m² for a child under ten.
Source: Licensing of HMOs (Mandatory Conditions of Licences) (England) Regulations 2018, regulation 2, checked 17 Oct 2026
1.5 m
Floor beneath a ceiling lower than this is left out of a room's measured area.
Source: Licensing of HMOs (Mandatory Conditions of Licences) (England) Regulations 2018, regulation 2, checked 17 Oct 2026
Grade D2
Least fire detection and alarm system for any dwelling, before extra measures a licence may add.
Source: Approved Document B Volume 1, checked 15 Oct 2026
C3 to C4
House to small HMO of up to six is permitted development unless an Article 4 direction removes it.
Source: General Permitted Development Order 2015, Schedule 2, Part 3, checked 15 Oct 2026
Questions
Do I need a licence for a three-bedroom house with three sharers?
The national scheme begins at five sharers from two or more households, so three would fall below it. Your borough may run its own scheme, so we check.
Is the council's licence fee in your price?
No. It is paid to the council and varies by borough. We tell you the figure before you apply.
What if a bedroom is too small?
We say so in our note and set out the options, such as letting it to one person or changing the layout.
Do you also draw the conversion?
Yes. Our HMO conversion drawings are a separate service with a survey included.
The fee for licence plans pack
What you get
- We visit and measure every room of the property
- Floor plans with room areas and ceiling heights
- Escape routes, doors and alarm positions marked
- The council's licence form completed to sign
- A note of any room under the legal minimum