
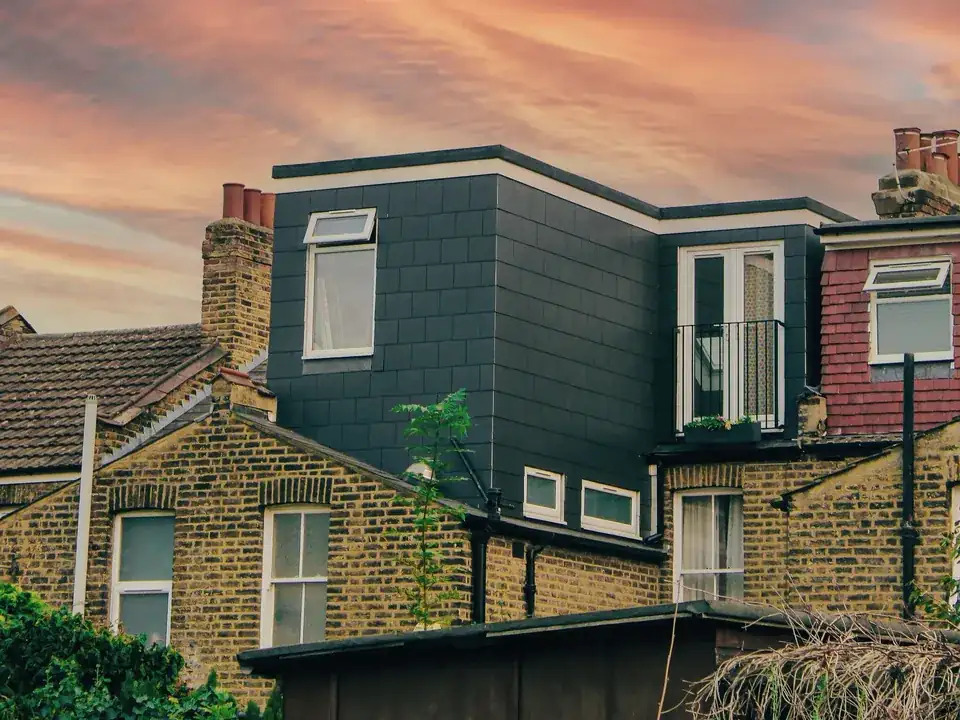
01Lewisham, London
Mansard roof drawings in Lewisham
A mansard in Lewisham is possible only where the council finds it acceptable in principle. If it is, the Alterations and Extensions SPD wants dormers set behind the parapet within the lower slope. We test the principle first, then draw, from £845 including VAT.
From £845 (VAT included)
- MCIAT chartered architectural technologists
- £2m professional indemnity insurance
- LABC Partnered
- ICO registered
02The brief
Is a mansard acceptable in principle?
The council's Alterations and Extensions SPD treats the mansard as a roof form that must first be acceptable on the street, and only then asks how it is built. Nothing in the guidance promises a new mansard; the test is the house and its neighbours, which is why we study the roofline before any drawing.
Once the principle is accepted, the same guidance places new dormers behind the parapet within the lower slope, so the front of the house keeps its line. The Local Plan is the Lewisham Local Plan 2020-2040.

03The record
Local figures for Lewisham
| Measure | Value | Period | Source |
|---|---|---|---|
| Class B, condition B.2(b)(i)(aa) | Class B requires the original eaves to be maintained or reinstated, which a parapet-fronted mansard normally removes | No period | legislation.gov.uk |
| Class AA, para AA.1(b) | Class AA is not available on article 2(3) land | No period | legislation.gov.uk |
| Householder: alterations/extensions to a single dwellinghouse, from 1 Apr 2026 | 548 GBP | No period | ribblevalley.gov.uk |
| Supplementary planning document | Alterations and Extensions SPD | 2019 | lewisham.gov.uk |
| Local plan | Lewisham Local Plan 2020-2040 | No period | lewisham.gov.uk |
| Conservation areas | 30 named conservation areas published by the council | No period | planning.data.gov.uk |
| Article 4 directions | 57 Article 4 directions published by the council | No period | planning.data.gov.uk |
| Householder applications granted | 89.4 % | 1 July 2025 - 30 June 2026 | assets.publishing.service.gov.uk |
A blank value means the figure has not been published, not that there are none. Check your own address with the council.
04The drawing
A mansard roof in section
A London terrace with a mansard behind the parapet. The lettered marks show the limits the legend gives.
- A Permitted development and the eaves
- Class B requires the original eaves to be maintained or reinstated, which a parapet-fronted mansard normally removes
- B Additional storeys under permitted development
- Class AA additional storeys exclude houses built before 1 Jul 1948 or after 28 Oct 2018
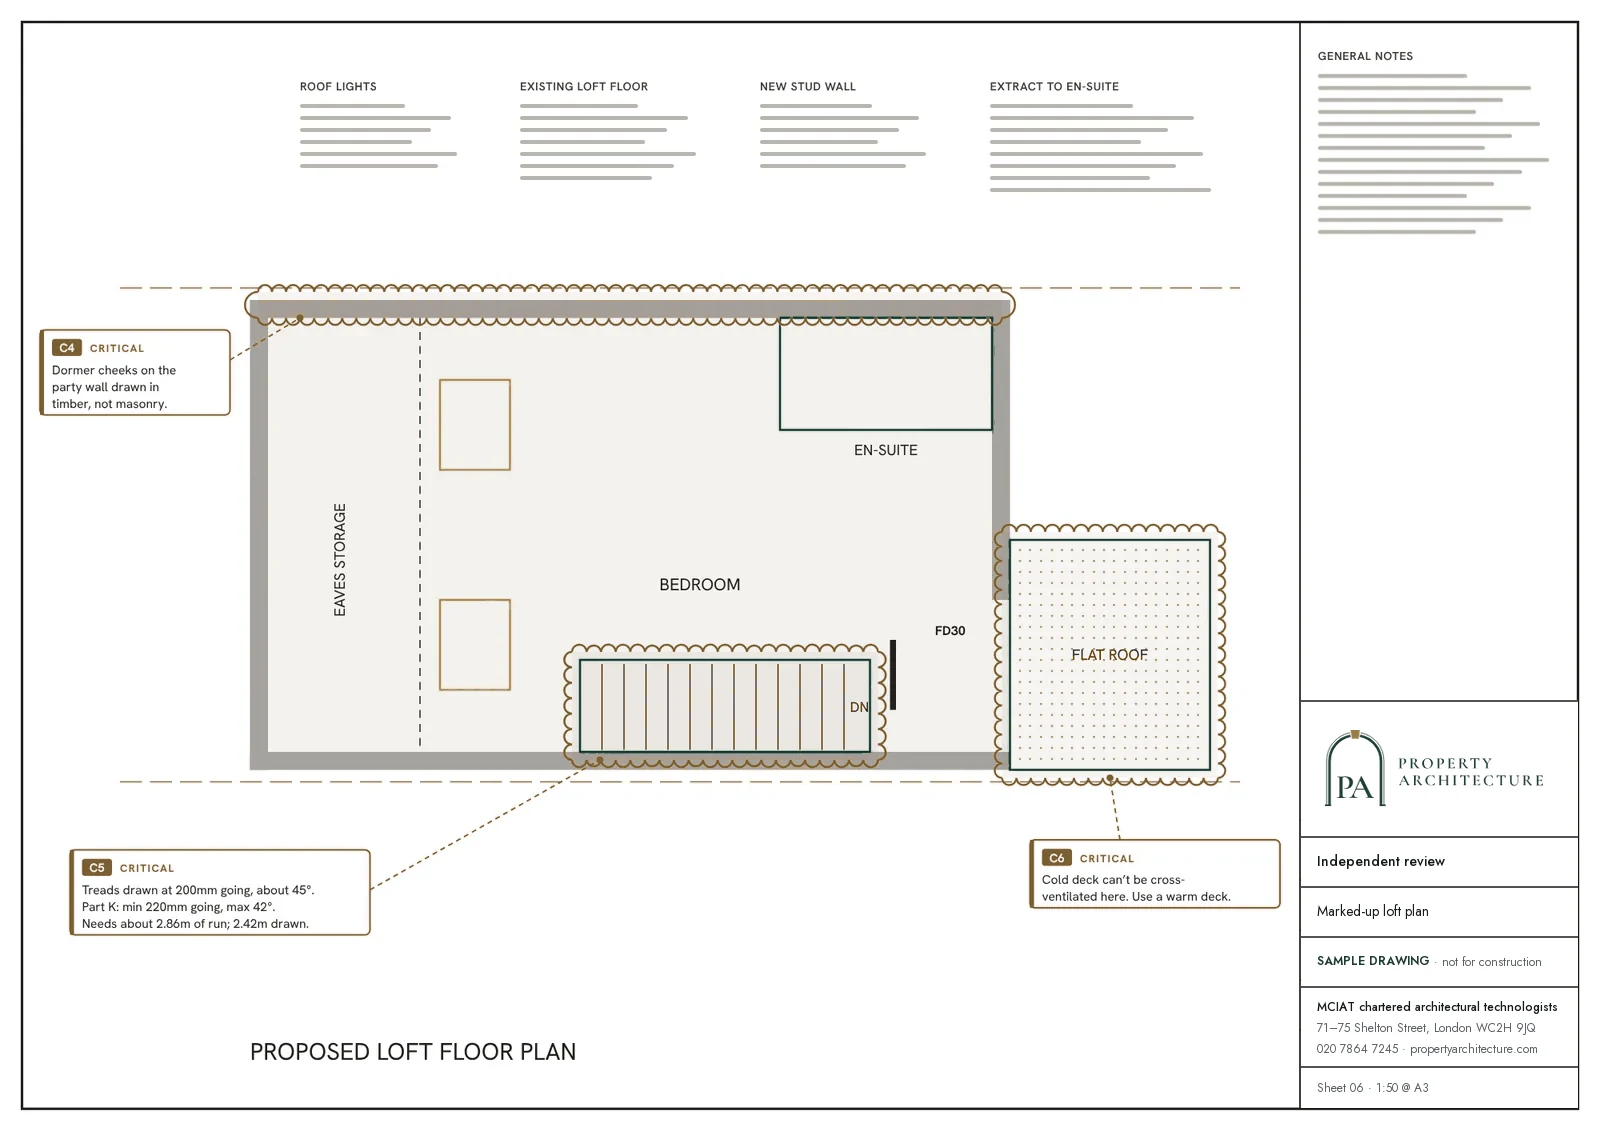
- C Fire protection to the stair
- New storey above 4.5 m by loft conversion: protect the full escape route with fire-resisting doors (min E 20) and partitions (min REI 30)
05The detail
Flat tops and conservation areas
Lewisham publishes 30 conservation areas, and inside one the adopted guidance generally resists a flat-topped mansard. That makes a flat top the harder drawing to defend, so we show a pitched-top profile beside it where the street allows.
A listed roof needs consent as well as permission. Listed building consent drawings in Lewisham covers that second application.
Article 4 and the permitted development route
Lewisham publishes 57 Article 4 directions over 89 mapped areas, which can remove permitted development rights a house would otherwise have. Class B requires the original eaves to be maintained or reinstated, which a parapet-fronted mansard normally removes. Class AA is not available on article 2(3) land.
In the latest year the council decided 578 householder applications, granted 89.4% and decided 95.2% in time. These are past figures. The council's householder fee is £548, separate from ours.
What a Lewisham roof set contains
Surveyed existing and proposed plans, sections and elevations start at £845 including VAT. The survey records the parapet and both neighbouring roofs before any line is drawn, because the dormers have to sit behind that parapet. Party structure notice at least 2 months before work.
Below the roof, see basement conversion drawings in Lewisham. The general route is in the mansard roof drawings hub.

06The papers
What the drawings rest on
 Lawful development certificates
07Correspondence
Questions
Will Lewisham accept a mansard on my street?
Only where the council judges the roof form acceptable on that street in the first place. We study your roofline and neighbours in the free constraints check and tell you whether it is worth drawing.
Where should the dormers go?
Behind the parapet, within the lower slope, according to the council's Alterations and Extensions guidance.
Can I use a flat-topped mansard in a conservation area?
The council generally resists them there. A traditional profile is usually the safer drawing, and we can show both.
Why does the survey start with the parapet?
The council wants new dormers behind the parapet, within the lower slope. We measure the parapet first, because every dimension of the new storey hangs from it.

89.4%
Householder applications granted, Lewisham, 1 July 2025 - 30 June 2026. Source: assets.publishing.service.gov.uk
08Further reading
Related pages
09Sources
Sources and dates
- legislation.gov.uk, retrieved
- ribblevalley.gov.uk, retrieved
- lewisham.gov.uk, retrieved
- lewisham.gov.uk, retrieved
- planning.data.gov.uk, retrieved
- planning.data.gov.uk, retrieved
- assets.publishing.service.gov.uk, retrieved
- planning.data.gov.uk, retrieved
- legislation.gov.uk, retrieved
- gov.uk, retrieved
Licences
- Contains public sector information licensed under the Open Government Licence v3.0.
- Contains OS data © Crown copyright and database right 2026.

Send us the address of your house.
We look up the conservation area, listing and Article 4 position, then reply with a fixed fee. A message before 3pm is answered the same working day.