
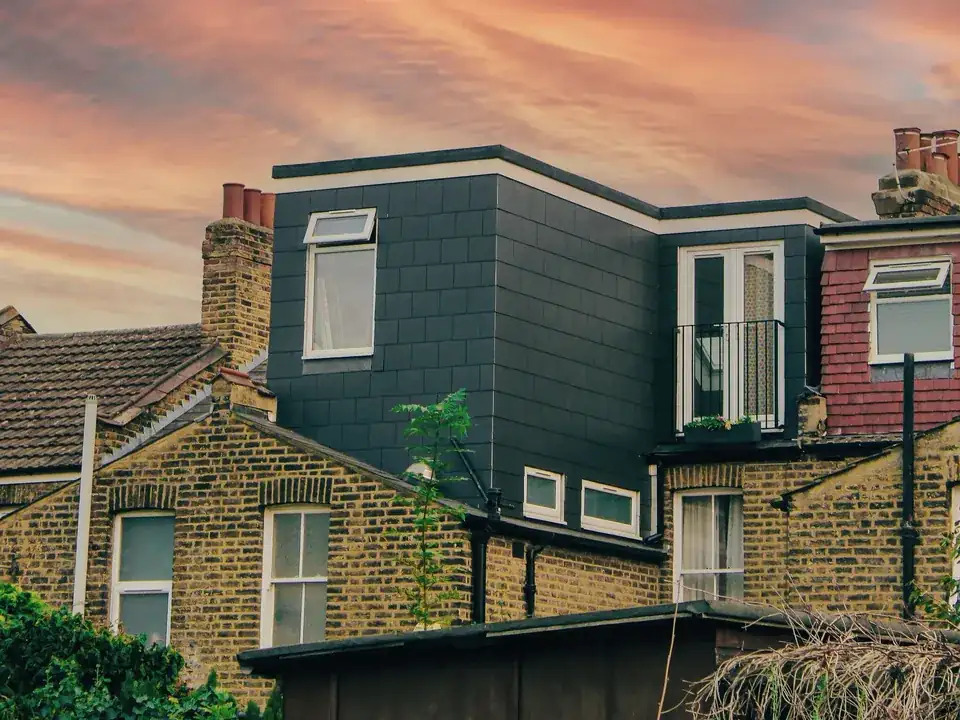
01Hackney, London
Mansard roof drawings in Hackney
A mansard in Hackney usually needs a householder planning application, because the permitted routes to a new roof storey are closed by the roof's own eaves, the age of the house and conservation area status. We draw the roof, the street elevation and the neighbours' rooflines to the council's tests, from £845 with VAT included.
From £845 (VAT included)
- MCIAT chartered architectural technologists
- £2m professional indemnity insurance
- LABC Partnered
- ICO registered
02The brief
What Hackney publishes for roofs, and what it does not
We hold no Hackney figure for roof height, pitch or dormer size on file, and we do not substitute one. What the council does publish is its Residential extensions and alterations SPD, alongside Hackney Local Plan 2033 (LP33), and we read both against your street before drawing.
Where the council gives no number, the tests that bind are the national ones in the next section.
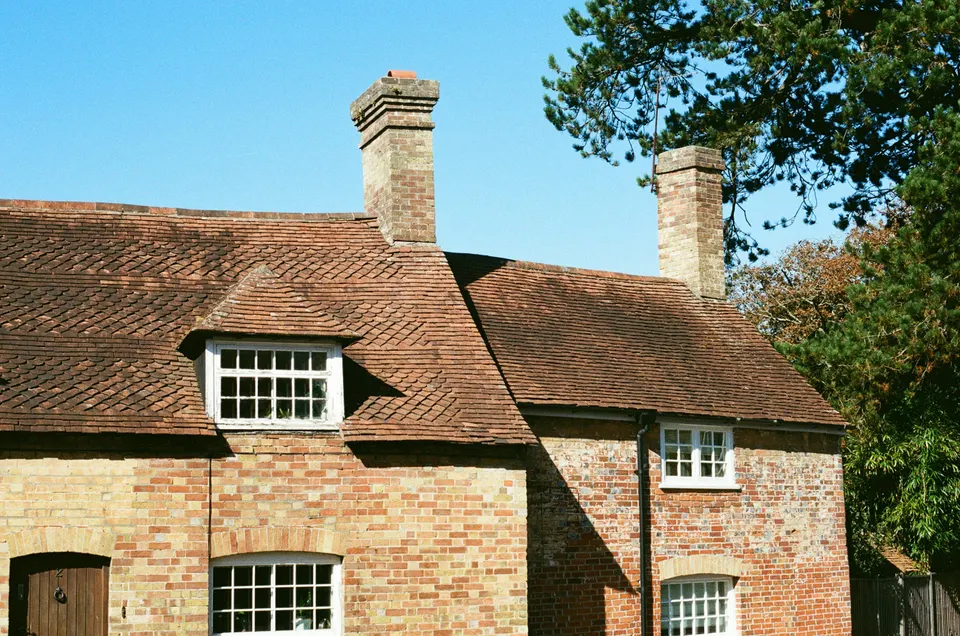

03The record
Local figures for Hackney
| Measure | Value | Period | Source |
|---|---|---|---|
| Conservation areas | 37 named conservation areas published by the council | No period | planning.data.gov.uk |
| Article 4 directions | 77 Article 4 directions published by the council | No period | planning.data.gov.uk |
| Listed building entries | 555 list entries (Historic England, within the LPA boundary) | No period | planning.data.gov.uk |
| Class B, condition B.2(b)(i)(aa) | Class B requires the original eaves to be maintained or reinstated, which a parapet-fronted mansard normally removes | No period | legislation.gov.uk |
| Class AA, para AA.1(c) | Class AA additional storeys exclude houses built before 1 Jul 1948 or after 28 Oct 2018 | No period | legislation.gov.uk |
| Class AA, para AA.1(b) | Class AA is not available on article 2(3) land | No period | legislation.gov.uk |
| Householder: alterations/extensions to a single dwellinghouse, from 1 Apr 2026 | 548 GBP | No period | ribblevalley.gov.uk |
| Party Wall etc. Act 1996 s3(2)(a) | Party structure notice at least 2 months before work | No period | legislation.gov.uk |
A blank value means the figure has not been published, not that there are none. Check your own address with the council.
04The streets
Householder applications by street in Hackney
| Street | Applications | Approved |
|---|---|---|
| Winston Road | 52 | 88% |
| Osbaldeston Road | 39 | 69% |
| Rushmore Road | 37 | 83% |
| Forburg Road | 31 | 65% |
| Olinda Road | 31 | 71% |
| Durlston Road | 30 | 89% |
| Powerscroft Road | 30 | 93% |
| Brooke Road | 28 | 74% |
| Elderfield Road | 25 | 80% |
| Glyn Road | 25 | 100% |
| Kyverdale Road | 25 | 76% |
| Lavender Grove | 24 | 77% |
| Alkham Road | 23 | 70% |
| Clifden Road | 23 | 91% |
| Culford Road | 23 | 76% |
Counts of householder applications by street; no individual applications are shown. Streets with fewer than five applications are left out.
05The drawing
A mansard roof in section
A London terrace with a mansard behind the parapet. The lettered marks show the limits the legend gives.
- A Permitted development and the eaves
- Class B requires the original eaves to be maintained or reinstated, which a parapet-fronted mansard normally removes
- B Additional storeys under permitted development
- Class AA additional storeys exclude houses built before 1 Jul 1948 or after 28 Oct 2018
- C Fire protection to the stair
- New storey above 4.5 m by loft conversion: protect the full escape route with fire-resisting doors (min E 20) and partitions (min REI 30)
06The detail
Why the permitted routes seldom fit a mansard
Two national rules do most of the work. Class B requires the original eaves to be maintained or reinstated, which a parapet-fronted mansard normally removes. And for the upward-extension route: Class AA additional storeys exclude houses built before 1 Jul 1948 or after 28 Oct 2018.
A conservation area closes the second route altogether. Class AA is not available on article 2(3) land. That leaves a householder application, for which the council's fee is £548, paid to the council separately from ours.
Heritage layers on a Hackney roof
Hackney designates 37 conservation areas and keeps a register of 77 Article 4 directions, and the national list holds 555 entries inside the borough. We check each layer in the free constraints check, before we price, because an early finding changes the route.
A listed house needs a second application for the roof itself, covered under listed building consent drawings in Hackney.
What the roof set contains
Existing and proposed plans, sections and elevations of the roof, drawn on one surveyed datum, with the new roofline set against both neighbours. The Party Wall etc. Act 1996 adds a notice duty: Party structure notice at least 2 months before work.
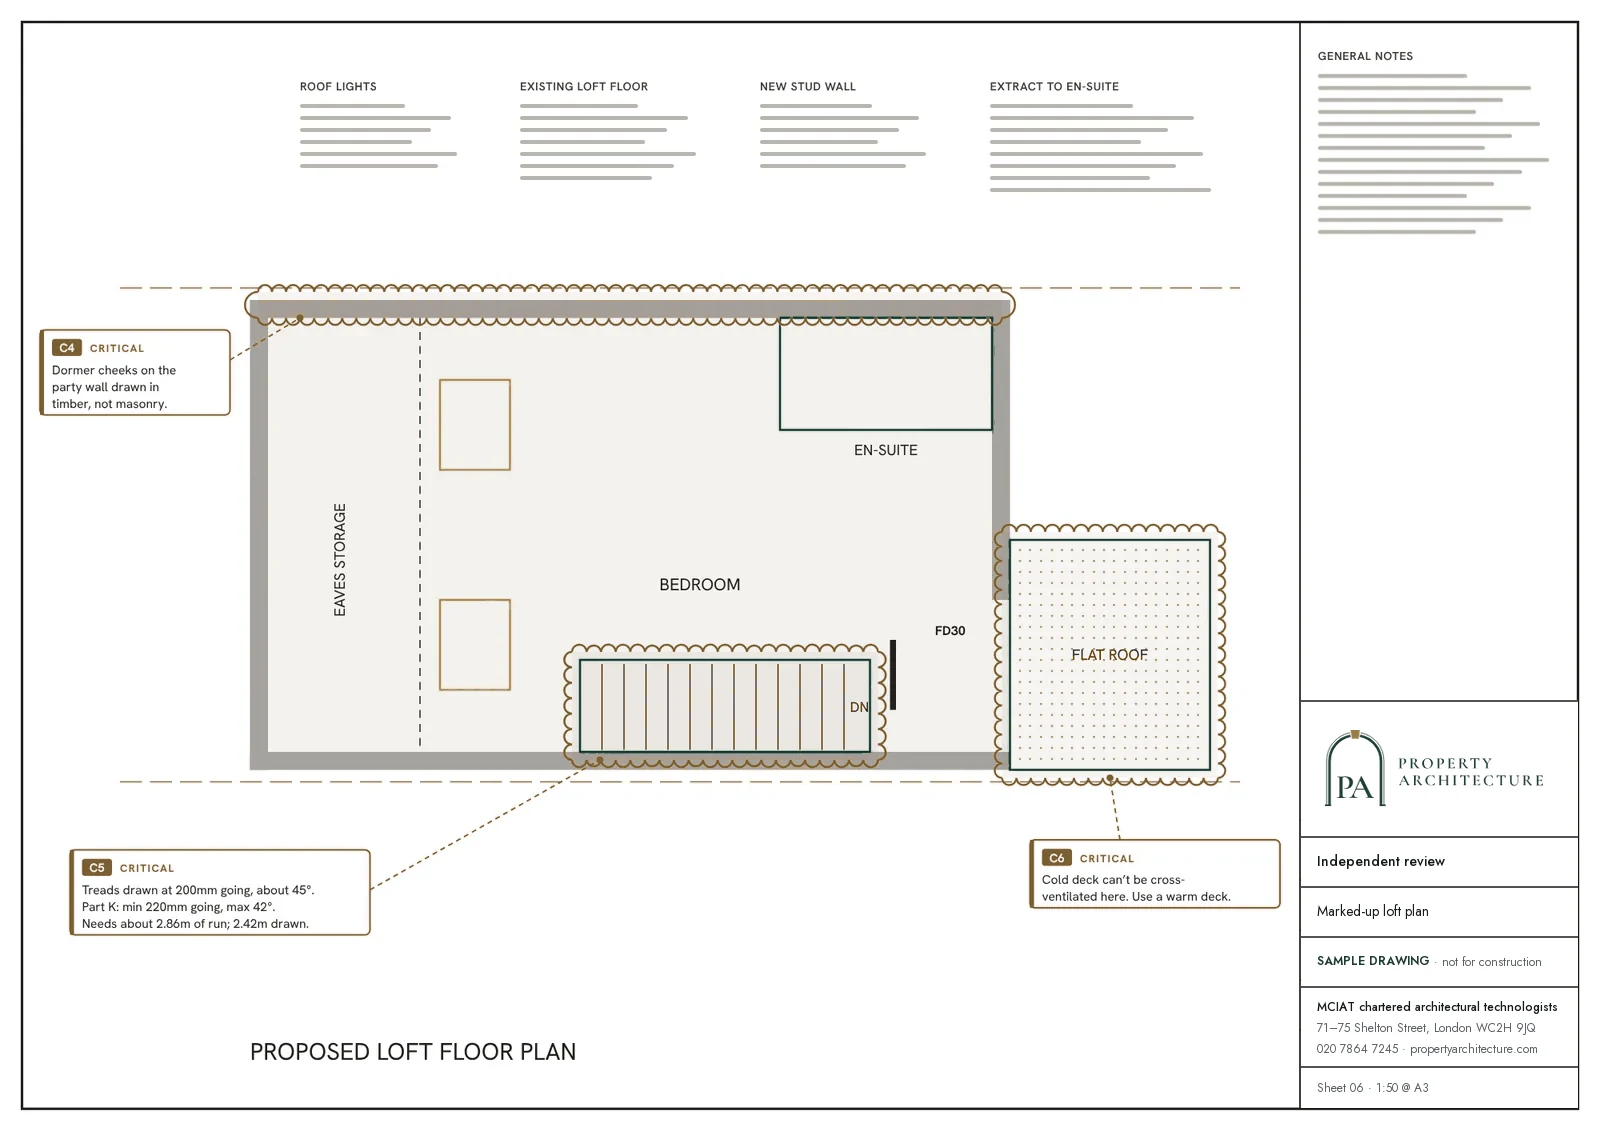
Building Regulations detail follows. New storey above 4.5 m by loft conversion: protect the full escape route with fire-resisting doors (min E 20) and partitions (min REI 30). Loft conversions where 2.0 m cannot be achieved: 1.9 m at the centre of the stair, 1.8 m at the side (half width). A lower floor under the same house is a separate job, drawn under basement conversion drawings in Hackney.

07The papers
What the drawings rest on
 Party wall services
08Correspondence
Questions
Can I add a mansard to a Hackney house under permitted development?
Rarely. Class B requires the original eaves to be maintained or reinstated, which a parapet-fronted mansard normally removes. A conservation area also rules out the upward-extension class. The free constraints check tells you which applies to your address.
Does a mansard in a Hackney conservation area need anything extra?
It needs planning permission rather than a permitted route, because Class AA is not available on article 2(3) land. If the house is also listed it needs listed building consent as well.
What does the mansard drawing set cost?
Mansard roof drawings start at £845 with VAT included. The council's application fee is separate. Our full route for period roofs is on the mansard roof drawings hub.
37
named conservation areas published by the council
Conservation areas, Hackney. Source: planning.data.gov.uk
09Further reading
Related pages
Other services in Hackney
10Sources
Sources and dates
- planning.data.gov.uk, retrieved
- planning.data.gov.uk, retrieved
- planning.data.gov.uk, retrieved
- legislation.gov.uk, retrieved
- ribblevalley.gov.uk, retrieved
- legislation.gov.uk, retrieved
- hackney.gov.uk, retrieved
- hackney.gov.uk, retrieved
- gov.uk, retrieved
- gov.uk, retrieved
Licences
- Contains public sector information licensed under the Open Government Licence v3.0.
- Contains OS data © Crown copyright and database right 2026.
- Contains Historic England data © Historic England 2026. Contains Ordnance Survey data © Crown copyright and database right 2026.
- GLA Planning London Datahub, householder applications. Contains public sector information licensed under the Open Government Licence v3.0.

Send us the address of your house.
We look up the conservation area, listing and Article 4 position, then reply with a fixed fee. A message before 3pm is answered the same working day.