
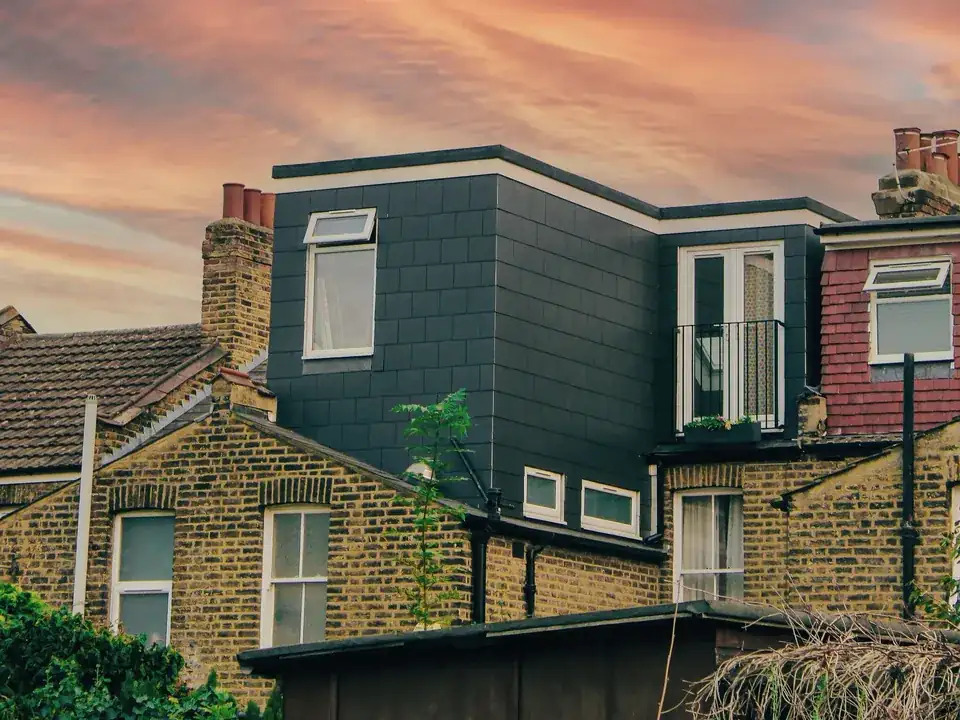
01Kensington and Chelsea, London
Mansard roof drawings in Kensington and Chelsea
A mansard in Kensington and Chelsea is judged street by street, and the same extra storey can be welcome on one terrace and refused on the next. We draw the roof against its neighbours' roofs and the area appraisal, from £845 including VAT.
From £845 (VAT included)
- MCIAT chartered architectural technologists
- £2m professional indemnity insurance
- LABC Partnered
- ICO registered
02The brief
The borough test, then the street
The Local Plan reads a roof change against the building or group it belongs to, and the plan's test, in short, is sympathetic to group. It leaves one door open: extra storeys are permitted where they improve the townscape, and the plan's example is to infill compromised terraces.
Against that the plan lists 9 resistance criteria for refusing an extra storey. Our roof survey answers each of them for your house before design starts, so you learn early which side of the line the terrace falls.

03The record
Local figures for Kensington and Chelsea
| Measure | Value | Period | Source |
|---|---|---|---|
| Roof alterations and extra storeys must suit the form and character of the building or group. | sympathetic to group | No period | rbkc.gov.uk, RBKC Local Plan 2024, Policy CD12 A, p260 |
| Extra storeys permitted where they improve townscape, e.g. infilling a terrace already compromised by varied roof extensions. | infill compromised terraces | No period | rbkc.gov.uk, RBKC Local Plan 2024, Policy CD12 B, p260 |
| Additional storeys resisted on unimpaired rooflines, buildings already with a mansard, historic roof forms, pitched roofs with eaves, among others. | 9 resistance criteria | No period | rbkc.gov.uk, RBKC Local Plan 2024, Policy CD12 C(1)-(9), p260-261 |
| Alterations to dormers of architectural or historic interest resisted even if others on the terrace changed. | retain historic dormers | No period | rbkc.gov.uk, RBKC Local Plan 2024, Policy CD12 D, p261 |
| Class AA, para AA.1(b) | Class AA is not available on article 2(3) land | No period | legislation.gov.uk |
| Class B, condition B.2(b)(i)(aa) | Class B requires the original eaves to be maintained or reinstated, which a parapet-fronted mansard normally removes | No period | legislation.gov.uk |
| Householder: alterations/extensions to a single dwellinghouse, from 1 Apr 2026 | 548 GBP | No period | ribblevalley.gov.uk |
| Conservation areas | 39 named conservation areas published by the council | No period | planning.data.gov.uk |
| Article 4 directions | 84 Article 4 directions published by the council | No period | planning.data.gov.uk |
| Listed building entries | 1,350 list entries (Historic England, within the LPA boundary) | No period | planning.data.gov.uk |
| Party Wall etc. Act 1996 s3(2)(a) | Party structure notice at least 2 months before work | No period | legislation.gov.uk |
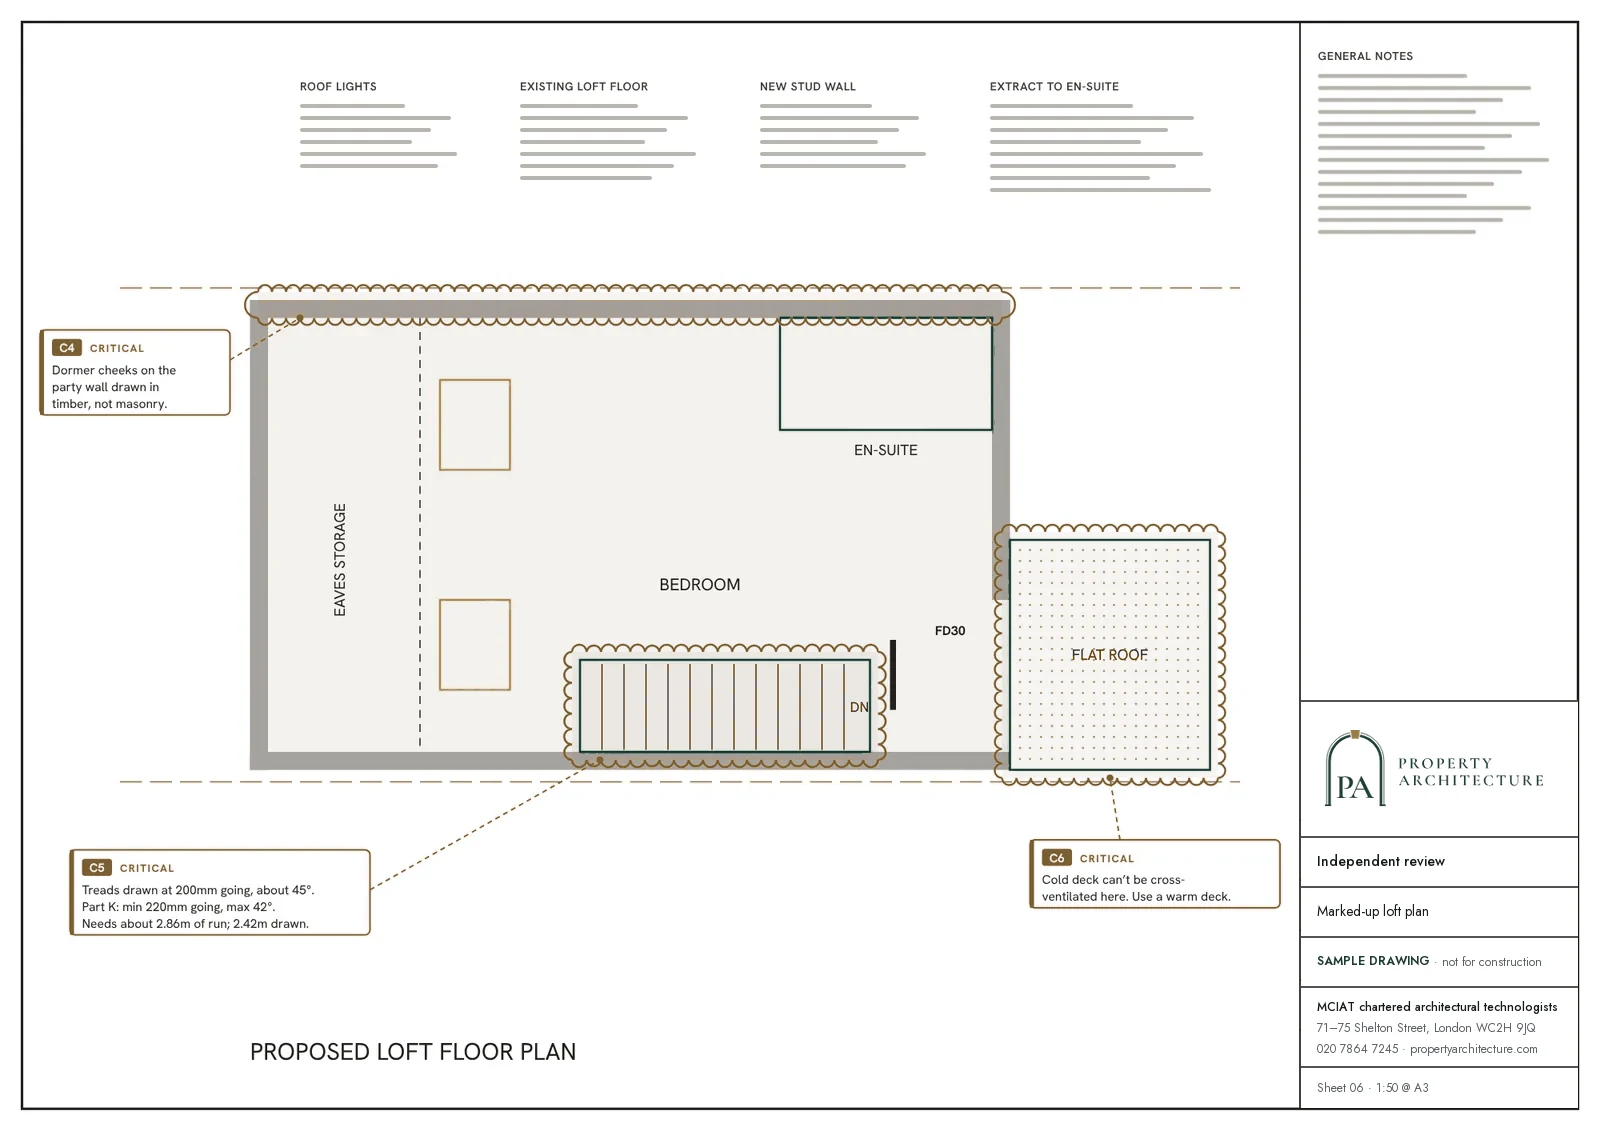
| Approved Document B Vol 1, para 2.21 | New storey above 4.5 m by loft conversion: protect the full escape route with fire-resisting doors (min E 20) and partitions (min REI 30) | No period | gov.uk |
A blank value means the figure has not been published, not that there are none. Check your own address with the council.
04The drawing
A mansard roof in section
A London terrace with a mansard behind the parapet. The lettered marks show the limits the legend gives.
- A Permitted development and the eaves
- Class B requires the original eaves to be maintained or reinstated, which a parapet-fronted mansard normally removes
- B Additional storeys under permitted development
- Class AA additional storeys exclude houses built before 1 Jul 1948 or after 28 Oct 2018
- C Fire protection to the stair
- New storey above 4.5 m by loft conversion: protect the full escape route with fire-resisting doors (min E 20) and partitions (min REI 30)
05The detail
Notting Hill and Holland Park: terraces and villas
Many Ladbroke terraces follow the contours of the hill so that parapets stay continuous, and terrace ends were often designed to look like symmetrical detached villas. A mansard on such a terrace has to keep that continuity, and the Ladbroke appraisal names the opposite as a fault. Poorly designed roof additions and additions that harm an established roofline are listed as negative features. Our Notting Hill guide sets out the rest of the area's controls.
Holland Park's appraisal is just as specific. Unsympathetic roof extensions and smaller changes such as rooflights or infilling between chimney stacks are called harmful. The point to take from it is that small roof details count as harm, so chimney stacks and rooflights go on the drawings too. The Holland Park guide has the conservation-area context.
Chelsea and Knightsbridge: the unbroken parapet
The Cheyne Conservation Area Appraisal (adopted 30 January 2017) gives an example of what goes wrong. An out-of-character roof extension to a house wing is cited as harming the group and the street. See Chelsea's period terraces for the area's other design points.
Westminster's audit for the Knightsbridge conservation areas makes a related point for the terraces on its side of the boundary. Terraces with an unbroken parapet line are unlikely to accept roof extensions, as they would disrupt group unity. The Knightsbridge guide explains which council reads which house.
Listed houses, Article 4 and Class AA
The council publishes 84 Article 4 directions and Historic England records 1,350 list entries in the borough, so a mansard here often sits inside a second or third layer of control. A listed house needs consent as well as permission: see listed building consent drawings in Kensington and Chelsea.
Permitted development does not offer a way round. Class AA is not available on article 2(3) land, and Class B requires the original eaves to be maintained or reinstated, which a parapet-fronted mansard normally removes.
Shared walls, the stair and the money
A terrace mansard rests on walls shared with both neighbours, so the notice period shapes your programme. Party structure notice at least 2 months before work. On fire, the national guidance for a storey added at this height reads: New storey above 4.5 m by loft conversion: protect the full escape route with fire-resisting doors (min E 20) and partitions (min REI 30). In a narrow stucco terrace that route decides where the new stair can land.
Two charges apply. The council takes £548 for a householder application, and our drawings start at £845 including VAT, read by a second chartered technologist before they go out.
A new lower floor is a separate scheme, covered by basement conversion drawings in Kensington and Chelsea.

06The papers
What the drawings rest on
 Lawful development certificates
07Correspondence
Questions
Why can a mansard be accepted on one Kensington and Chelsea terrace and refused on another?
Because the policy asks about the terrace, not just the house. The plan allows an extra storey where it helps to infill compromised terraces, and its 9 resistance criteria include an unimpaired roofline. We survey the whole terrace before quoting a design.
What if my house still has its original dormer?
The plan says to retain historic dormers: alterations to dormers of architectural or historic interest are resisted even where others on the terrace have changed. We record every dormer on the survey before design starts.
Can permitted development give me a mansard in the borough?
Not in a conservation area. Class AA is not available on article 2(3) land, so a householder planning application is the route. The free constraints check shows whether your address is inside one of the borough's 39 conservation areas.
How can I tell whether my terrace still has an unimpaired roofline?
The plan resists extra storeys on complete terraces with an unimpaired roofline, and allows them where the group is already compromised. We walk the whole terrace on the survey and mark every roof as original, altered or already extended, so the answer is on the drawing before you spend on design.

39
named conservation areas published by the council
Conservation areas, Kensington and Chelsea. Source: planning.data.gov.uk
08Further reading
Related pages
Other services in Kensington and Chelsea
09Sources
Sources and dates
- rbkc.gov.uk, retrieved
- legislation.gov.uk, retrieved
- ribblevalley.gov.uk, retrieved
- planning.data.gov.uk, retrieved
- planning.data.gov.uk, retrieved
- planning.data.gov.uk, retrieved
- legislation.gov.uk, retrieved
- gov.uk, retrieved
- planningconsult.rbkc.gov.uk, retrieved
- planningconsult.rbkc.gov.uk, retrieved
- planningconsult.rbkc.gov.uk, retrieved
- westminster.gov.uk, retrieved
Licences
- Contains public sector information licensed under the Open Government Licence v3.0.
- Contains OS data © Crown copyright and database right 2026.
- Contains Historic England data © Historic England 2026. Contains Ordnance Survey data © Crown copyright and database right 2026.

Send us the address of your house.
We look up the conservation area, listing and Article 4 position, then reply with a fixed fee. A message before 3pm is answered the same working day.