
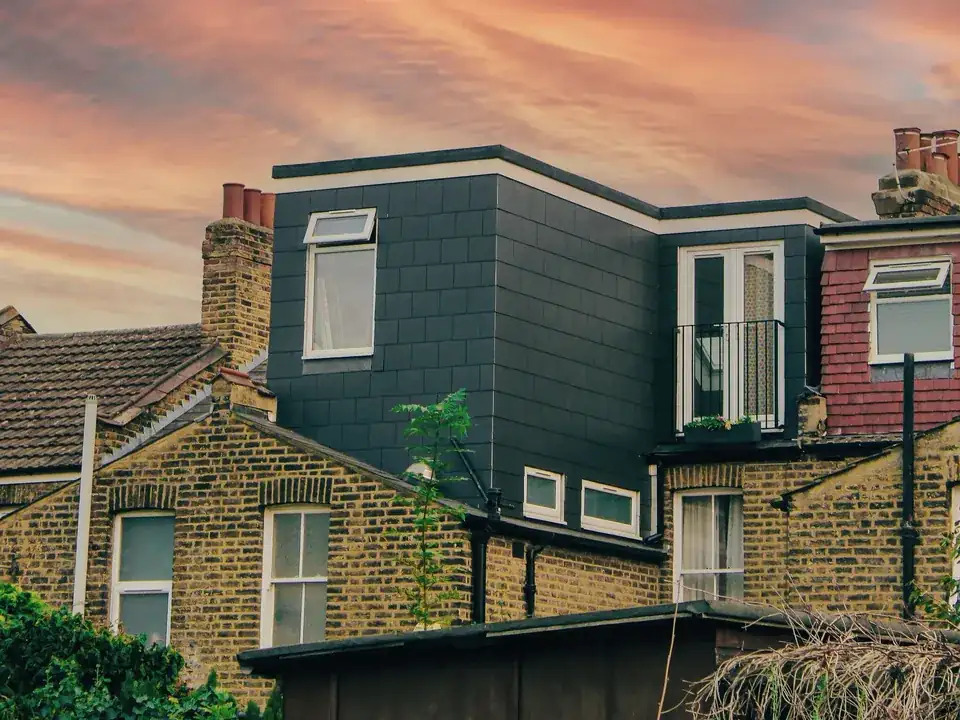
01City of London, London
Mansard roof drawings in the City of London
Few City addresses are houses: 2% of households live in a house or bungalow, so the first question on a mansard here is usually who owns the roof. We answer it with the survey, then draw the set from £845 including VAT.
From £845 (VAT included)
- MCIAT chartered architectural technologists
- £2m professional indemnity insurance
- LABC Partnered
- ICO registered
02The brief
Who owns the roof
A City flat rarely owns the roof above it. The freeholder has to agree before a planning application is worth making, and that conversation shapes the brief more than any design rule.
Where the roof structure is shared with a neighbour, the Party Wall etc. Act 1996 applies too: Party structure notice at least 2 months before work. The survey records each shared wall so the notices can be prepared.

03The record
Local figures for City of London
| Measure | Value | Period | Source |
|---|---|---|---|
| Conservation areas | 28 named conservation areas published by the council | No period | planning.data.gov.uk |
| Households living in a house | 2 % of households living in a house or bungalow (detached, semi-detached or terraced) | Census 2021 | nomisweb.co.uk |
| Listed building entries | 637 list entries (Historic England, within the LPA boundary) | No period | planning.data.gov.uk |
| Householder decisions | 1 decisions | 1 July 2025 - 30 June 2026 | assets.publishing.service.gov.uk |
| Householder applications granted | 100 % | 1 July 2025 - 30 June 2026 | assets.publishing.service.gov.uk |
| Class B, condition B.2(b)(i)(aa) | Class B requires the original eaves to be maintained or reinstated, which a parapet-fronted mansard normally removes | No period | legislation.gov.uk |
| Class AA, para AA.1(b) | Class AA is not available on article 2(3) land | No period | legislation.gov.uk |
| Class AA, para AA.1(c) | Class AA additional storeys exclude houses built before 1 Jul 1948 or after 28 Oct 2018 | No period | legislation.gov.uk |
| Party Wall etc. Act 1996 s3(2)(a) | Party structure notice at least 2 months before work | No period | legislation.gov.uk |
| Householder: alterations/extensions to a single dwellinghouse, from 1 Apr 2026 | 548 GBP | No period | ribblevalley.gov.uk |
A blank value means the figure has not been published, not that there are none. Check your own address with the council.
04The drawing
A mansard roof in section
A London terrace with a mansard behind the parapet. The lettered marks show the limits the legend gives.
- A Permitted development and the eaves
- Class B requires the original eaves to be maintained or reinstated, which a parapet-fronted mansard normally removes
- B Additional storeys under permitted development
- Class AA additional storeys exclude houses built before 1 Jul 1948 or after 28 Oct 2018
- C Fire protection to the stair
- New storey above 4.5 m by loft conversion: protect the full escape route with fire-resisting doors (min E 20) and partitions (min REI 30)
05The detail
Where a house does exist
A City house sits among 28 conservation areas, and Class AA is not available on article 2(3) land, which closes the upward-extension route for many addresses. The rule carries a date limit as well: Class AA additional storeys exclude houses built before 1 Jul 1948 or after 28 Oct 2018. Class B requires the original eaves to be maintained or reinstated, which a parapet-fronted mansard normally removes.
Our records hold no City rule written for mansard roofs, so we quote no local limit. We read the council's local plan, City of London Local Plan 2015, against your street.
How few decisions there are
Householder decisions over the twelve months of the statistics numbered 1, with 100% granted. It recorded 0 upward-extension prior approvals granted and 0 refused. With numbers this small, the figures describe volume and not odds.
Our drawing fee sits on top of the council's own £548 householder charge, which you pay to the council.
Heritage around a City roof
Historic England records 637 list entries within the boundary, and work to the roof of a listed building can need consent as well as permission. Listed building consent drawings in the City of London covers that second application, including the council's guidance for the Barbican.
The Article 4 count here is 1, and 5 entries sit on the Heritage at Risk register. We check both at the address before any roof is drawn. The mansard roof hub shows the full route, and Westminster's mansard rules show a borough that sets numbers.

06The papers
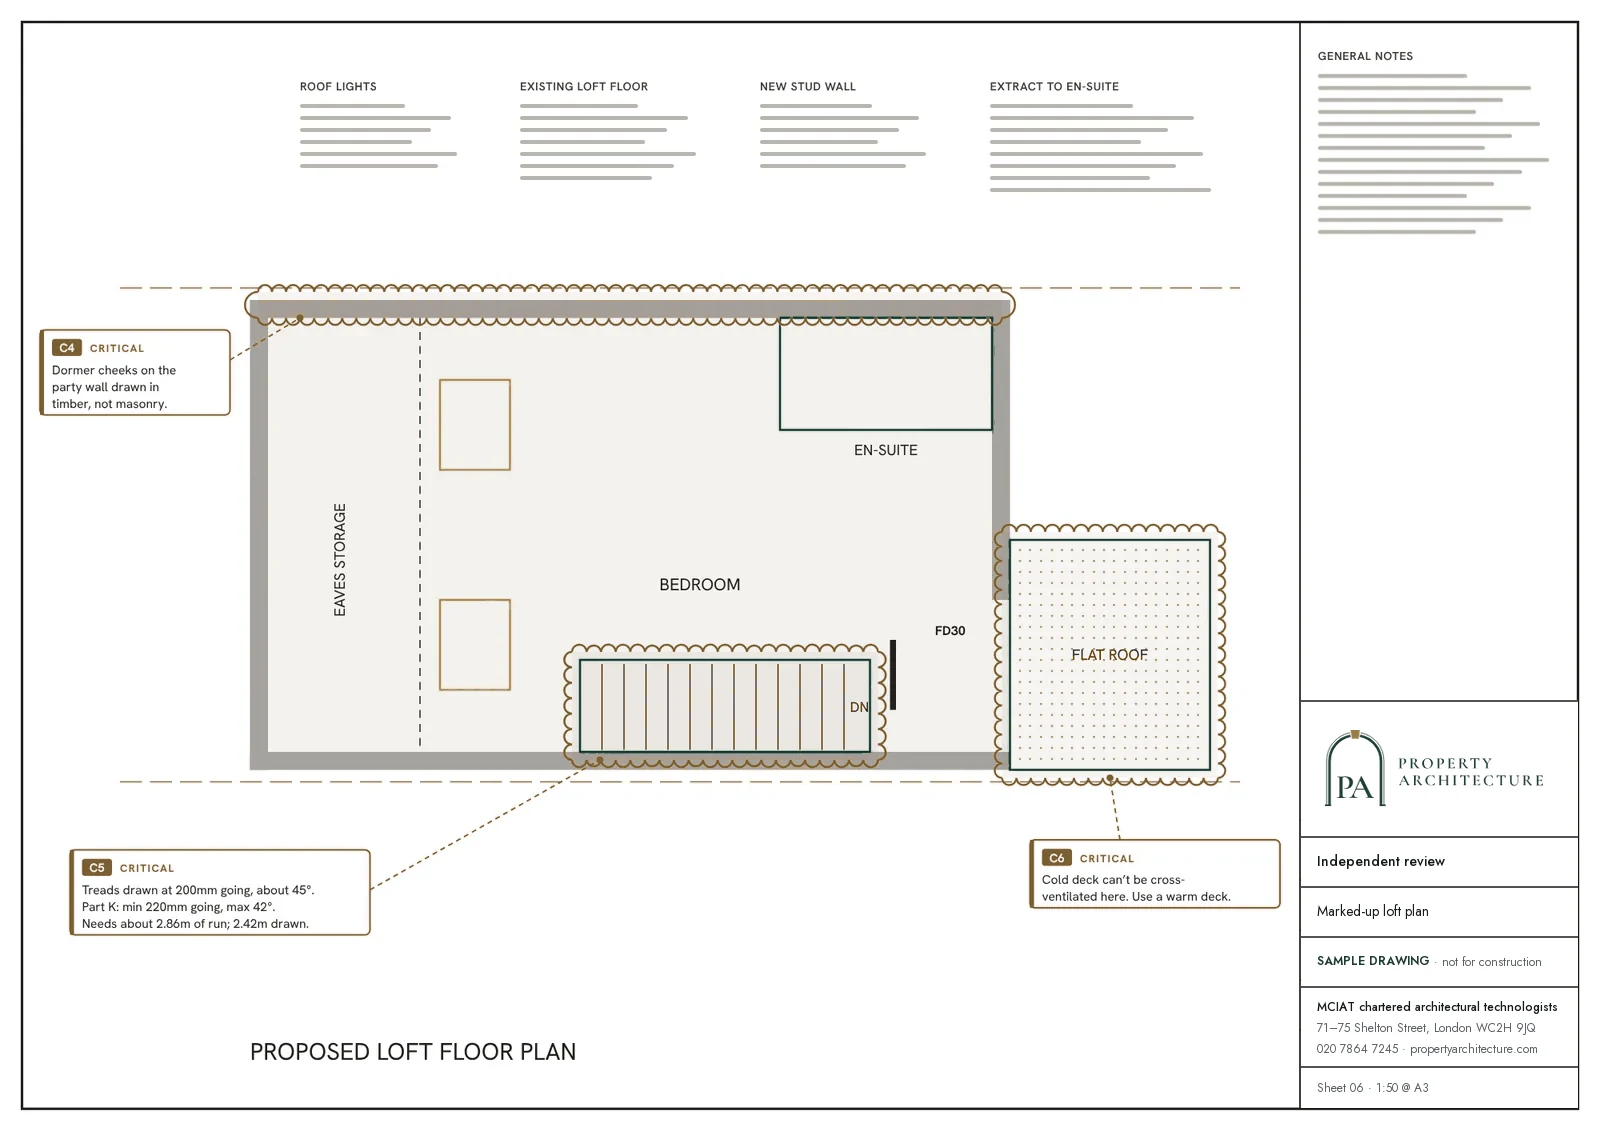
What the drawings rest on
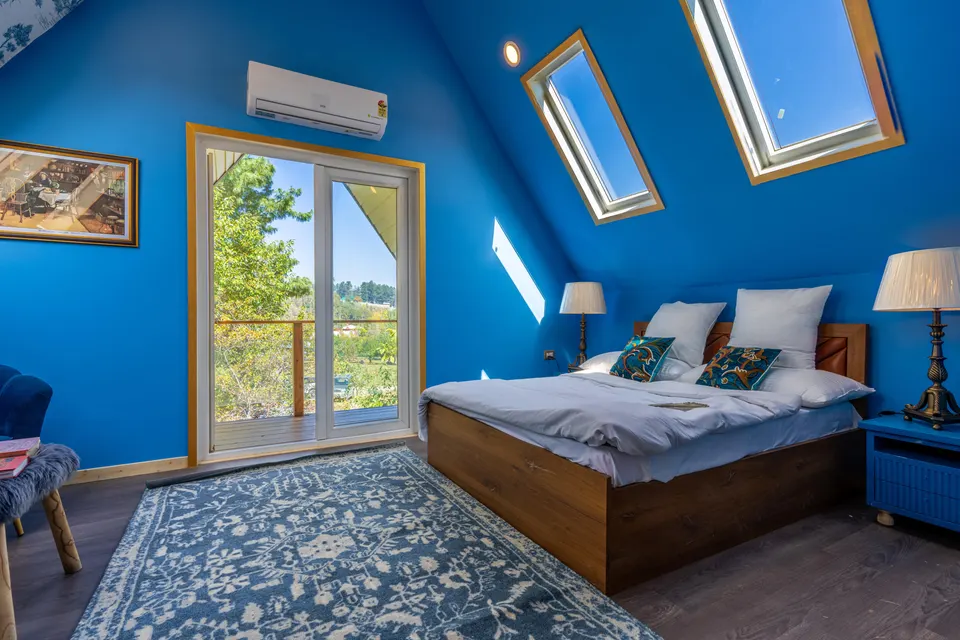 Loft conversions
07Correspondence
Questions
Can I add a mansard to a City flat?
A flat rarely owns the roof above it, so the freeholder's agreement comes first. Tell us the address and we say which application, if any, fits.
Does the Barbican have its own guidance for roof work?
The council's guidance for the estate is the Barbican Estate Listed Building Management Guidelines: Volume I Introduction and Volume II Residential (SPD). Because the estate is managed as a listed building, a roof question there starts with listed building consent.
Is Class AA open to a City house?
Not on conservation land: Class AA is not available on article 2(3) land, and the City publishes 28 conservation areas. We check your address before ruling the route in or out.

100%
Householder applications granted, City of London, 1 July 2025 - 30 June 2026. Source: assets.publishing.service.gov.uk
08Further reading
Related pages
Other services in City of London
09Sources
Sources and dates
- planning.data.gov.uk, retrieved
- nomisweb.co.uk, retrieved
- planning.data.gov.uk, retrieved
- assets.publishing.service.gov.uk, retrieved
- legislation.gov.uk, retrieved
- legislation.gov.uk, retrieved
- ribblevalley.gov.uk, retrieved
- cityoflondon.gov.uk, retrieved
- assets.publishing.service.gov.uk, retrieved
- planning.data.gov.uk, retrieved
- planning.data.gov.uk, retrieved
- cityoflondon.gov.uk, retrieved
- gov.uk, retrieved
Licences
- Contains public sector information licensed under the Open Government Licence v3.0.
- Contains OS data © Crown copyright and database right 2026.
- Contains Historic England data © Historic England 2026. Contains Ordnance Survey data © Crown copyright and database right 2026.

Send us the address of your house.
We look up the conservation area, listing and Article 4 position, then reply with a fixed fee. A message before 3pm is answered the same working day.