
01Havering, London
Mansard roof drawings in Havering
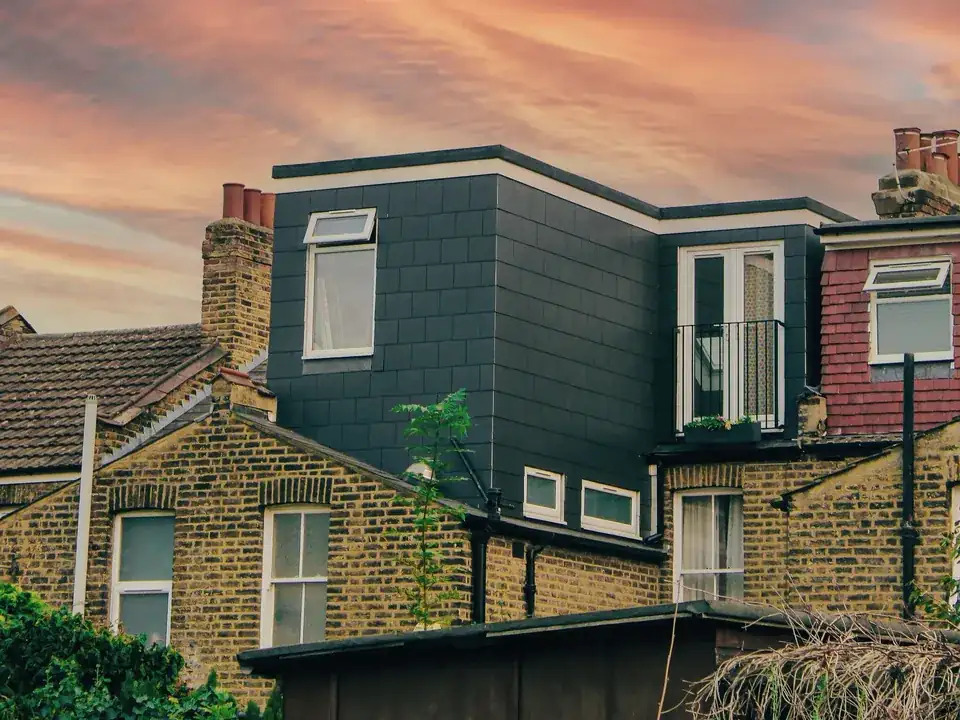
Check the shape of your roof before you dream about the room. Havering's householder SPD sends dormers to the garden side, keeps them well inside the slope and turns most of them away from a hipped end, so a hip decides more than the floor area does. We measure the roof against each limit, then draw what is left from £845 including VAT.
From £845 (VAT included)
- MCIAT chartered architectural technologists
- £2m professional indemnity insurance
- LABC Partnered
- ICO registered
02The brief
Garden side, well inside the slope
The council's Residential Extensions and Alterations SPD sets a default for any dormer: rear; well below ridge. It also wants a set-back from the eaves and a set-in from gables and party walls, and it never lets a dormer rise above the ridge.
The rules we have recorded name dormers and not mansards, so a mansard is argued on the same ideas of subordination. A roof that rebuilds the whole slope has more to justify than a dormer sitting inside it.

03The record
Local figures for Havering
| Measure | Value | Period | Source |
|---|---|---|---|
| Dormers should normally face the rear garden, sit well within the roof, set back from eaves and in from gables/party walls, never above the ridge. | rear; well below ridge | No period | havering.gov.uk, Havering Residential Extensions and Alterations SPD 2011, section 8, paras 8.2-8.3 |
| Where a highway-facing dormer is accepted, its width should not exceed 1.2 m nor its height. | 1.2 m max width m | No period | havering.gov.uk, Havering Residential Extensions and Alterations SPD 2011, para 8.4 |
| Combined width of dormers on a highway-facing roof should not exceed half the roof width, measured at mid-height. | 50% of roof width % | No period | havering.gov.uk, Havering Residential Extensions and Alterations SPD 2011, para 8.5 |
| Dormers in a hipped roof end are not normally acceptable. | not acceptable in hip end | No period | havering.gov.uk, Havering Residential Extensions and Alterations SPD 2011, para 8.7 |
| Class B, condition B.2(b)(i)(aa) | Class B requires the original eaves to be maintained or reinstated, which a parapet-fronted mansard normally removes | No period | legislation.gov.uk |
| Class AA, para AA.1(c) | Class AA additional storeys exclude houses built before 1 Jul 1948 or after 28 Oct 2018 | No period | legislation.gov.uk |
| Class AA, para AA.1(b) | Class AA is not available on article 2(3) land | No period | legislation.gov.uk |
| Householder: alterations/extensions to a single dwellinghouse, from 1 Apr 2026 | 548 GBP | No period | ribblevalley.gov.uk |
| Party Wall etc. Act 1996 s3(2)(a) | Party structure notice at least 2 months before work | No period | legislation.gov.uk |
| Approved Document B Vol 1, para 2.21 | New storey above 4.5 m by loft conversion: protect the full escape route with fire-resisting doors (min E 20) and partitions (min REI 30) | No period | gov.uk |
| Supplementary planning document | Heritage SPD | 2011 | havering.gov.uk |
A blank value means the figure has not been published, not that there are none. Check your own address with the council.
- Thurrock
- Barking and Dagenham
- Brentwood
- Bexley
- Epping Forest
- Redbridge
04The drawing
A mansard roof in section
A London terrace with a mansard behind the parapet. The lettered marks show the limits the legend gives.
- A Havering: set-back and parapet
- rear; well below ridge
- B Permitted development and the eaves
- Class B requires the original eaves to be maintained or reinstated, which a parapet-fronted mansard normally removes
- C Additional storeys under permitted development
- Class AA additional storeys exclude houses built before 1 Jul 1948 or after 28 Oct 2018
- D Fire protection to the stair
- New storey above 4.5 m by loft conversion: protect the full escape route with fire-resisting doors (min E 20) and partitions (min REI 30)
05The detail
The hip end
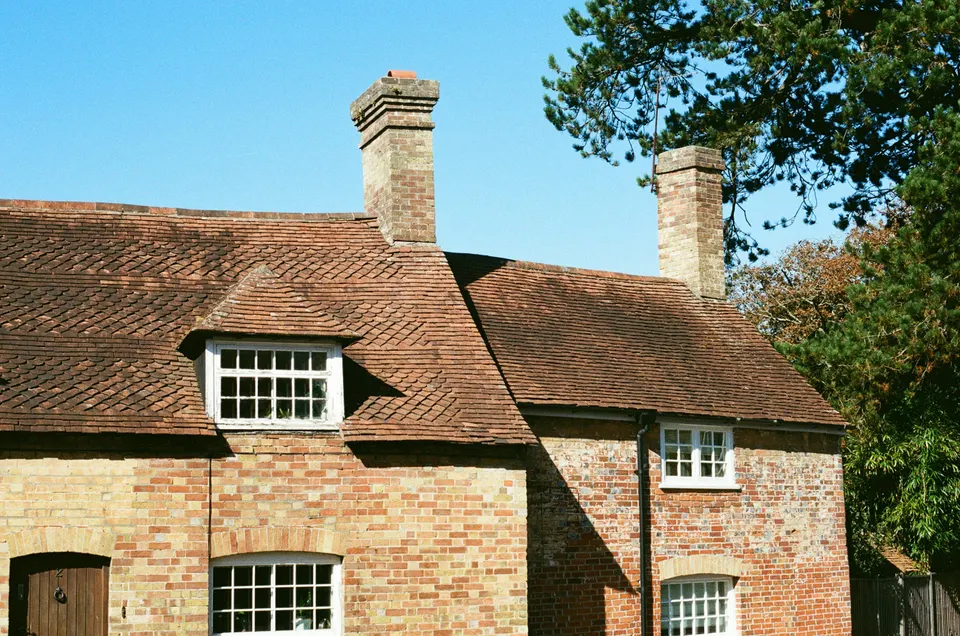
Here the SPD is at its plainest: not acceptable in hip end. A hipped roof therefore removes the most obvious place for the extra room, and the scheme has to find space on the main slopes instead.
We draw the roof as it stands first, hips, valleys and chimney stacks included, so you can see which slope could carry a dormer before any design time is spent.
When a dormer has to face the street
The SPD allows a highway-facing dormer in some cases and then caps it twice, once for the width and height of a single dormer and again for the combined width of all dormers as a share of the roof. The exact figures and paragraph references sit in the table on this page.
On a corner plot or a house that turns its side to the road, that cap is the first thing our elevation dimensions, because it settles how many dormers fit.
What permitted development cannot do for a mansard
Class B requires the original eaves to be maintained or reinstated, which a parapet-fronted mansard normally removes. Extra storeys under Class AA fare no better: Class AA additional storeys exclude houses built before 1 Jul 1948 or after 28 Oct 2018. And Class AA is not available on article 2(3) land.
A householder application follows, with a council fee of £548 for the council. Older houses also meet the council's Heritage SPD, which applies to heritage assets and which we read before drawing a roof on any older property.
Neighbours, stair and escape
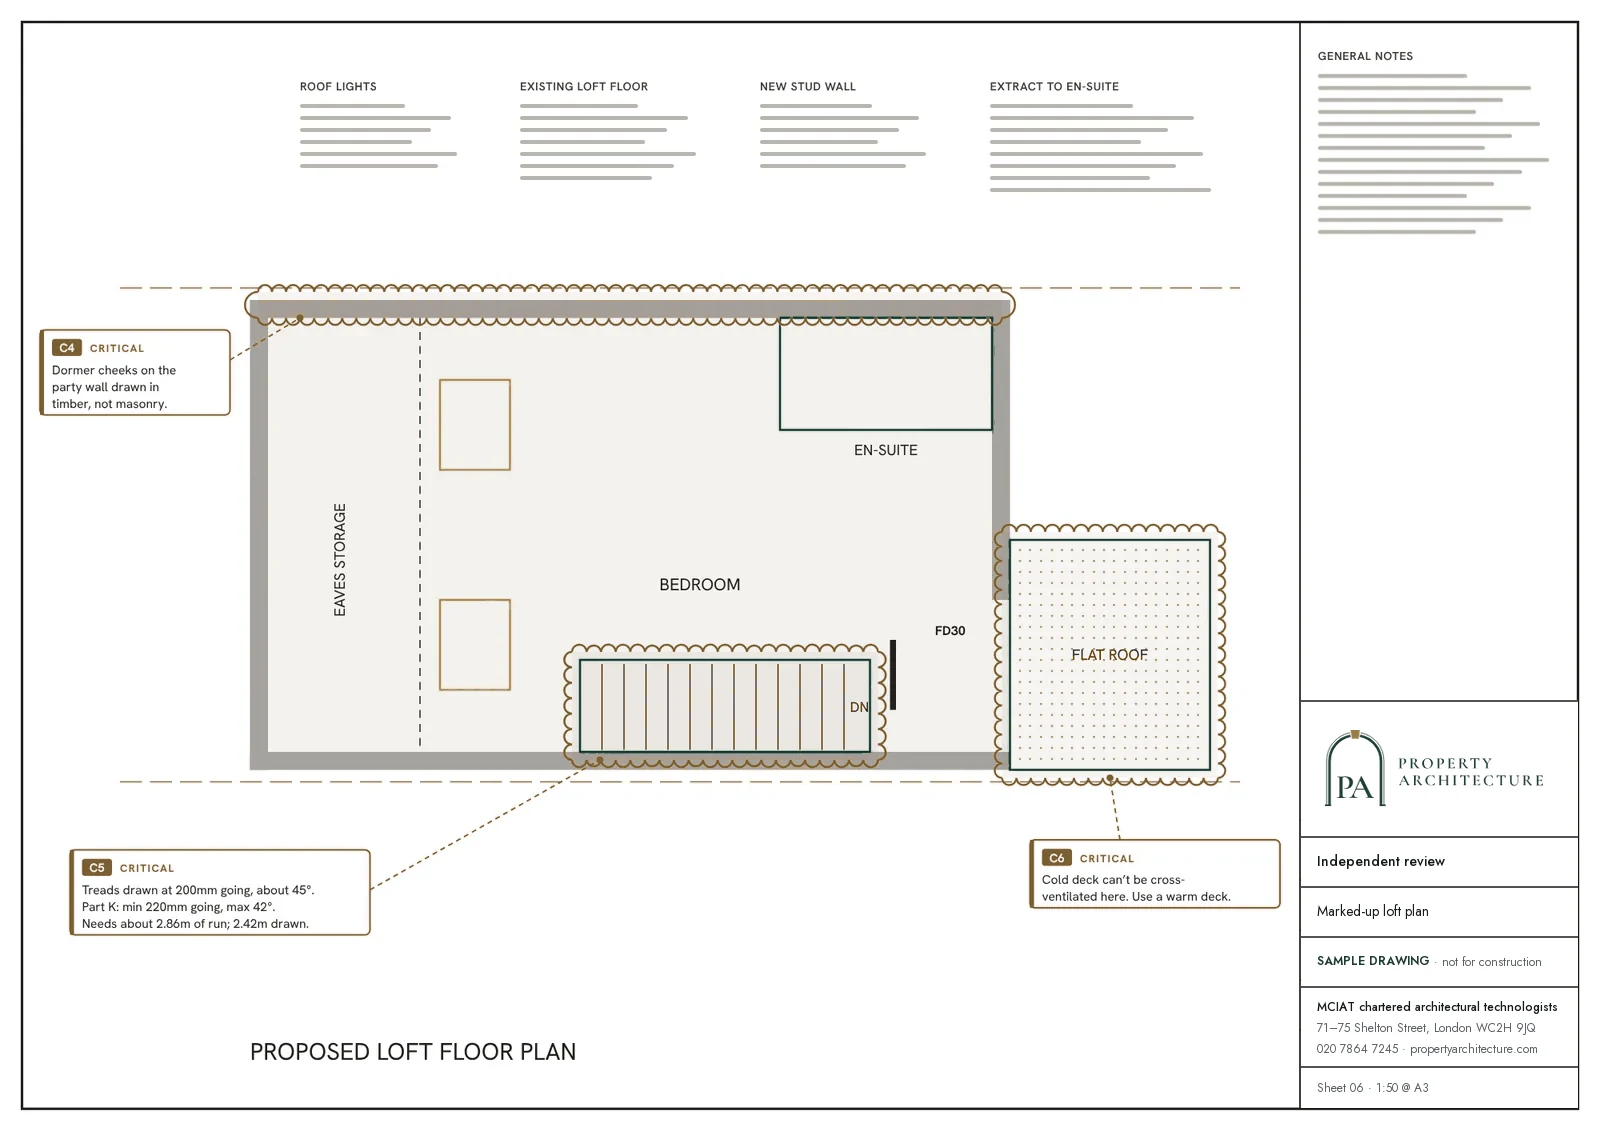
Work to a shared roof needs the neighbours' notice: Party structure notice at least 2 months before work. The extra storey also carries a fire duty. New storey above 4.5 m by loft conversion: protect the full escape route with fire-resisting doors (min E 20) and partitions (min REI 30).
A listed house needs consent as well as permission, covered under listed building consent drawings in Havering. If the same house has a cellar worth converting, see basement conversion drawings in Havering. The mansard roof drawings hub covers the route in every London borough.

06The papers
What the drawings rest on
 Loft conversions
07Correspondence
Questions
Does Havering accept a dormer in a hipped roof end?
Not normally. The council's guidance, in short, is not acceptable in hip end. If your roof is hipped we say early what that leaves open.
Must a dormer be at the back of a Havering house?
The default is that dormers face the rear garden and sit well within the roof. A highway-facing dormer can be accepted, within strict width limits that we dimension on the elevation.
Does the SPD mention mansards at all?
The wording we have recorded deals with dormers, hip ends and set-backs, so a mansard is tested against those principles rather than a rule of its own.
Can a mansard go on a listed house in Havering?
Only with listed building consent as well as planning permission, and the roof is treated as historic fabric. We check the list entry in the free constraints check.

08Further reading
Related pages
Other services in Havering
Mansard roof drawings nearby
09Sources
Sources and dates
- havering.gov.uk, retrieved
- legislation.gov.uk, retrieved
- ribblevalley.gov.uk, retrieved
- legislation.gov.uk, retrieved
- gov.uk, retrieved
- havering.gov.uk, retrieved
Licences
- Contains public sector information licensed under the Open Government Licence v3.0.
- Contains OS data © Crown copyright and database right 2026.

Send us the address of your house.
We look up the conservation area, listing and Article 4 position, then reply with a fixed fee. A message before 3pm is answered the same working day.