
01Haringey, London
Mansard roof drawings in Haringey
Haringey asks a roof extension to respect the building under it, and on an Edwardian parade in Muswell Hill or a village terrace in Highgate that starts with the roofline. We draw the roof, the elevation and the neighbouring rooflines to that test, from £845 with VAT included.
From £845 (VAT included)
- MCIAT chartered architectural technologists
- £2m professional indemnity insurance
- LABC Partnered
- ICO registered
02The brief
Haringey's roof policy in one line
Haringey's Development Management DPD asks for roof extensions that are high quality and specific to the site, matching materials and respecting original form, period, detailing and chimneys. The policy's own short form is: respect original building.
Part of the borough also has its own guidance document, the House extensions in South Tottenham SPD (revised). We check first whether your address falls inside its area and, if it does, read it with the DPD policy.

03The record
Local figures for Haringey
| Measure | Value | Period | Source |
|---|---|---|---|
| Roof extensions must be high-quality, site-specific, respecting original form, period, detailing and chimneys, in matching materials | respect original building | No period | haringey.gov.uk, Haringey Development Management DPD (adopted July 2017), Policy DM12 part E |
| Supplementary planning document | House extensions in South Tottenham SPD (revised) | 2013 | haringey.gov.uk |
| Article 4 direction for HMOs (C3 to C4) | Yes | No period | haringey.gov.uk |
| Class B, condition B.2(b)(i)(aa) | Class B requires the original eaves to be maintained or reinstated, which a parapet-fronted mansard normally removes | No period | legislation.gov.uk |
| Class AA, para AA.1(c) | Class AA additional storeys exclude houses built before 1 Jul 1948 or after 28 Oct 2018 | No period | legislation.gov.uk |
| Class AA, para AA.1(b) | Class AA is not available on article 2(3) land | No period | legislation.gov.uk |
| Householder: alterations/extensions to a single dwellinghouse, from 1 Apr 2026 | 548 GBP | No period | ribblevalley.gov.uk |
| Party Wall etc. Act 1996 s3(2)(a) | Party structure notice at least 2 months before work | No period | legislation.gov.uk |
| Party Wall etc. Act 1996 s3(2)(a) | Party structure notice at least 2 months before work | No period | legislation.gov.uk |
A blank value means the figure has not been published, not that there are none. Check your own address with the council.
04The streets
Householder applications by street in Haringey
| Street | Applications | Approved |
|---|---|---|
| Sheldon Avenue | 20 | 65% |
| Gladesmore Road | 17 | 88% |
| Stapleton Hall Road | 13 | 82% |
| Boundary Road | 12 | 100% |
| Cholmeley Park | 12 | 78% |
| Craven Park Road | 12 | 100% |
| Seaford Road | 12 | 82% |
| Wargrave Avenue | 12 | 82% |
| Woodside Avenue | 12 | 91% |
| Beresford Road | 11 | 100% |
| Fairview Road | 10 | 100% |
| Onslow Gardens | 10 | 100% |
| Priory Gardens | 10 | 90% |
| Allison Road | 9 | 100% |
| Dukes Avenue | 9 | 78% |
Counts of householder applications by street; no individual applications are shown. Streets with fewer than five applications are left out.
05The drawing
A mansard roof in section
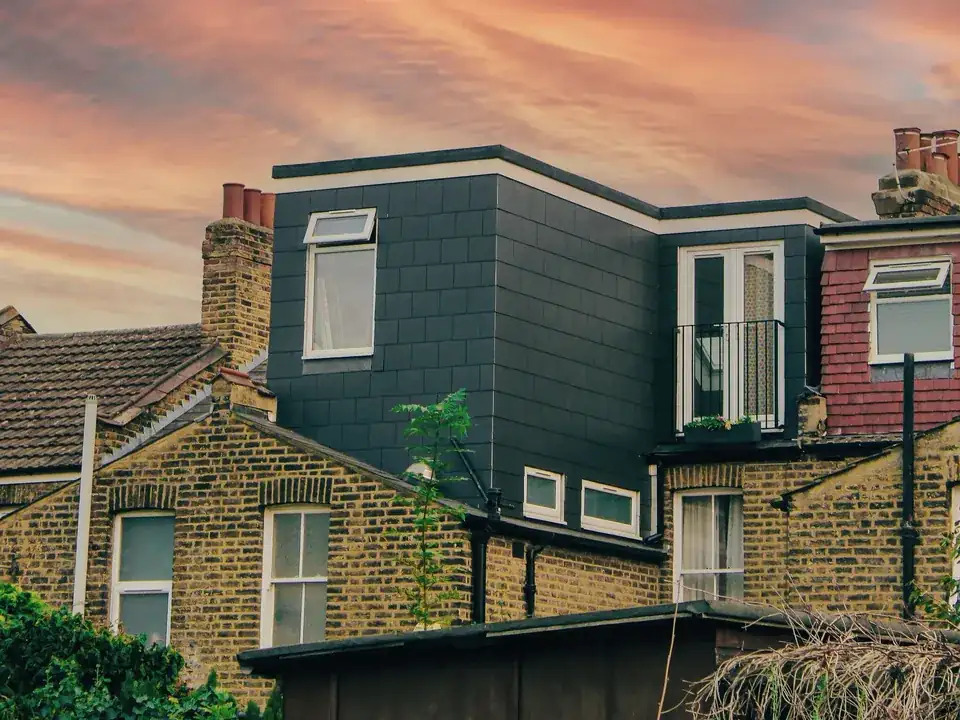
A London terrace with a mansard behind the parapet. The lettered marks show the limits the legend gives.
- A Permitted development and the eaves
- Class B requires the original eaves to be maintained or reinstated, which a parapet-fronted mansard normally removes
- B Additional storeys under permitted development
- Class AA additional storeys exclude houses built before 1 Jul 1948 or after 28 Oct 2018
- C Fire protection to the stair
- New storey above 4.5 m by loft conversion: protect the full escape route with fire-resisting doors (min E 20) and partitions (min REI 30)
06The detail
Edwardian parades and village terraces
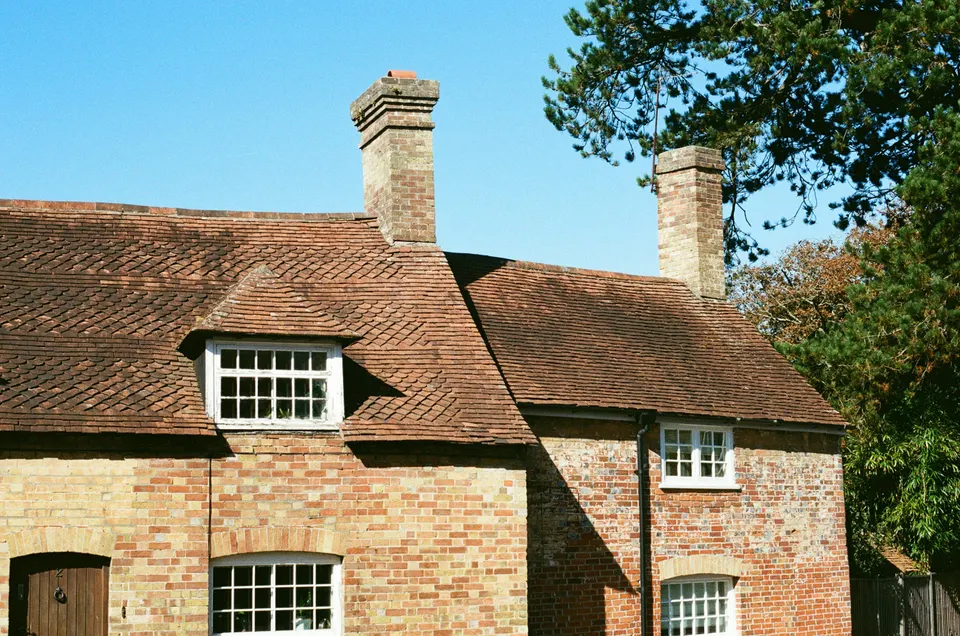
Haringey's appraisal calls Muswell Hill a notable and well-preserved example of an Edwardian suburb, mostly built over less than 20 years (1896-1913). Its heart is three- and four-storey red-brick Edwardian parades of shops and flats around Muswell Hill Broadway. Roofs in that conservation area carry a warning. Re-roofing in inappropriate materials and colours is listed as a harmful permitted-development change. Our Muswell Hill guide sets out the rest of the appraisal.
Highgate reads differently. The village core has 18th- and 19th-century small-scale terraces and traditional shopfronts on late-medieval burgage plots, with Pond Square, on the Camden side, at its heart. A new roof storey there is judged against small-scale terraces, not parades. The Highgate guide explains why a house on one side of the High Street may answer to a different council from its neighbour.
Why the permitted routes seldom suit these roofs
Class B is built on keeping the original eaves, and Class B requires the original eaves to be maintained or reinstated, which a parapet-fronted mansard normally removes. The extra-storey class has its own gates: Class AA additional storeys exclude houses built before 1 Jul 1948 or after 28 Oct 2018, and Class AA is not available on article 2(3) land.
Those classes cover a mansard only in narrow cases. A whole new storey goes through the council, for a householder fee of £548 payable to it.
Listed houses, shared walls and the drawing set
A listed house needs a second application for the roof: listed building consent drawings in Haringey.
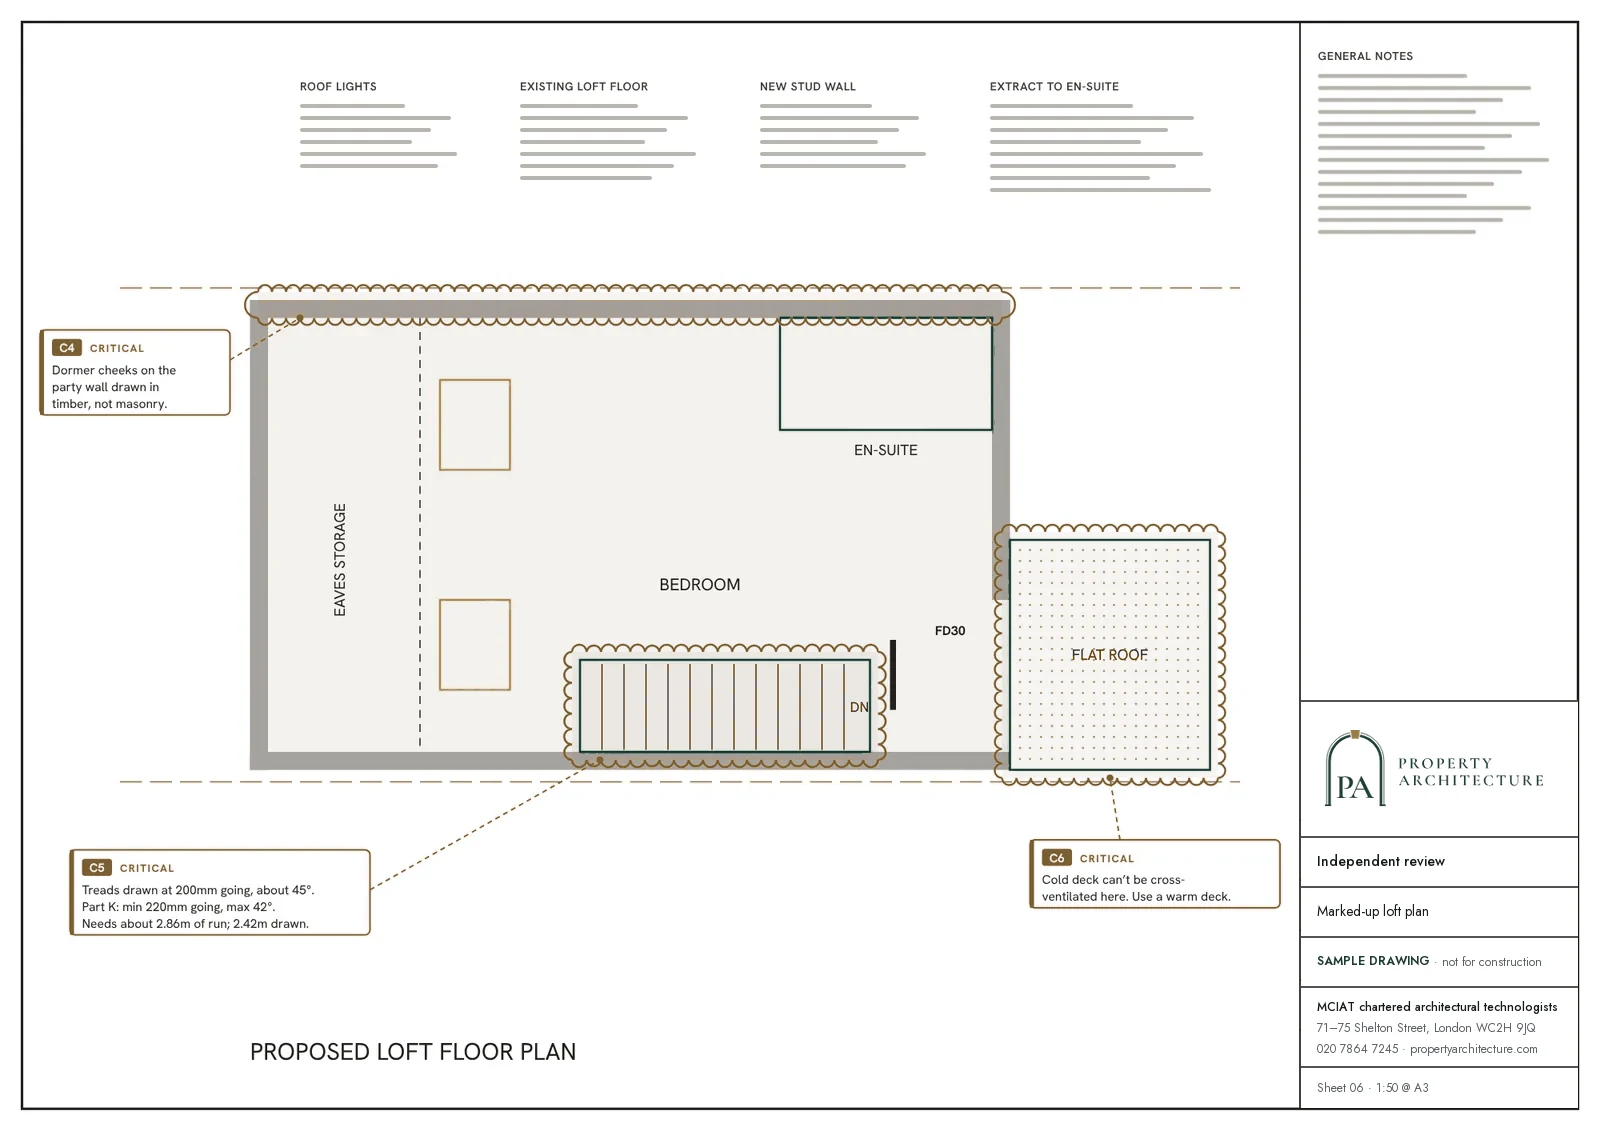
Across a terrace or parade the roof is shared structure, and the notice duty applies: Party structure notice at least 2 months before work. We draw the roof plan, two sections and the front and rear elevations on one surveyed datum, with the chimney stacks the policy cares about marked. The route for period roofs is on the mansard roof drawings hub.

07The papers
What the drawings rest on
 Flat conversions & change of use
08Correspondence
Questions
Can I add a mansard to a Muswell Hill terrace?
It needs planning permission, because the permitted routes rarely fit: Class AA is not available on article 2(3) land. We read the Muswell Hill appraisal for your street and draw the roof against the original form and its chimneys.
Does the South Tottenham guidance affect my roof?
Only if your address falls inside its area, and the House extensions in South Tottenham SPD (revised) covers one part of Haringey, not the whole borough. We check the boundary in the free constraints check.
Is a Highgate house judged by the same council as its neighbour?
Not always. Highgate village is divided between Haringey and Camden, each with its own conservation area, and Haringey's boundary runs along the middle of the High Street. We check which side of the line your house is on before reading any policy.
09Further reading
Related pages
Other services in Haringey
10Sources
Sources and dates
- haringey.gov.uk, retrieved
- haringey.gov.uk, retrieved
- haringey.gov.uk, retrieved
- legislation.gov.uk, retrieved
- ribblevalley.gov.uk, retrieved
- legislation.gov.uk, retrieved
- haringey.gov.uk, retrieved
- minutes.haringey.gov.uk, retrieved
- gov.uk, retrieved
Licences
- Contains public sector information licensed under the Open Government Licence v3.0.
- Contains OS data © Crown copyright and database right 2026.
- GLA Planning London Datahub, householder applications. Contains public sector information licensed under the Open Government Licence v3.0.

Send us the address of your house.
We look up the conservation area, listing and Article 4 position, then reply with a fixed fee. A message before 3pm is answered the same working day.