
01Hounslow, London
Mansard roof drawings in Hounslow
Hounslow will look at a mansard only where older houses nearby already carry the form, so the work starts with your neighbours' roofs and not with yours. We survey both, mark which roofs are original, altered or already mansarded, and draw the roof the guidance can support, from £845 including VAT.
From £845 (VAT included)
- MCIAT chartered architectural technologists
- £2m professional indemnity insurance
- LABC Partnered
- ICO registered
02The brief
Precedent comes before design
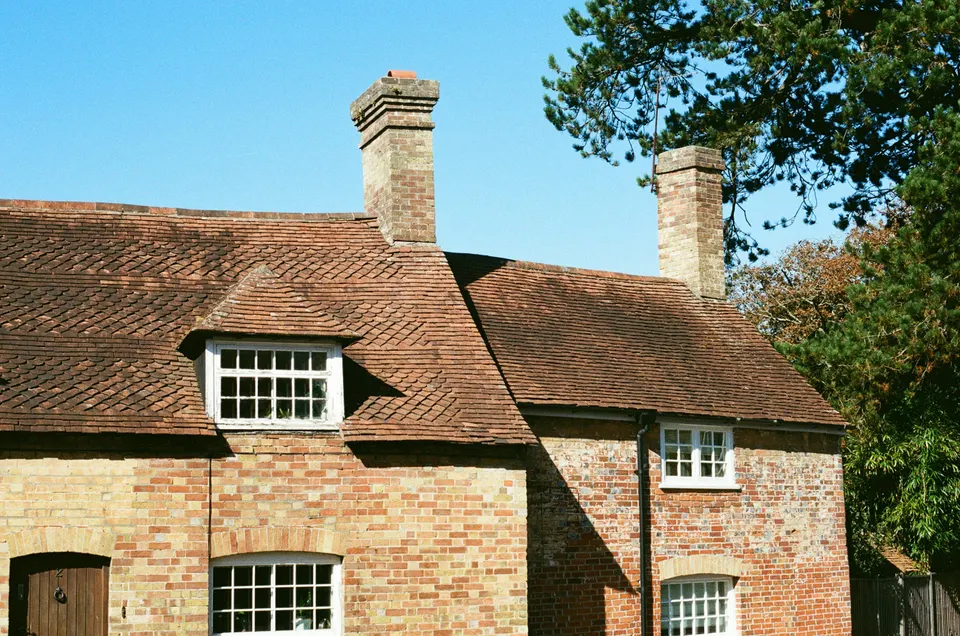
Hounslow's Residential Extension Guidelines treat mansard-style roofs as normally out of character. The one way in is a test about the street: historic precedent required. A house in a row of unaltered pitched roofs has nothing to point to, and a house beside two older mansards has a real case.
That is why our first sheet is an evidence sheet. It records each neighbouring roof against the original, so the officer sees the same street you do and you see early whether the argument exists.

03The record
Local figures for Hounslow
| Measure | Value | Period | Source |
|---|---|---|---|
| Mansard-style extensions normally out of character; may be allowed where older house styles and historic precedent exist. | historic precedent required | No period | democraticservices.hounslow.gov.uk, Hounslow Residential Extension Guidelines SPD 2017, Mansard Slopes, p32 |
| Front dormers generally refused; extensions raising the ridge or full-width box forms normally refused. | no front dormers; no ridge raise | No period | democraticservices.hounslow.gov.uk, Hounslow Residential Extension Guidelines SPD 2017, Roof extensions, Position/Scale, p31 |
| Class AA, para AA.1(b) | Class AA is not available on article 2(3) land | No period | legislation.gov.uk |
| Class B, condition B.2(b)(i)(aa) | Class B requires the original eaves to be maintained or reinstated, which a parapet-fronted mansard normally removes | No period | legislation.gov.uk |
| Householder: alterations/extensions to a single dwellinghouse, from 1 Apr 2026 | 548 GBP | No period | ribblevalley.gov.uk |
| Party Wall etc. Act 1996 s3(2)(a) | Party structure notice at least 2 months before work | No period | legislation.gov.uk |
| Approved Document B Vol 1, para 2.21 | New storey above 4.5 m by loft conversion: protect the full escape route with fire-resisting doors (min E 20) and partitions (min REI 30) | No period | gov.uk |
| Conservation areas | 33 named conservation areas published by the council | No period | planning.data.gov.uk |
| Article 4 directions | 3 Article 4 directions published by the council | No period | planning.data.gov.uk |
| Householder applications granted (PS2) | 74.7 % of householder decisions | 2025 Q2 to 2026 Q1 (1 Apr 2025 to 31 Mar 2026) | assets.publishing.service.gov.uk |
A blank value means the figure has not been published, not that there are none. Check your own address with the council.
04The streets
Householder applications by street in Hounslow
| Street | Applications | Approved |
|---|---|---|
| Firs Drive | 37 | 61% |
| Wood Lane | 32 | 59% |
| Park Drive | 31 | 69% |
| Parkwood Road | 28 | 59% |
| Worton Road | 27 | 58% |
| Arnold Crescent | 26 | 54% |
| Popes Lane | 24 | 83% |
| St Stephens Road | 24 | 77% |
| Whitton Dene | 24 | 50% |
| Harewood Road | 23 | 78% |
| Princes Avenue | 23 | 82% |
| Spring Grove Road | 23 | 55% |
| Fern Lane | 22 | 68% |
| Netheravon Road | 22 | 73% |
| North Hyde Lane | 22 | 55% |
Counts of householder applications by street; no individual applications are shown. Streets with fewer than five applications are left out.
05The drawing
A mansard roof in section
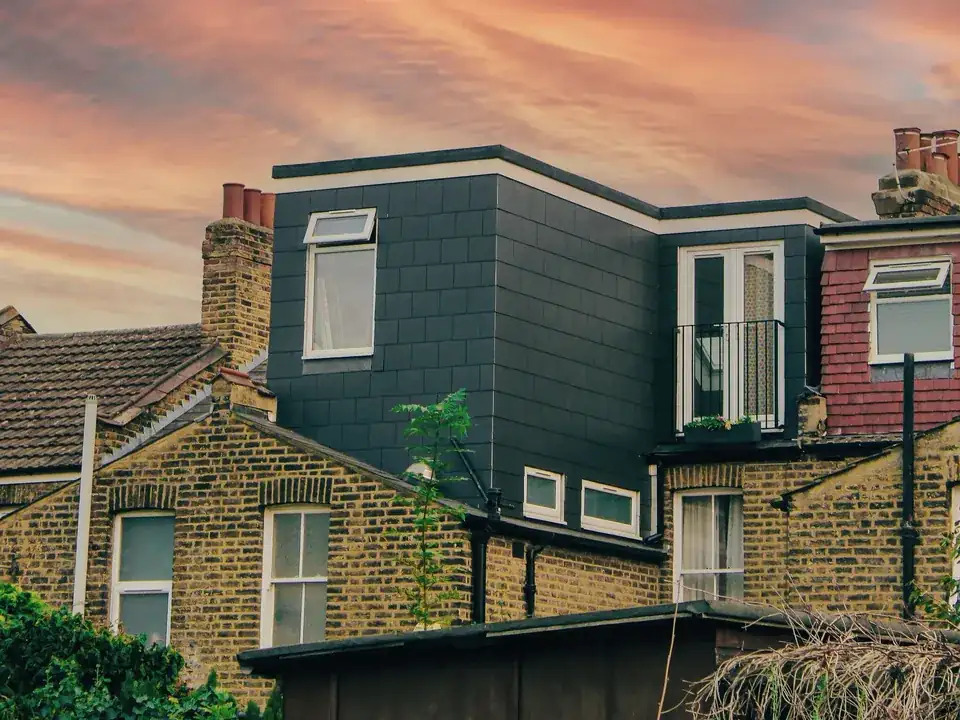
A London terrace with a mansard behind the parapet. The lettered marks show the limits the legend gives.
- A Hounslow: set-back and parapet
- 1 m set-ins m
- B Permitted development and the eaves
- Class B requires the original eaves to be maintained or reinstated, which a parapet-fronted mansard normally removes
- C Additional storeys under permitted development
- Class AA additional storeys exclude houses built before 1 Jul 1948 or after 28 Oct 2018
- D Fire protection to the stair
- New storey above 4.5 m by loft conversion: protect the full escape route with fire-resisting doors (min E 20) and partitions (min REI 30)
06The detail
Dormers at the front and boxes across the width
On the form of the extension itself the guidance is brief: no front dormers; no ridge raise. Read alongside the rest of the wording, a scheme that lifts the ridge or fills the roof from side to side is the kind that gets refused.
The practical result is that we test a rear roof design first. It keeps the street elevation untouched, and its set-ins from the sides, eaves and ridge are dimensioned on the elevation so nobody has to scale them off the drawing.
Chiswick, Strand on the Green and where the controls bite
The council publishes 33 conservation areas and 3 Article 4 directions. Chiswick shows how thick the layers get on one street. Hounslow Council states that Article 4 directions currently apply to the Gunnersbury and Bedford Park conservation areas. Strand on the Green carries more again: Strand on the Green's additional protections include the Thames Policy Area, Metropolitan Open Land (tideway and Oliver's Island) and an Architectural Priority Area.
Permitted development is no shortcut. Class AA is not available on article 2(3) land, and Class B requires the original eaves to be maintained or reinstated, which a parapet-fronted mansard normally removes. A householder application is the route, and the Chiswick guide lists the conservation areas there.
Two payments and one decision
The council's householder fee is £548, and it goes to the council with the application. Our drawing fee starts at £845 including VAT, and a second chartered technologist reads the set before it is issued.
Across the council's householder decisions in its statistical returns, 74.7% were grants. Every kind of householder scheme sits in that figure, so it tells you about the council and little about a mansard.
Shared roofs and the stair underneath
A terrace shares its roof structure with two neighbours and a semi with one, which brings the party wall procedure into play. Party structure notice at least 2 months before work. We draw the junctions with the shared walls so your surveyor has them from the start.
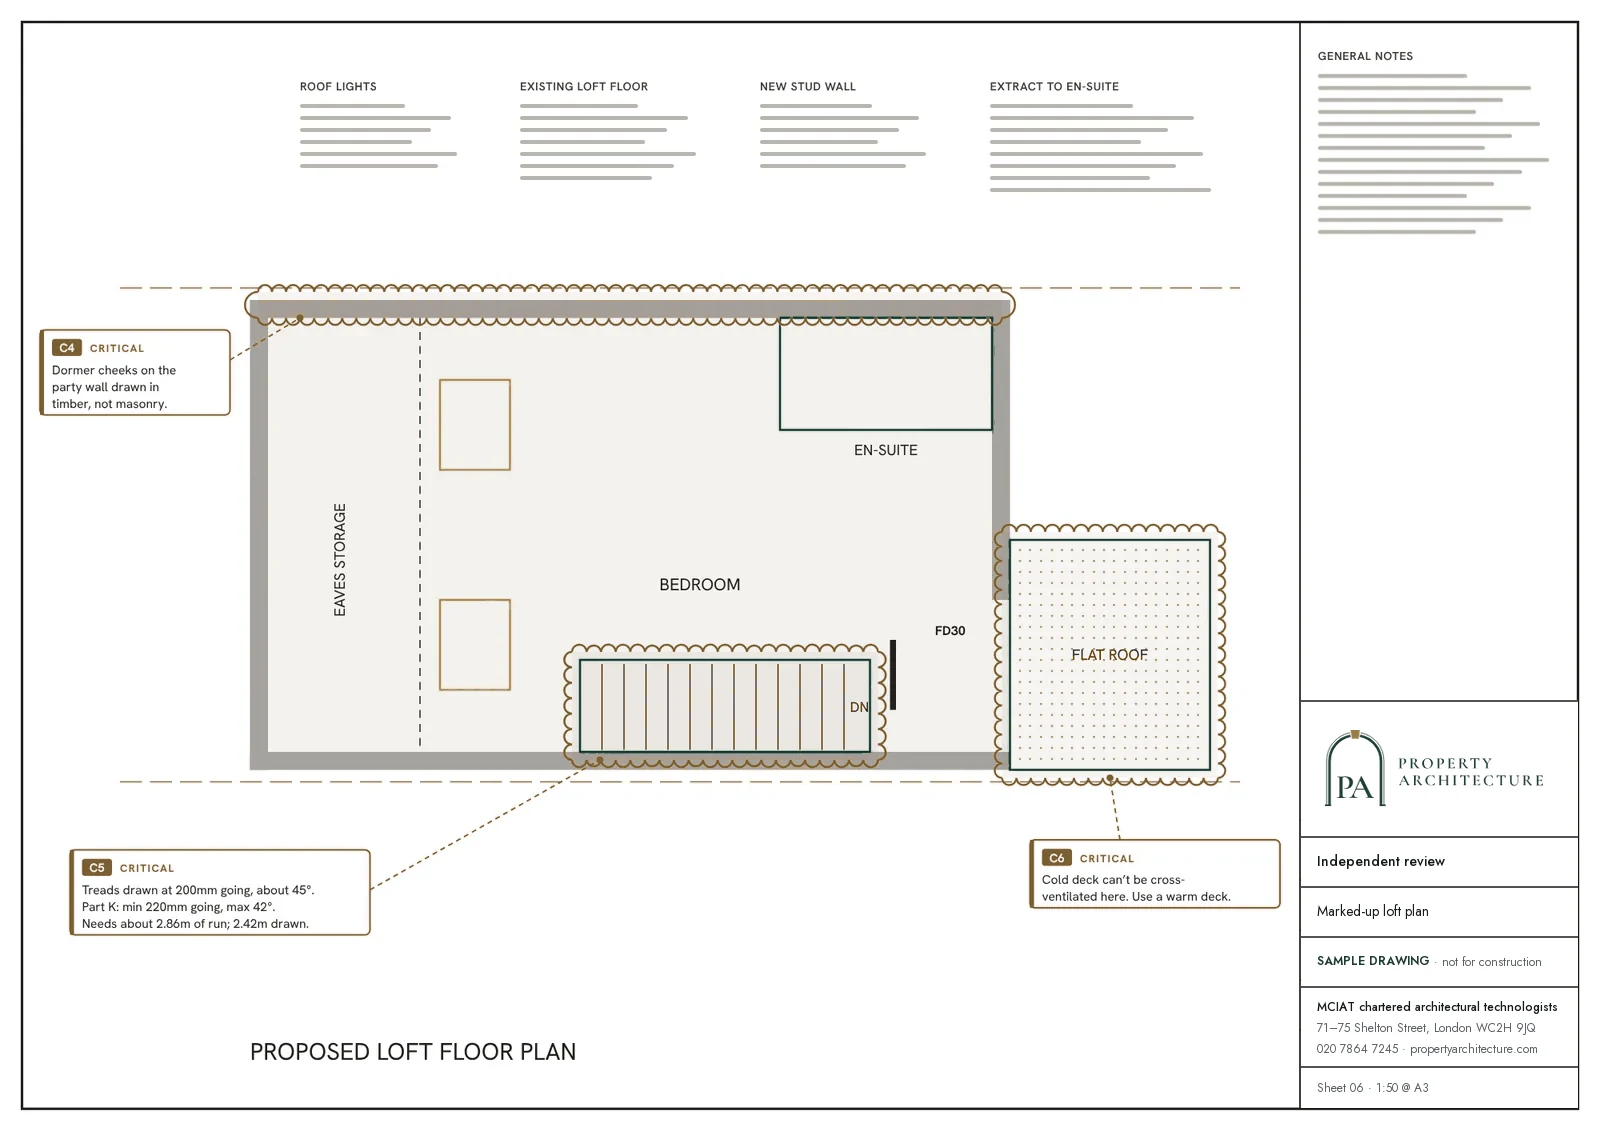
The new storey also changes the escape route. New storey above 4.5 m by loft conversion: protect the full escape route with fire-resisting doors (min E 20) and partitions (min REI 30). The stair is drawn with that protected route from the first issue.
A listed house needs listed building consent drawings in Hounslow as well as permission, and work below the house is a separate application, covered by basement conversion drawings in Hounslow.

07The papers
What the drawings rest on
 Flat conversions & change of use
08Correspondence
Questions
What counts as historic precedent for a mansard in Hounslow?
The guidance puts it as historic precedent required. In practice that means older houses close to yours that already carry the form. We record them on the survey and tell you before you commit if the street offers none.
Is a front dormer realistic on a Hounslow house?
The guidance reads, in short, no front dormers; no ridge raise, so the front slope is the weaker case. A rear design is the one we would test first.
Does a Chiswick address change the route?
It adds controls. Class AA is not available on article 2(3) land, so an extra storey needs a planning application, and Article 4 directions can reach further. The free constraints check confirms which area your house falls in.
My Hounslow house is listed. Is one application enough?
No. A listed house needs listed building consent for the roof as well as planning permission, and the roof is treated as historic fabric. We read the list entry first.
74.7%
of householder decisions
Householder applications granted (PS2), Hounslow, 2025 Q2 to 2026 Q1 (1 Apr 2025 to 31 Mar 2026). Source: assets.publishing.service.gov.uk
09Further reading
Related pages
10Sources
Sources and dates
- democraticservices.hounslow.gov.uk, retrieved
- legislation.gov.uk, retrieved
- ribblevalley.gov.uk, retrieved
- legislation.gov.uk, retrieved
- gov.uk, retrieved
- planning.data.gov.uk, retrieved
- planning.data.gov.uk, retrieved
- assets.publishing.service.gov.uk, retrieved
- hounslow.gov.uk, retrieved
- hounslow.gov.uk, retrieved
Licences
- Contains public sector information licensed under the Open Government Licence v3.0.
- Contains OS data © Crown copyright and database right 2026.
- GLA Planning London Datahub, householder applications. Contains public sector information licensed under the Open Government Licence v3.0.

Send us the address of your house.
We look up the conservation area, listing and Article 4 position, then reply with a fixed fee. A message before 3pm is answered the same working day.