
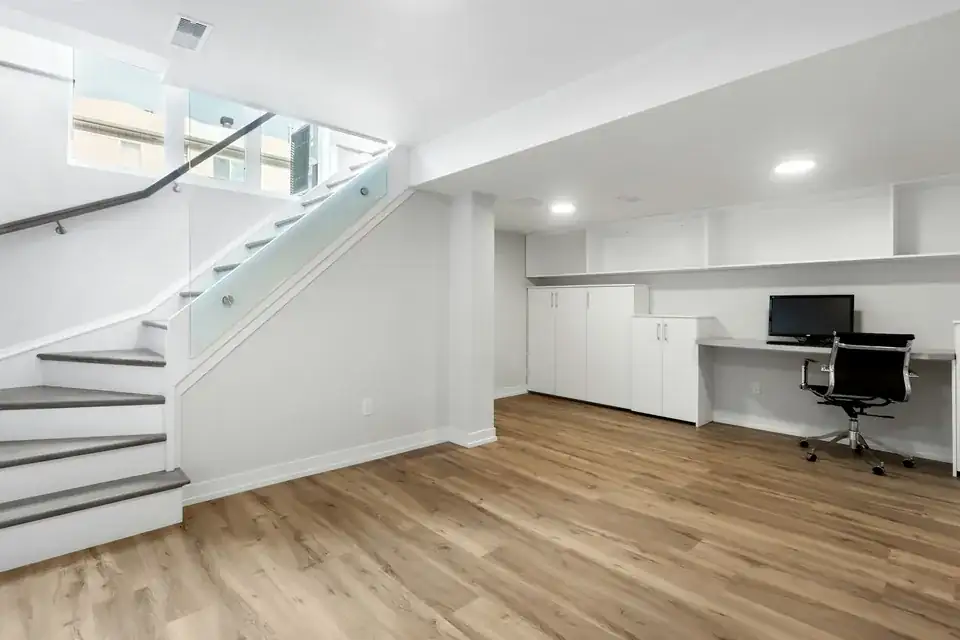
01Kensington and Chelsea, London
Basement conversion drawings in Kensington and Chelsea
A basement extension to a single house in Kensington and Chelsea needs planning permission, because a borough-wide Article 4 direction removed the permitted development right. The Local Plan then limits extent, depth and the garden above, and we draw to those limits from £1,995 including VAT.
From £1,995 (VAT included)
- MCIAT chartered architectural technologists
- £2m professional indemnity insurance
- LABC Partnered
- ICO registered
02The brief
Permission first: the borough-wide direction
An Article 4 direction covering the whole Royal Borough of Kensington and Chelsea removes permitted development rights for basement extensions to single dwelling houses; it came into force on 28 April 2016. The practical effect is that the first sheet we prepare is a planning drawing, and nothing in the process starts from a permitted development check.
The council also publishes 84 Article 4 directions in all and 39 conservation areas, so a basement under a house in a conservation area is read against the area appraisal too.
03The record
Local figures for Kensington and Chelsea
| Measure | Value | Period | Source |
|---|---|---|---|
| Basements must not exceed 50 per cent of each garden or open part of the site, with the unaffected garden kept in a single area; exceptions may be made on large sites. | 50% | No period | rbkc.gov.uk, Local Plan 2024, Policy CD11, p.251, CD11 A |
| Basements must not comprise more than one storey (exceptions on large sites) and no further basement floors may be added where a basement already has permission or was built. | 1 storey | No period | rbkc.gov.uk, Local Plan 2024, Policy CD11, pp.251-252, CD11 B-C |
| Basements must include a sustainable drainage system and a minimum of one metre of soil above any part of the basement beneath a garden. | 1 m soil | No period | rbkc.gov.uk, Local Plan 2024, Policy CD11, p.252, CD11 I-J |
| Existing open areas such as lightwells count towards the garden when calculating the 50% maximum extent. | 50% | No period | rbkc.gov.uk, Basements SPD 2016, p.10, section 3 Applicant Checklist |
| Article 4 directions | 84 Article 4 directions published by the council | No period | planning.data.gov.uk |
| Domestic gardens share of land (GLUD 2005) | 17.5 % of land that is domestic garden (GLUD 2005) | 2005 | data.london.gov.uk |
| Party Wall etc. Act 1996 s6(1), s6(2), s6(5) | Adjacent excavation notice at least 1 month before work: within 3 m and deeper than the neighbour's foundations, or within 6 m and cutting a 45° line from their foundations | No period | legislation.gov.uk |
| Approved Document B Vol 1, para 2.16 | Basement storeys with habitable rooms need an escape window or external door, or a protected stair to a final exit | No period | gov.uk |
| Householder: alterations/extensions to a single dwellinghouse, from 1 Apr 2026 | 548 GBP | No period | ribblevalley.gov.uk |
A blank value means the figure has not been published, not that there are none. Check your own address with the council.
04The drawing
A basement in section
A house and garden over a single-storey basement. The lettered marks show the limits the legend gives.
- A Kensington and Chelsea: depth and garden share
- 50%
- B Kensington and Chelsea: excavation depth
- 1 storey
- C Kensington and Chelsea: soil over the basement
- 1 m soil
- D Party wall notice for excavation
- Adjacent excavation notice at least 1 month before work: within 3 m and deeper than the neighbour's foundations, or within 6 m and cutting a 45° line from their foundations
- E Escape from basement rooms
- Basement storeys with habitable rooms need an escape window or external door, or a protected stair to a final exit
05The detail
Three numbers to design to
The Local Plan sets three limits that a design can be built around. Extent is limited to 50% of each garden or open part of the site, and depth to 1 storey. Above any basement under a garden the plan wants 1 m soil, together with a sustainable drainage system.
Existing lightwells and other open areas are counted into the garden when the 50% limit is worked out, so the survey measures them first. Domestic gardens make up 17.5% of the borough's land according to the Generalised Land Use Database.
What basements did to the streets
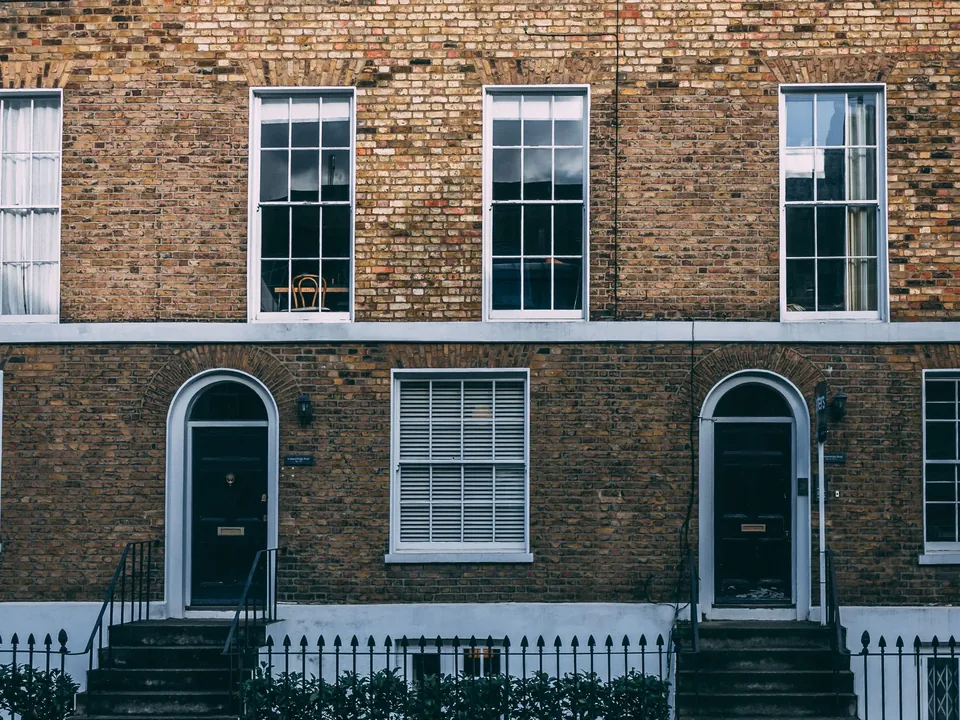
The conservation-area appraisals record the harm. The Chelsea Park Carlyle Conservation Area Appraisal (adopted 19 June 2017) says it directly. New basement levels have brought unsympathetic rooflights; the appraisal lists this as harm to the area. A lightwell or rooflight is therefore drawn as part of the roofline and the garden, not as a service detail.
For the terraces between Fulham Road and the King's Road, see Chelsea's period terraces, where the area's design points are set out.
Knightsbridge and the boundary
Knightsbridge straddles two councils: Westminster's audit says the southern and western boundaries of its Knightsbridge conservation areas follow the boundary with the Royal Borough of Kensington and Chelsea. On the Westminster side a different policy applies. Westminster's City Plan 2019-2040 (2026), Policy 50, supports basements only where they extend under no more than 50% of the garden land and are no more than one storey beneath the lowest original floor level, with exceptions for large sites.
Which council's rule applies depends on the side of the boundary, so we confirm the council before we draw. The Knightsbridge guide shows how the two councils meet.
Neighbours, escape and the other applications
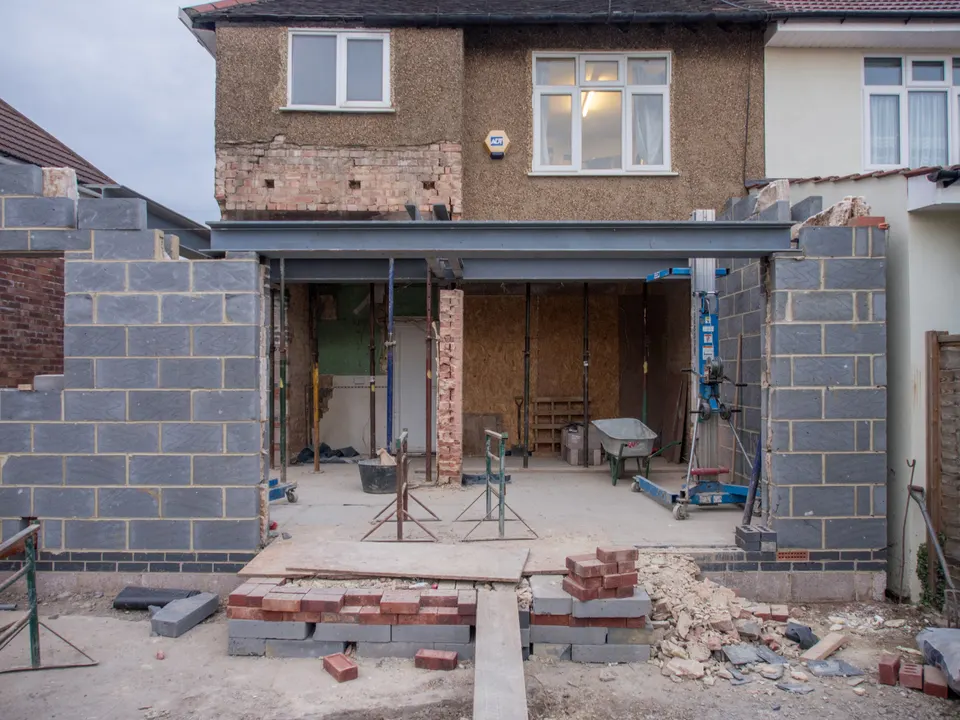
Excavation beside a neighbour brings in the Party Wall etc. Act 1996. Adjacent excavation notice at least 1 month before work: within 3 m and deeper than the neighbour's foundations, or within 6 m and cutting a 45° line from their foundations. Our notice drawings are priced from £45 per adjoining owner. Basement storeys with habitable rooms need an escape window or external door, or a protected stair to a final exit.
The council's householder fee is £548, paid separately. A listed house needs listed building consent drawings in Kensington and Chelsea beside the planning application, and a new roof storey is covered by mansard roof drawings in Kensington and Chelsea.

06The papers
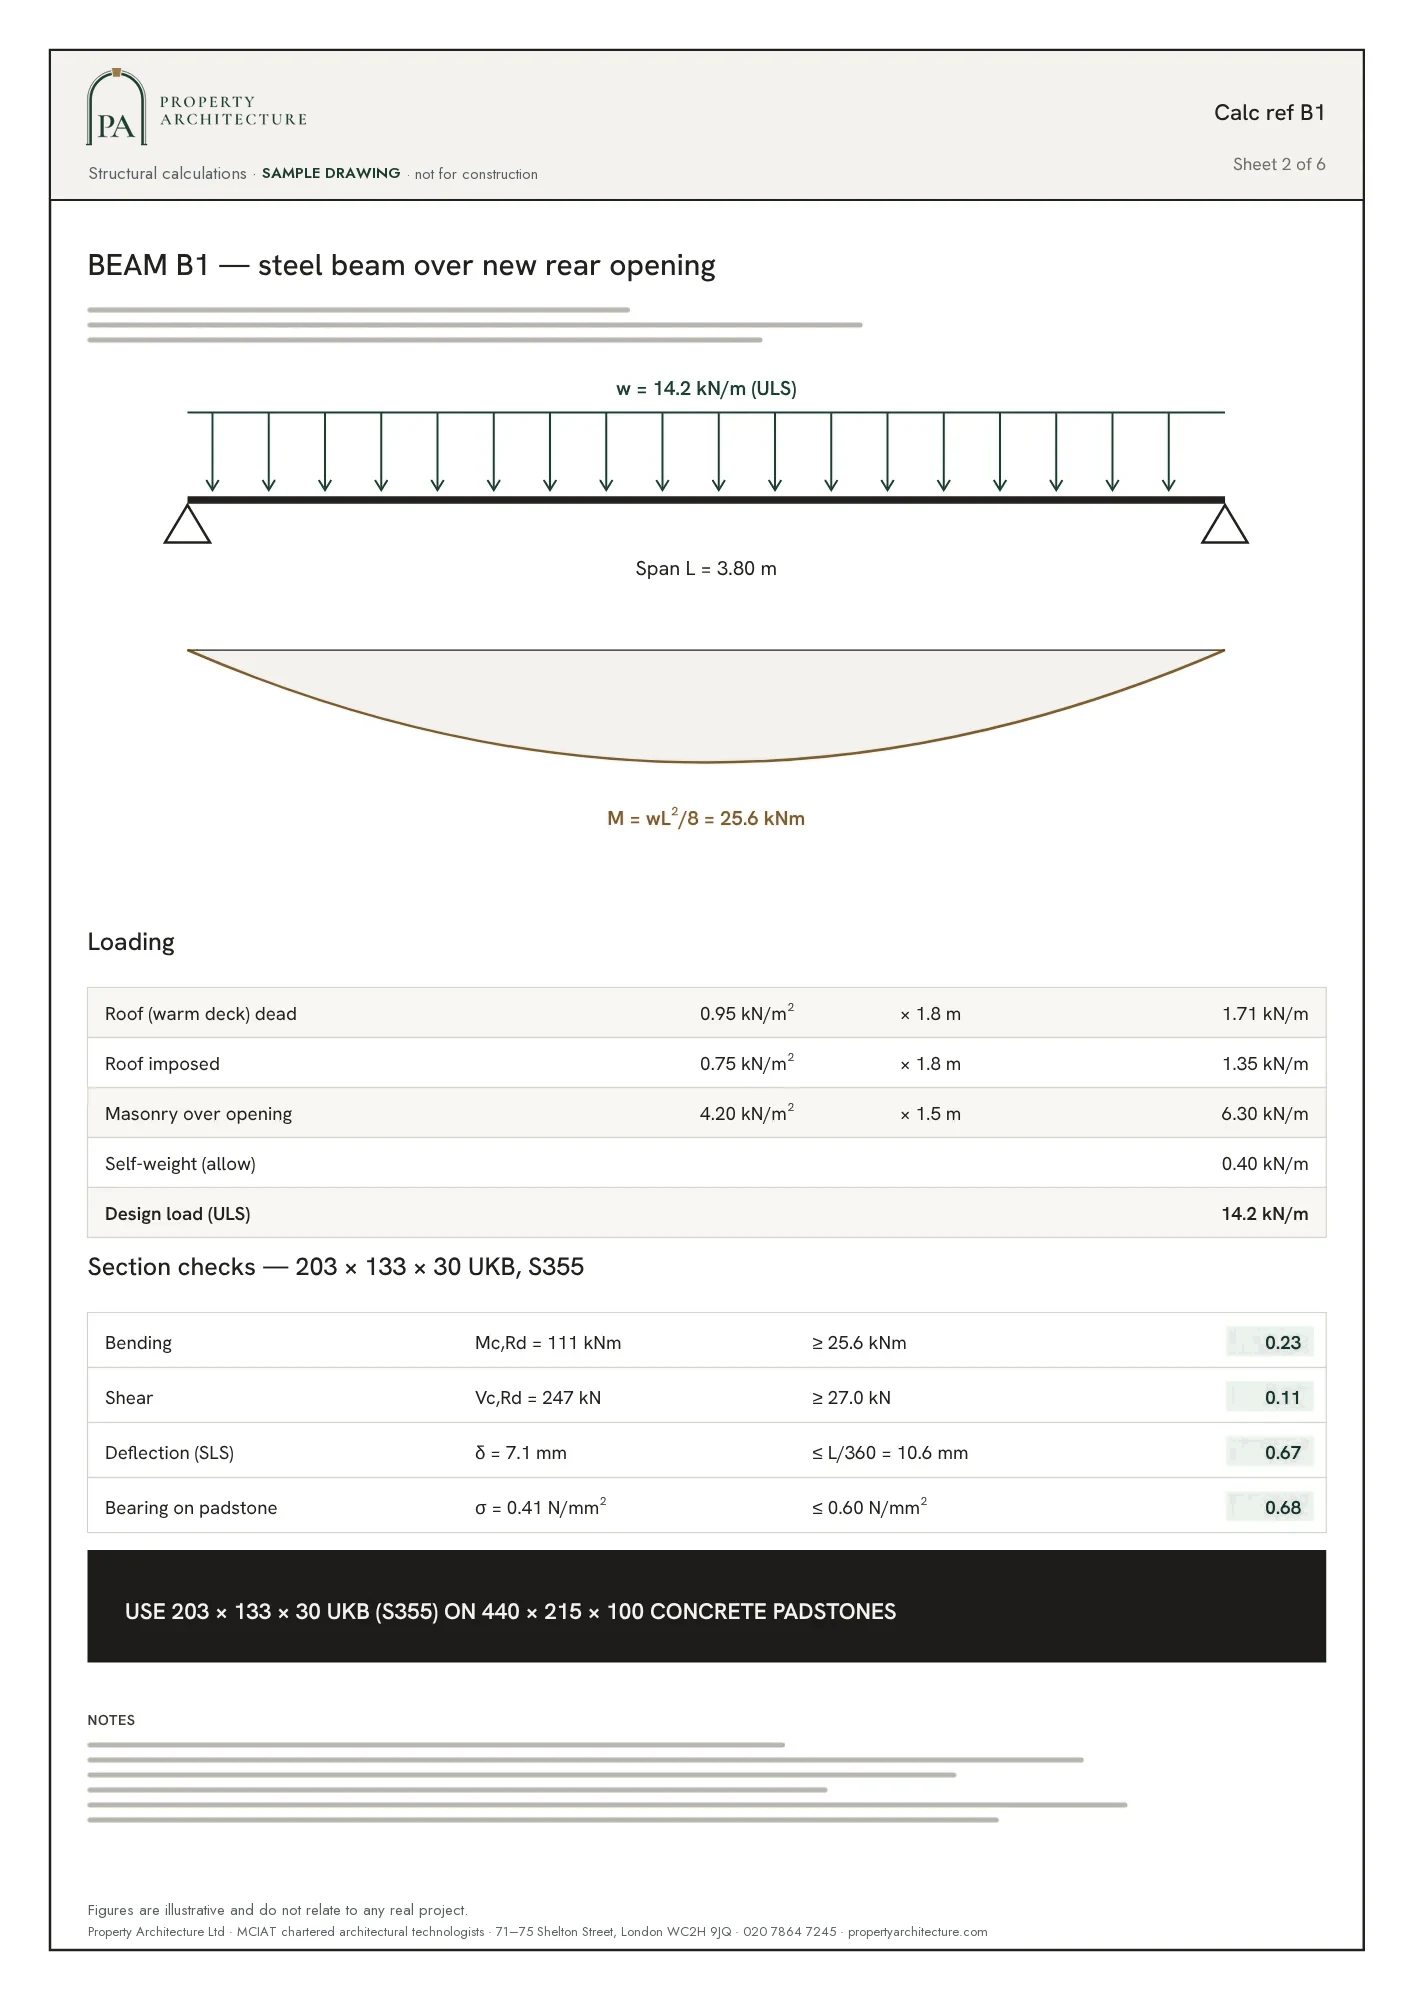
What the drawings rest on
 Party wall services
07Correspondence
Questions
Does the borough-wide Article 4 direction mean a basement is not allowed?
No. It removes the permitted development right, so you need planning permission, and the policy then sets what can be granted: extent 50% of the garden and depth 1 storey, with exceptions on large sites.
Do existing lightwells count towards the garden limit?
Yes. Existing open areas such as lightwells count towards the garden when the 50% limit is calculated, so the survey records them before any design work.
How much soil must sit above a basement under a garden?
The plan asks for 1 m soil over any part of a basement beneath a garden. That sets the slab depth early, so we fix it at the first design option.
What do basement drawings cost here?
The fixed fee starts at £1,995 including VAT. The council's householder fee is £548, paid to it separately, and a party wall notice is £45 per adjoining owner.

17.5%
of land that is domestic garden (GLUD 2005)
Domestic gardens share of land (GLUD 2005), Kensington and Chelsea, 2005. Source: data.london.gov.uk
08Further reading
Related pages
Other services in Kensington and Chelsea
09Sources
Sources and dates
- rbkc.gov.uk, retrieved
- rbkc.gov.uk, retrieved
- planning.data.gov.uk, retrieved
- data.london.gov.uk, retrieved
- legislation.gov.uk, retrieved
- gov.uk, retrieved
- ribblevalley.gov.uk, retrieved
- rbkc.gov.uk, retrieved
- planning.data.gov.uk, retrieved
- planningconsult.rbkc.gov.uk, retrieved
- westminster.gov.uk, retrieved
- westminster.gov.uk, retrieved
Licences
- Contains public sector information licensed under the Open Government Licence v3.0.
- Contains OS data © Crown copyright and database right 2026.

Send us the address of your house.
We look up the conservation area, listing and Article 4 position, then reply with a fixed fee. A message before 3pm is answered the same working day.