
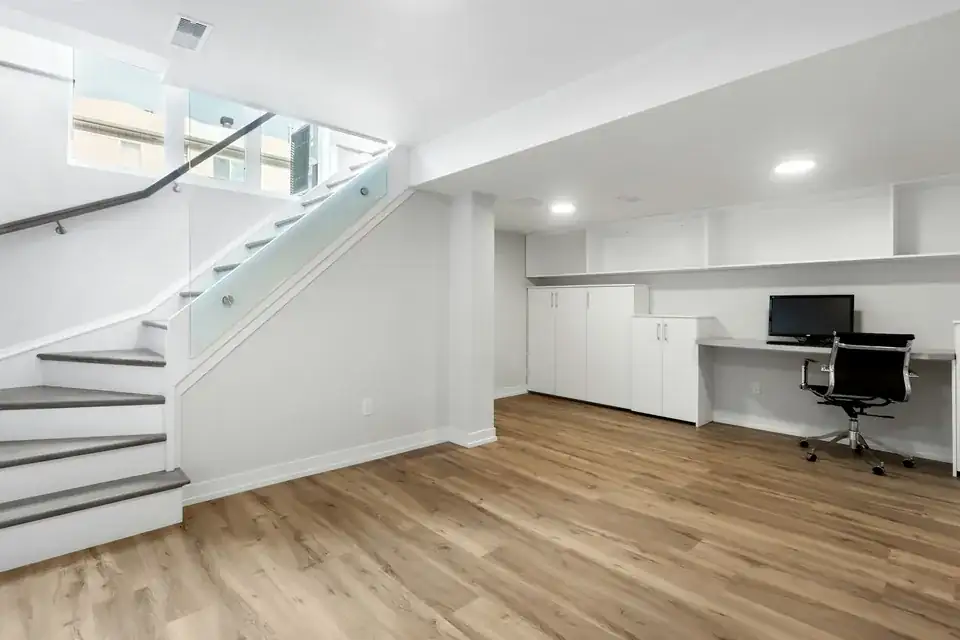
01Harrow, London
Basement conversion drawings in Harrow
Before a basement in Harrow is designed, its flood risk is checked, because the council's policy does not permit a habitable basement in medium or high flood risk. We check the address first, then draw the scheme from £1,995 including VAT.
From £1,995 (VAT included)
- MCIAT chartered architectural technologists
- £2m professional indemnity insurance
- LABC Partnered
- ICO registered
02The brief
The flood rule comes first
Harrow's Development Management Policies state it in short as no habitable basement in medium/high flood risk. It is the only Harrow basement rule we have on record, so we say so plainly: other policies on design, drainage and heritage may still bear on a scheme, and we read them in the free constraints check. The flood test comes first because it can end the idea before any design fee is spent.
A basement that passes still needs its escape and alarms drawn. Escape: Basement storeys with habitable rooms need an escape window or external door, or a protected stair to a final exit. Alarms: All dwellings: fire detection and alarm system minimum Grade D2 Category LD3 (BS 5839-6), mains-operated smoke alarms to BS EN 14604.

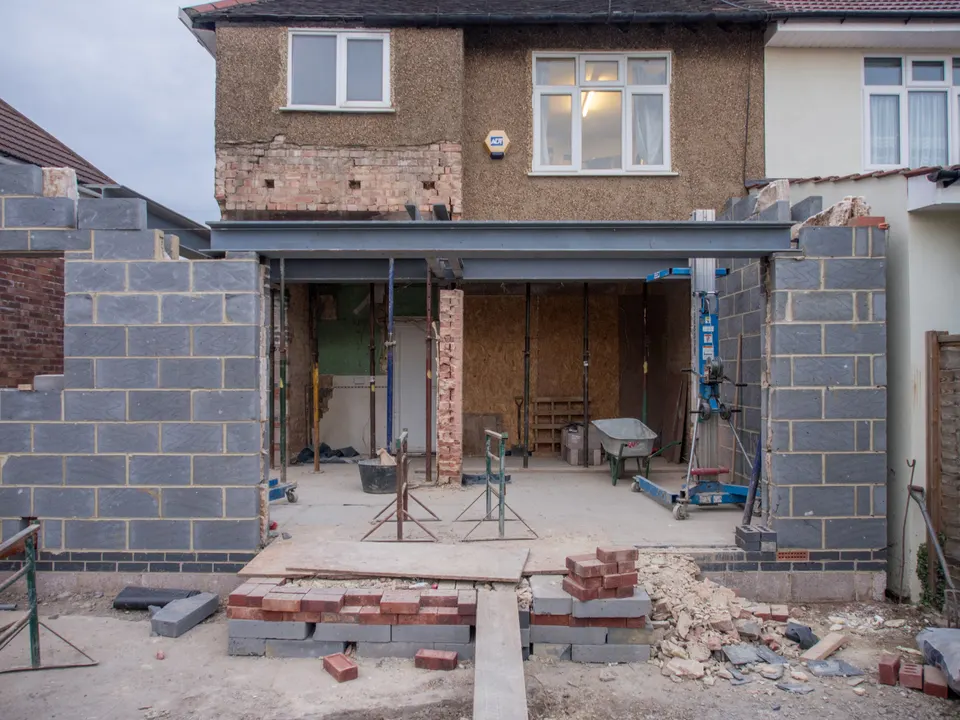
03The record
Local figures for Harrow
| Measure | Value | Period | Source |
|---|---|---|---|
| No habitable basements in areas of medium and high flood risk | no habitable basement in medium/high flood risk | No period | harrow.gov.uk, Harrow Development Management Policies Local Plan (adopted July 2013), Policy DM 9 Managing Flood Risk, part A(e) |
| Party Wall etc. Act 1996 s6(1), s6(2), s6(5) | Adjacent excavation notice at least 1 month before work: within 3 m and deeper than the neighbour's foundations, or within 6 m and cutting a 45° line from their foundations | No period | legislation.gov.uk |
| Approved Document B Vol 1, para 2.16 | Basement storeys with habitable rooms need an escape window or external door, or a protected stair to a final exit | No period | gov.uk |
| London Plan 2021 Policy D10(A) | Boroughs should set policies on large-scale basements where this is a local issue | No period | london.gov.uk |
| Householder: alterations/extensions to a single dwellinghouse, from 1 Apr 2026 | 548 GBP | No period | ribblevalley.gov.uk |
| Domestic gardens share of land (GLUD 2005) | 34.7 % of land that is domestic garden (GLUD 2005) | 2005 | data.london.gov.uk |
| Listed building entries | 295 list entries (Historic England, within the LPA boundary) | No period | planning.data.gov.uk |
| Householder applications granted | 81.7 % | 1 July 2025 - 30 June 2026 | assets.publishing.service.gov.uk |
A blank value means the figure has not been published, not that there are none. Check your own address with the council.
- Brent
- Hillingdon
- Ealing
- Hertsmere
- Barnet
- Three Rivers
04The streets
Householder applications by street in Harrow
| Street | Applications | Approved |
|---|---|---|
| Headstone Lane | 31 | 79% |
| Norman Crescent | 28 | 78% |
| Albury Drive | 26 | 75% |
| Suffolk Road | 25 | 76% |
| Howberry Road | 24 | 96% |
| Evelyn Drive | 22 | 84% |
| Moss Lane | 22 | 63% |
| Whitchurch Gardens | 22 | 88% |
| Cannonbury Avenue | 21 | 90% |
| Kings Road | 21 | 53% |
| Sylvia Avenue | 21 | 95% |
| Cannon Lane | 20 | 84% |
| Alicia Gardens | 19 | 88% |
| South View Road | 19 | 61% |
| Christchurch Avenue | 18 | 60% |
Counts of householder applications by street; no individual applications are shown. Streets with fewer than five applications are left out.
05The drawing
A basement in section
A house and garden over a single-storey basement. The lettered marks show the limits the legend gives.
- A Party wall notice for excavation
- Adjacent excavation notice at least 1 month before work: within 3 m and deeper than the neighbour's foundations, or within 6 m and cutting a 45° line from their foundations
- B Escape from basement rooms
- Basement storeys with habitable rooms need an escape window or external door, or a protected stair to a final exit
06The detail
Gardens above, neighbours alongside
In the national land-use survey behind our data (date in the table), 34.7% of the borough's land was domestic garden. That matters for a basement because the garden is usually what sits above an extension below ground. Our drawings show the footprint, the cover above it and the depth in section.
Digging near a neighbour brings the Party Wall etc. Act into play. Adjacent excavation notice at least 1 month before work: within 3 m and deeper than the neighbour's foundations, or within 6 m and cutting a 45° line from their foundations. A dispute arises if the adjoining owner does not consent within 14 days of the notice. A party wall notice is from £45 per adjoining owner with us.
Listed houses and a lower floor
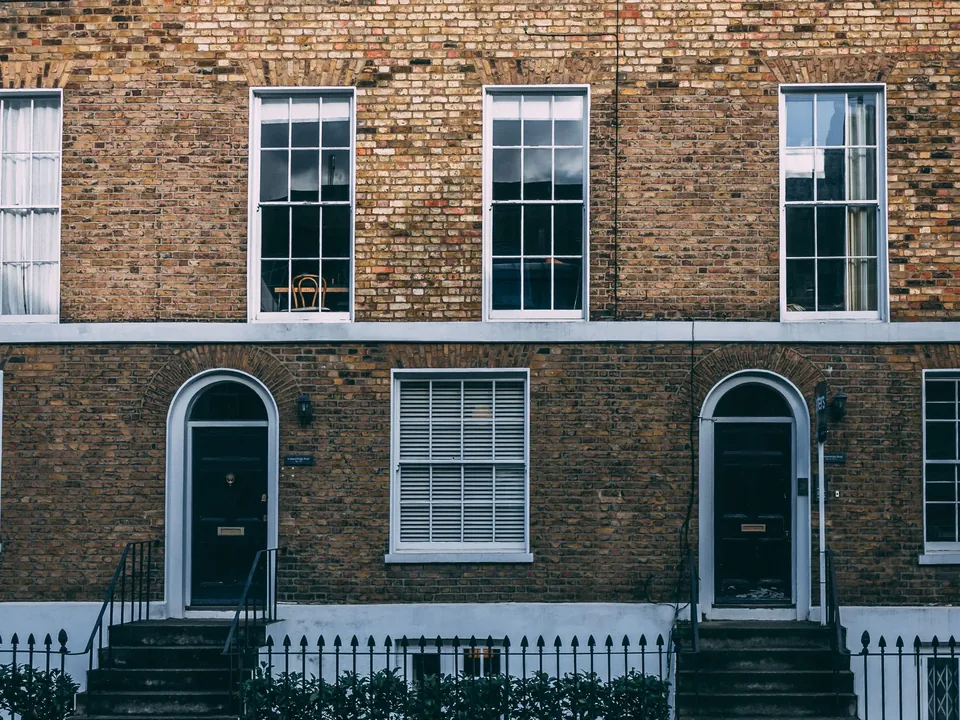
Historic England records 295 list entries in Harrow, so check the list before planning below ground. A listed house needs listed building consent for works that affect its character, covered under listed building consent drawings in Harrow, and a basement is rarely a small change to fabric.
The council's householder fee is £548, and the council granted 81.7% of householder decisions in the latest published year, a figure that covers all householder schemes.
Other applications on the same house
A new roof storey is a different question again, set out under mansard roof drawings in Harrow. For the wider approach to period houses, start at the basement conversion drawings hub.

07The papers
What the drawings rest on
 Listed building consent
08Correspondence
Questions
Can I convert a cellar to a habitable room in Harrow?
Only if flood risk allows. The council's policy, in short, is no habitable basement in medium/high flood risk. We check the flood zone for your address before anything else.
Is a basement a bigger job than a loft?
On the drawings, yes. It carries structure, drainage, escape and a party wall notice, which is why the fixed fee starts at £1,995 including VAT.
Does the London Plan decide this?
It leaves the detail to the boroughs. The plan's line is: Boroughs should set policies on large-scale basements where this is a local issue. For Harrow the rule we hold is the flood one.
Do I need structural calculations?
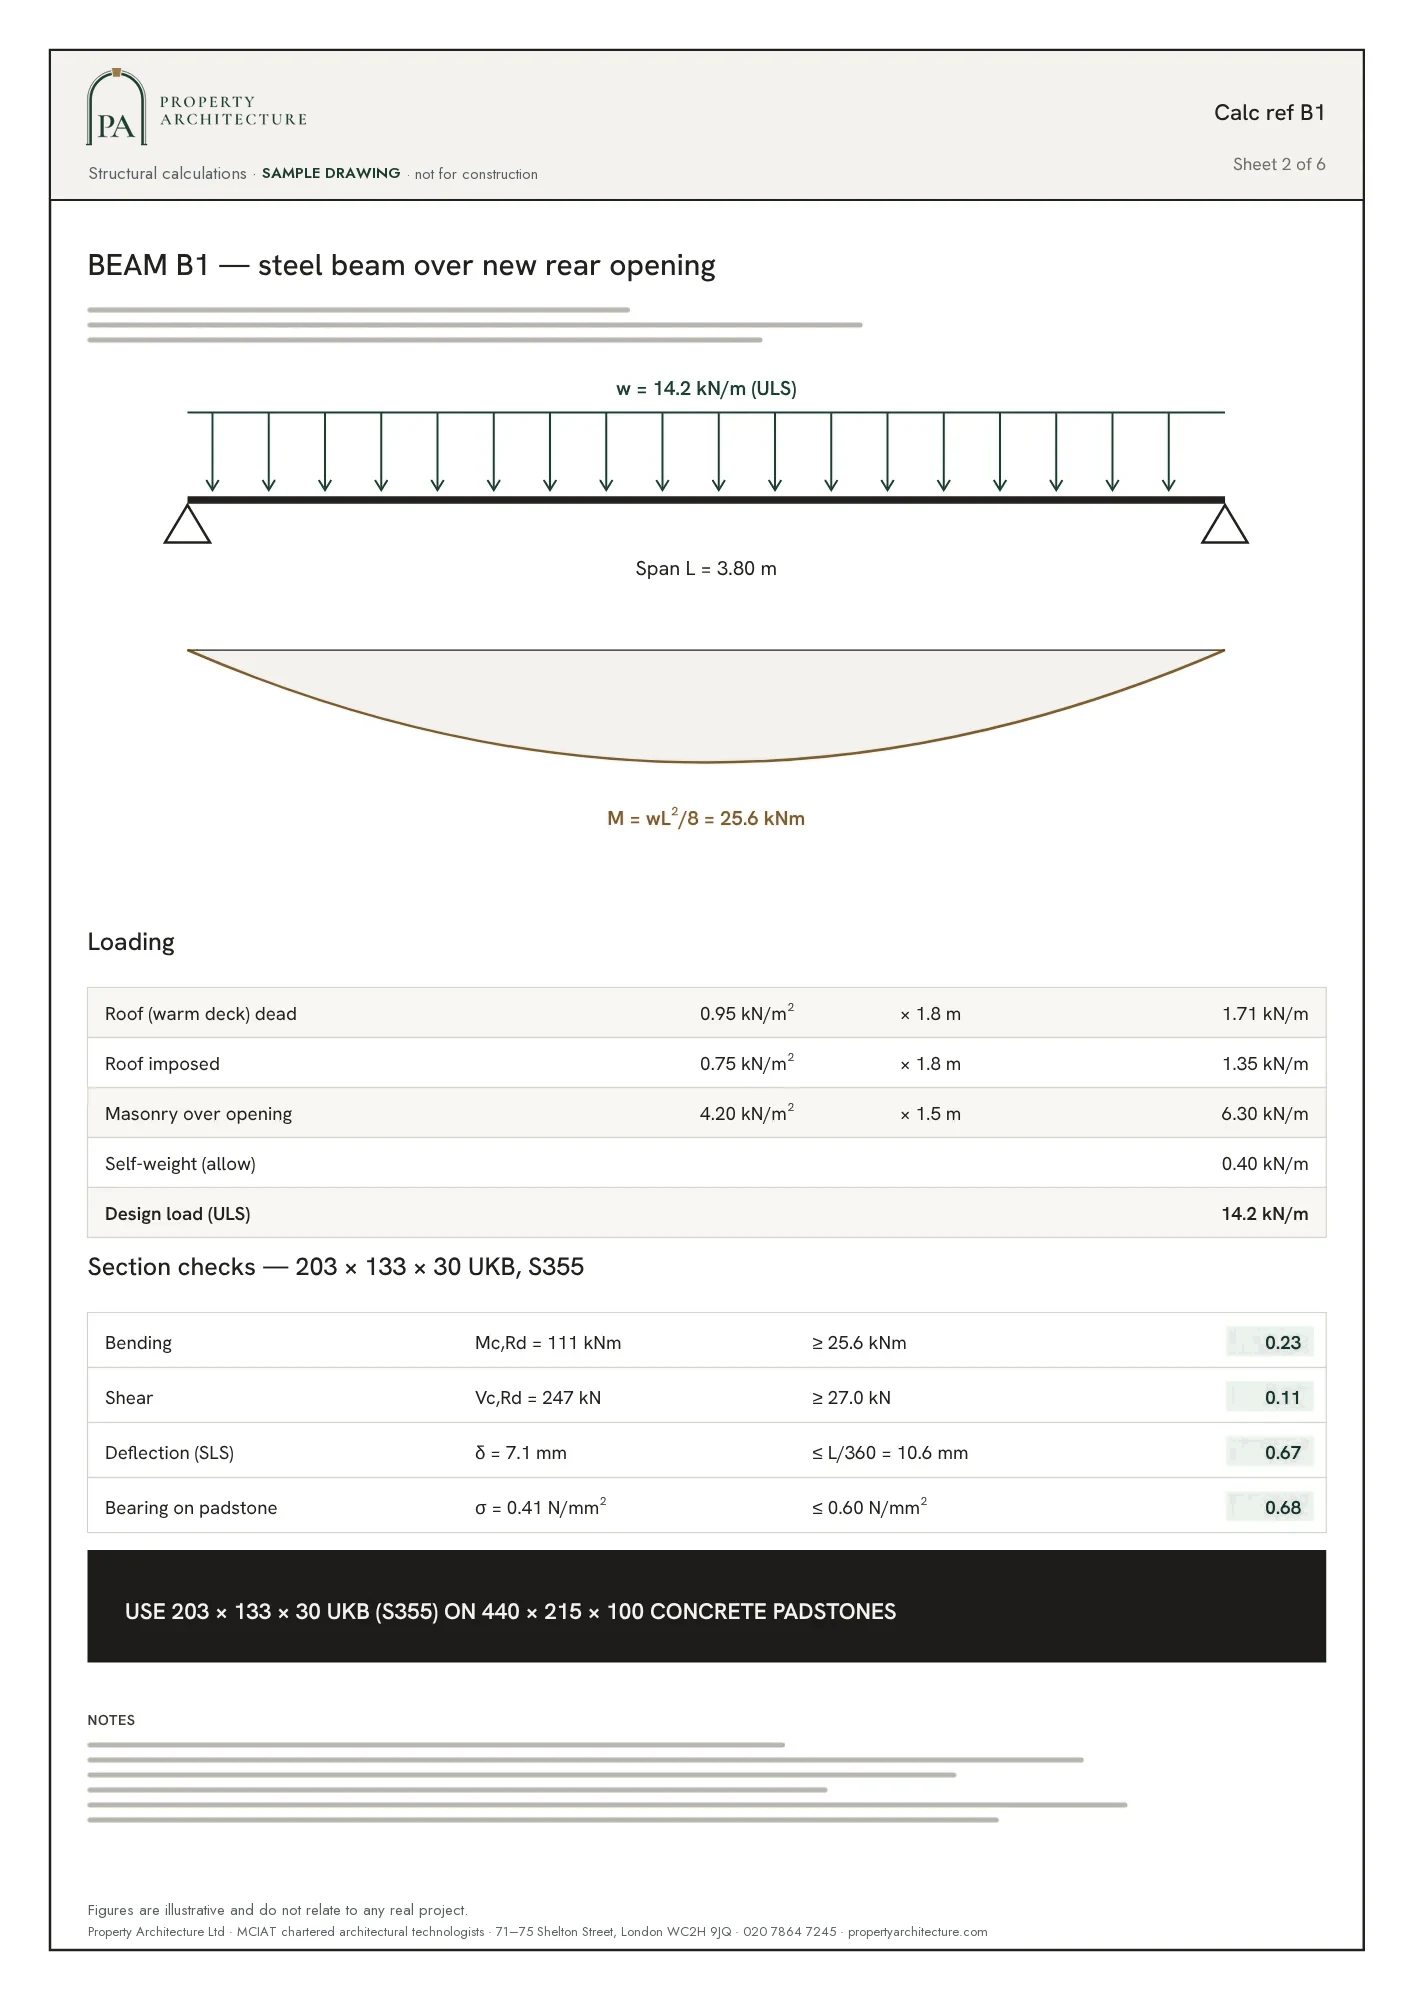
A basement needs structural design. We coordinate structural calculations, from £295 with us, alongside the planning drawings.

81.7%
Householder applications granted, Harrow, 1 July 2025 - 30 June 2026. Source: assets.publishing.service.gov.uk
09Further reading
Related pages
Other services in Harrow
10Sources
Sources and dates
- harrow.gov.uk, retrieved
- legislation.gov.uk, retrieved
- gov.uk, retrieved
- london.gov.uk, retrieved
- ribblevalley.gov.uk, retrieved
- data.london.gov.uk, retrieved
- planning.data.gov.uk, retrieved
- assets.publishing.service.gov.uk, retrieved
Licences
- Contains public sector information licensed under the Open Government Licence v3.0.
- Contains OS data © Crown copyright and database right 2026.
- Contains Historic England data © Historic England 2026. Contains Ordnance Survey data © Crown copyright and database right 2026.
- GLA Planning London Datahub, householder applications. Contains public sector information licensed under the Open Government Licence v3.0.

Send us the address of your house.
We look up the conservation area, listing and Article 4 position, then reply with a fixed fee. A message before 3pm is answered the same working day.