
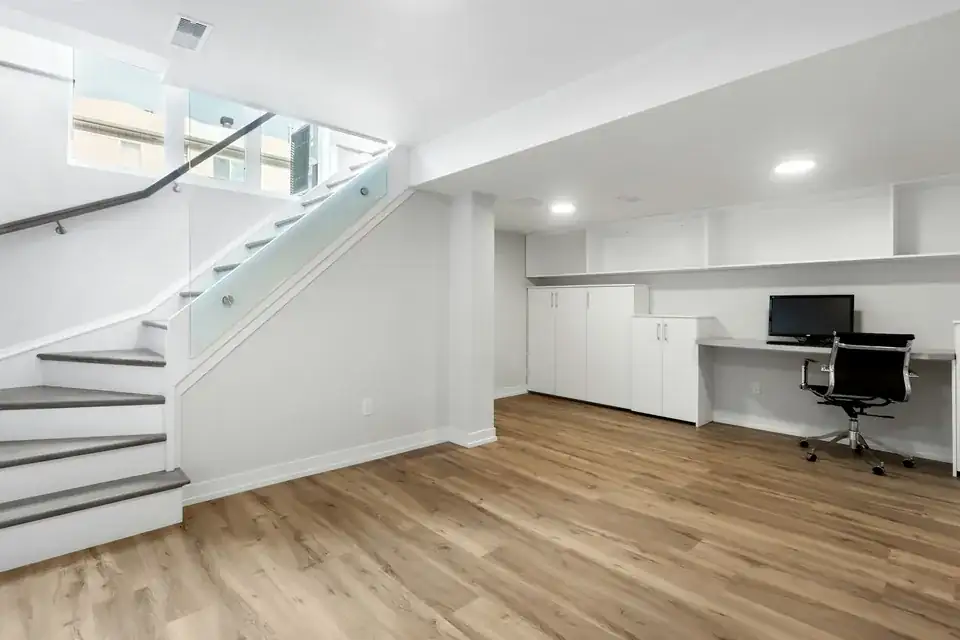
01Brent, London
Basement conversion drawings for Brent houses
Brent publishes a dedicated Basement SPD, so a basement here is drawn to written limits on width, rear projection, depth and front lightwells. We draw to them from £1,995 including VAT, and flag early where a conservation area or listing adds a second test.
From £1,995 (VAT included)
- MCIAT chartered architectural technologists
- £2m professional indemnity insurance
- LABC Partnered
- ICO registered
02The brief
The limits in Brent's Basement SPD
The Basement Supplementary Planning Document sets the scale rule: 3m from rear; 1 storey. A basement should not be wider than the original house, should not reach further than the figure given from the rear wall, and should excavate no more than one storey, with a higher floor-to-ceiling allowance for a detached house than for other types.
Front lightwells are limited too. The external-elements rule pairs a projection with a landscaping share: 800mm; 50% soft landscaping. The first figure is the most a lightwell may project, or half the front garden length if that is less, and the second is the least share of the remaining front garden left as soft landscaping.
03The record
Local figures for Brent
| Measure | Value | Period | Source |
|---|---|---|---|
| Basements should not be wider than the original house, extend more than 3m from the rear, or excavate more than 1 storey (4m floor to ceiling for a detached house, 3m otherwise). | 3m from rear; 1 storey | No period | brent.gov.uk, Basement SPD 2017, p.9, Scale |
| Front light wells should project no more than 800mm or half the front garden length, whichever is less, and at least 50% of the remaining front garden must be soft landscaping. | 800mm; 50% soft landscaping | No period | brent.gov.uk, Basement SPD 2017, p.9 (External Elements); p.12 |
| Supplementary planning document | Basement Supplementary Planning Document | 2017 | brent.gov.uk |
| Households living in a house | 43.3 % of households living in a house or bungalow (detached, semi-detached or terraced) | Census 2021 | nomisweb.co.uk |
| Domestic gardens share of land (GLUD 2005) | 30.3 % of land that is domestic garden (GLUD 2005) | 2005 | data.london.gov.uk |
| Conservation areas | 23 named conservation areas published by the council | No period | planning.data.gov.uk |
| Article 4 directions | 39 Article 4 directions published by the council | No period | planning.data.gov.uk |
| Article 4 direction areas | 162 Article 4 direction area polygons published by the council | No period | planning.data.gov.uk |
| Listed building entries | 93 list entries (Historic England, within the LPA boundary) | No period | planning.data.gov.uk |
| Owner-occupied households | 38.4 % of households owner-occupied (owned outright or with mortgage/loan) | Census 2021 | nomisweb.co.uk |
| Party Wall etc. Act 1996 s6(1), s6(2), s6(5) | Adjacent excavation notice at least 1 month before work: within 3 m and deeper than the neighbour's foundations, or within 6 m and cutting a 45° line from their foundations | No period | legislation.gov.uk |
| Approved Document B Vol 1, para 2.16 | Basement storeys with habitable rooms need an escape window or external door, or a protected stair to a final exit | No period | gov.uk |
A blank value means the figure has not been published, not that there are none. Check your own address with the council.
04The drawing
A basement in section
A house and garden over a single-storey basement. The lettered marks show the limits the legend gives.
- A Brent: depth and garden share
- 800mm; 50% soft landscaping
- B Brent: excavation depth
- 3m from rear; 1 storey
- C Party wall notice for excavation
- Adjacent excavation notice at least 1 month before work: within 3 m and deeper than the neighbour's foundations, or within 6 m and cutting a 45° line from their foundations
- D Escape from basement rooms
- Basement storeys with habitable rooms need an escape window or external door, or a protected stair to a final exit
05The detail
Gardens, houses and what sits above the slab
Houses and bungalows are home to 43.3% of Brent households, and domestic gardens cover 30.3% of the borough's land in the GLUD land-use dataset. The garden you have is the space the rear-projection limit works from.
Garden depth and house footprint therefore decide how far a basement can go. Our survey records both before the design is fixed, so the first option is already inside the SPD.
Article 4 directions and the front lightwell
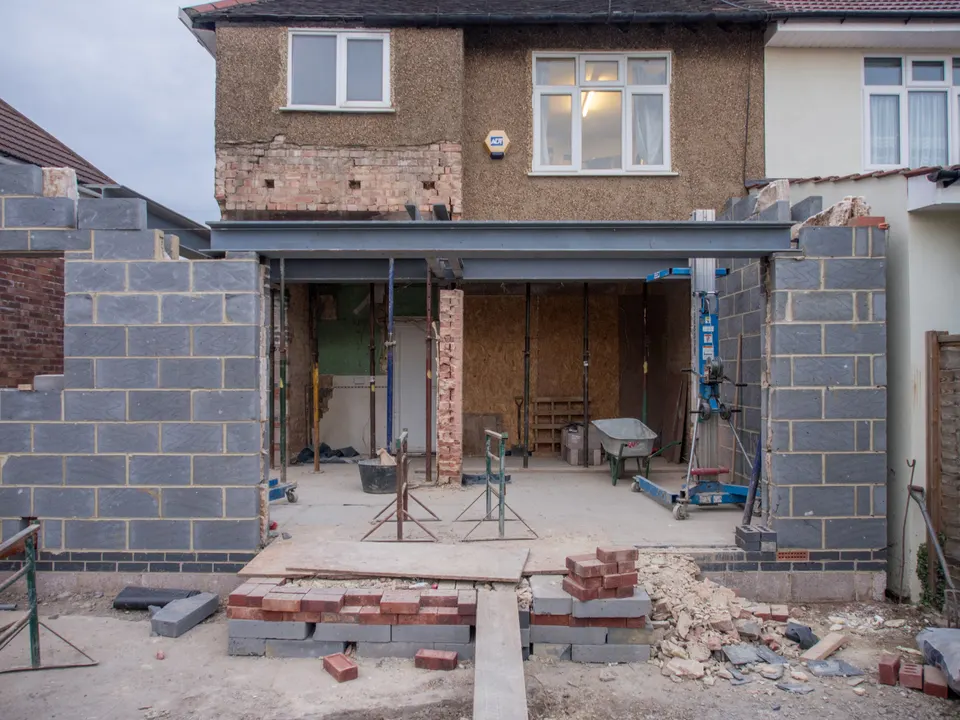
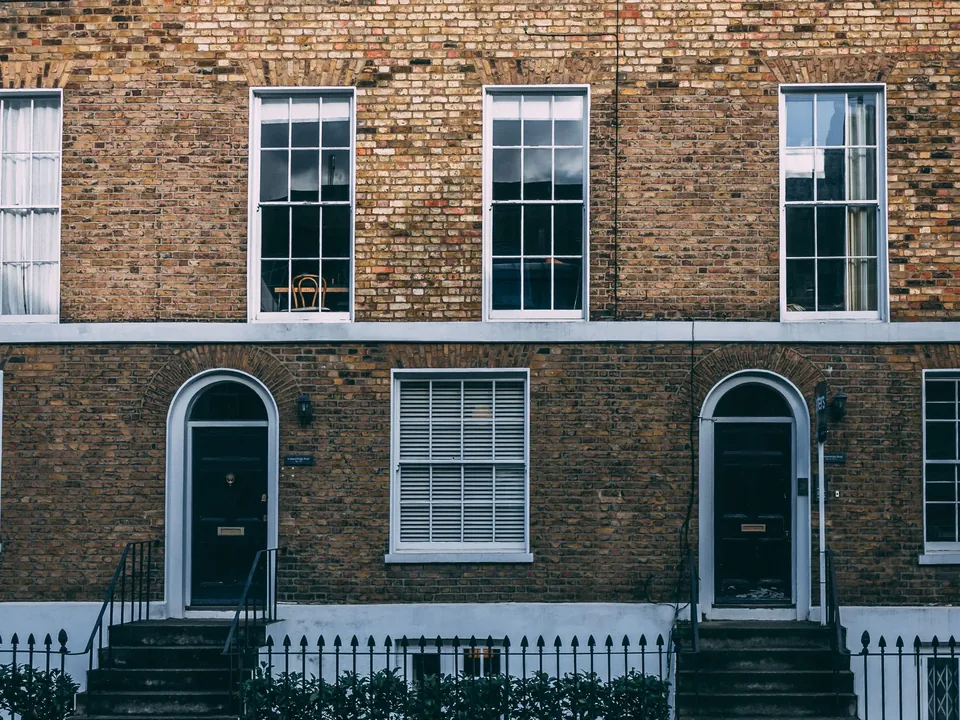
Brent publishes 23 conservation areas and has 39 Article 4 directions on its register, mapped as 162 separate areas. A direction removes permitted development rights, so work that would otherwise pass without an application may need one, and the front lightwell is the part of a basement the street can see.
We read the maps for your address before drawing the lightwell, and set its projection and planting against the SPD figures above. Historic England lists 93 entries in the borough, and a listed house needs consent for the basement as well as permission. The application is covered in listed building consent drawings in Brent.
Rented homes, party walls and the way out
Only 38.4% of Brent households own their home, so it is worth confirming early who holds the freehold and who may apply. Next door matters as well: Adjacent excavation notice at least 1 month before work: within 3 m and deeper than the neighbour's foundations, or within 6 m and cutting a 45° line from their foundations. A bedroom below ground also needs a way out, and the rule is plain: Basement storeys with habitable rooms need an escape window or external door, or a protected stair to a final exit.
If the same house is also being considered for a roof storey, mansard roof drawings in Brent shows how that application is built.

06The papers
What the drawings rest on
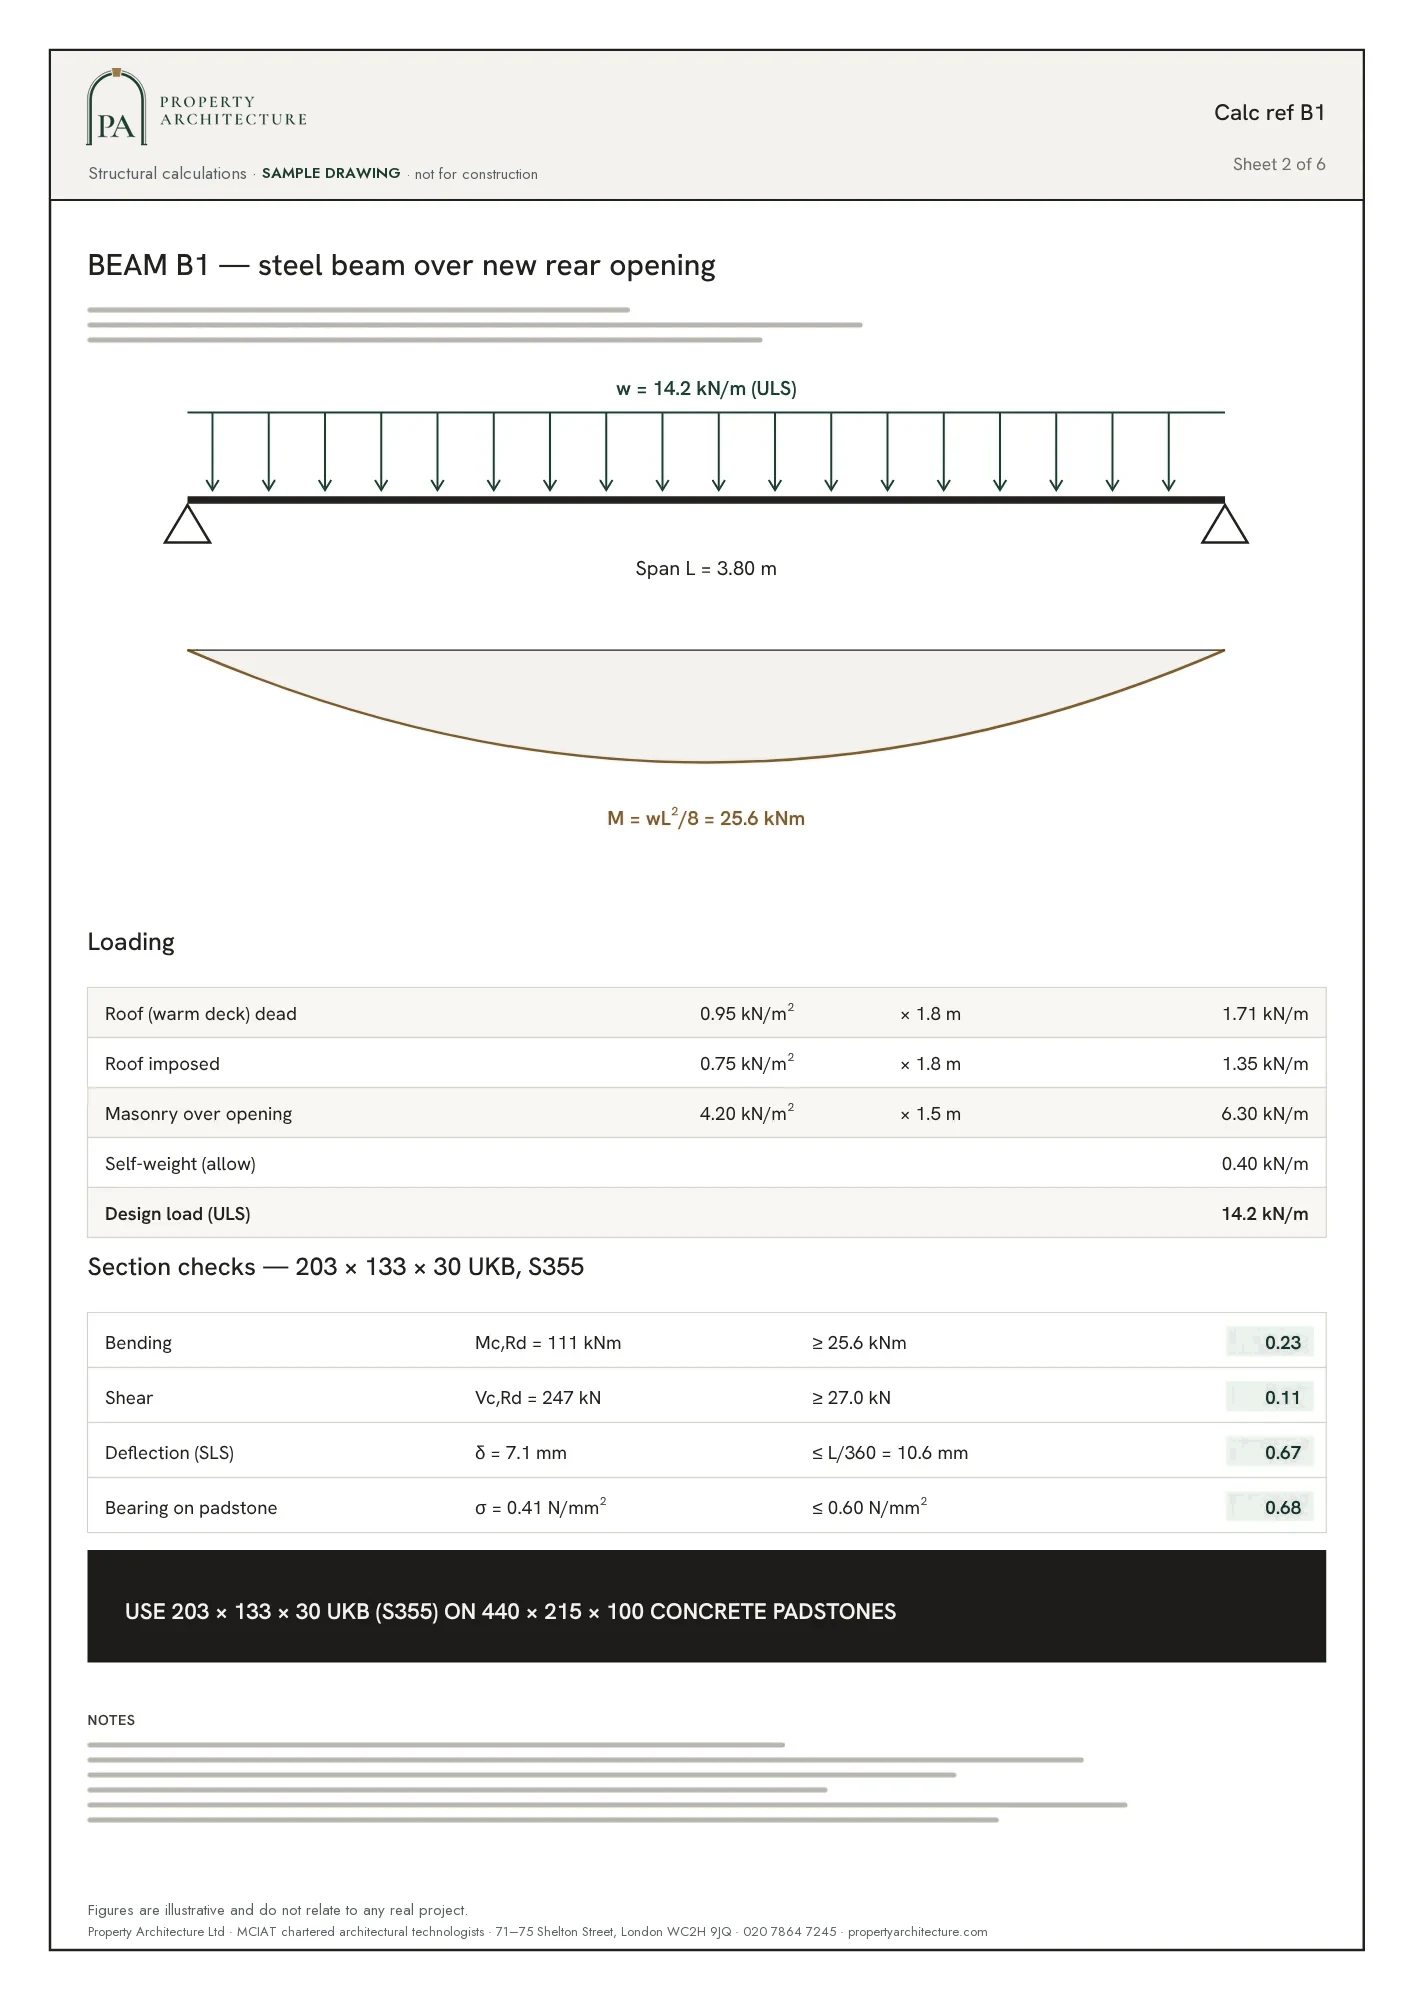
 Party wall services
07Correspondence
Questions
Does Brent publish basement rules?
Yes, in its Basement Supplementary Planning Document, whose limits are summarised above. It predates the current Local Plan, so we check it against that plan before we draw.
How far back from the rear wall can a Brent basement reach?
The SPD's scale rule reads: 3m from rear; 1 storey. We measure the rear distance on the survey, so the first option already respects it.
Can I put a lightwell in my front garden in Brent?
The SPD allows it within limits: 800mm; 50% soft landscaping. A conservation area or Article 4 direction can add further tests, which the constraints check reports before we quote.

43.3%
of households living in a house or bungalow (detached, semi-detached or terraced)
Households living in a house, Brent, Census 2021. Source: nomisweb.co.uk
08Further reading
Related pages
Other services in Brent
09Sources
Sources and dates
- brent.gov.uk, retrieved
- brent.gov.uk, retrieved
- nomisweb.co.uk, retrieved
- data.london.gov.uk, retrieved
- planning.data.gov.uk, retrieved
- planning.data.gov.uk, retrieved
- planning.data.gov.uk, retrieved
- planning.data.gov.uk, retrieved
- nomisweb.co.uk, retrieved
- legislation.gov.uk, retrieved
- gov.uk, retrieved
Licences
- Contains public sector information licensed under the Open Government Licence v3.0.
- Contains OS data © Crown copyright and database right 2026.
- Contains Historic England data © Historic England 2026. Contains Ordnance Survey data © Crown copyright and database right 2026.

Send us the address of your house.
We look up the conservation area, listing and Article 4 position, then reply with a fixed fee. A message before 3pm is answered the same working day.