
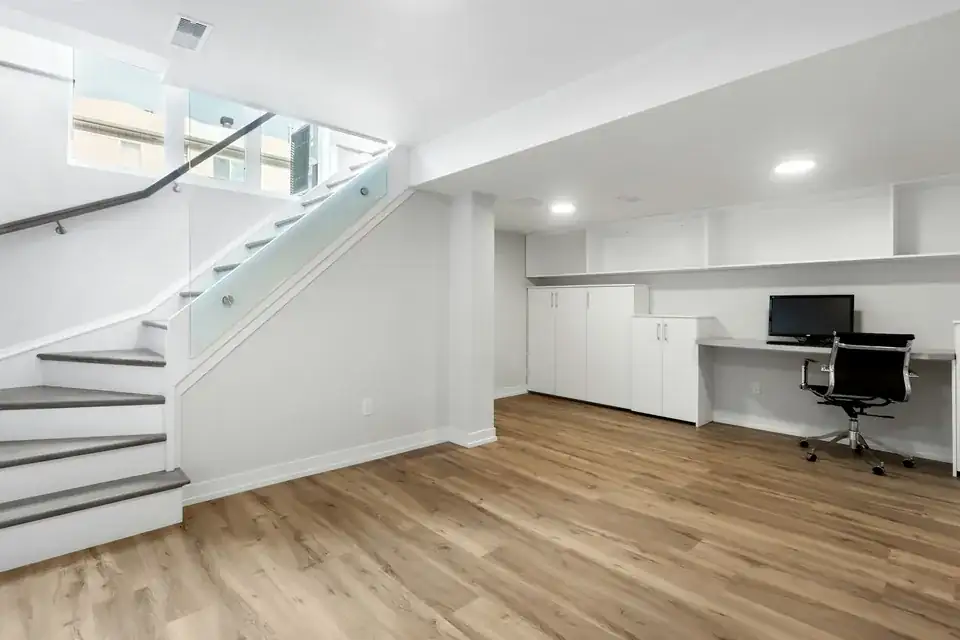
01Kingston upon Thames, London
Basement conversion drawings in Kingston upon Thames
A basement in Kingston upon Thames is tested on its light wells, its construction method and flood risk. The council's design guidance keeps light wells to one storey underground and asks for a Construction Method Statement, so the drawings are built around those tests, from £1,995 including VAT.
From £1,995 (VAT included)
- MCIAT chartered architectural technologists
- £2m professional indemnity insurance
- LABC Partnered
- ICO registered
02The brief
Kingston's basement guidance in short
The council's Residential Design SPD deals with basements in a few lines. Light wells should not exceed one storey underground, a Construction Method Statement is required, and a Flood Risk Assessment is added in the higher flood zones. The survey then decides how much room the site gives.
Our data records no further basement standard in that document. The plan behind it is the Core Strategy (with Kingston Town Centre Area Action Plan 2008), adopted in 2012. A basement goes in as a householder application, and the council charges £548 for that application.
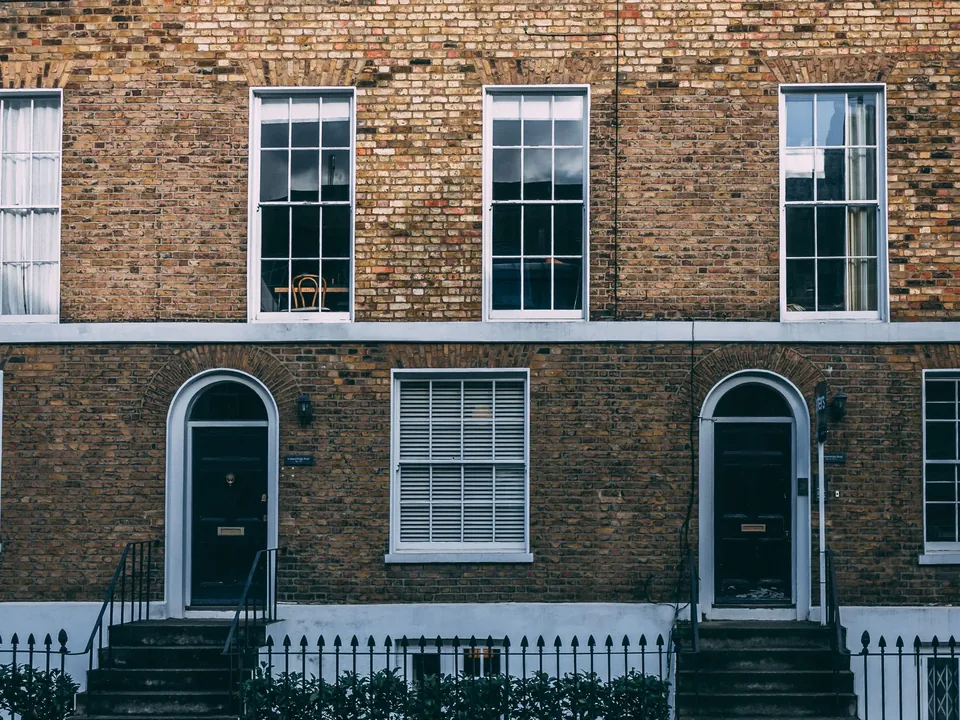

03The record
Local figures for Kingston upon Thames
| Measure | Value | Period | Source |
|---|---|---|---|
| Basement light wells should not exceed one storey underground; a Construction Method Statement is required, and a Flood Risk Assessment in Flood Zones 2 and 3. | one storey | No period | kingston.gov.uk, Residential Design SPD 2013, p.94, Policy Guidance 43 |
| Party Wall etc. Act 1996 s6(1), s6(2), s6(5) | Adjacent excavation notice at least 1 month before work: within 3 m and deeper than the neighbour's foundations, or within 6 m and cutting a 45° line from their foundations | No period | legislation.gov.uk |
| Party Wall etc. Act 1996 s5, s6(7) | A dispute arises if the adjoining owner does not consent within 14 days of the notice | No period | legislation.gov.uk |
| Approved Document B Vol 1, para 2.16 | Basement storeys with habitable rooms need an escape window or external door, or a protected stair to a final exit | No period | gov.uk |
| Householder: alterations/extensions to a single dwellinghouse, from 1 Apr 2026 | 548 GBP | No period | ribblevalley.gov.uk |
| Conservation areas | 28 named conservation areas published by the council | No period | planning.data.gov.uk |
| Article 4 directions | 3 Article 4 directions published by the council | No period | planning.data.gov.uk |
| Listed building entries | 163 list entries (Historic England, within the LPA boundary) | No period | planning.data.gov.uk |
| Scheduled monuments | 6 scheduled monuments intersecting the LPA boundary (Historic England) | No period | planning.data.gov.uk |
| Green Belt share of the council area | 17 % of council area covered by green-belt polygons | No period | planning.data.gov.uk |
| Domestic gardens share of land (GLUD 2005) | 30.9 % of land that is domestic garden (GLUD 2005) | 2005 | data.london.gov.uk |
A blank value means the figure has not been published, not that there are none. Check your own address with the council.
- Richmond upon Thames
- Elmbridge
- Epsom and Ewell
- Merton
- Mole Valley
- Sutton
- Wandsworth
04The drawing
A basement in section
A house and garden over a single-storey basement. The lettered marks show the limits the legend gives.
- A Kingston upon Thames: excavation depth
- one storey
- B Party wall notice for excavation
- Adjacent excavation notice at least 1 month before work: within 3 m and deeper than the neighbour's foundations, or within 6 m and cutting a 45° line from their foundations
- C Escape from basement rooms
- Basement storeys with habitable rooms need an escape window or external door, or a protected stair to a final exit
05The detail
Garden land, trees and the Green Belt
Domestic gardens cover 30.9% of the borough's land (GLA land-use data), and the council maps 7,145 tree preservation zones. Our measured survey records trees, levels, boundaries and drains before any excavation line is drawn.
Green Belt covers 17% of the borough. We confirm whether the designation touches your address in the free constraints check.
Light wells, flood zones and the house next door
Because the guidance stops light wells at one storey underground, the section through the boundary has a fixed limit to be drawn against, and the same section shows how far the pit sits from the neighbour's foundations. Adjacent excavation notice at least 1 month before work: within 3 m and deeper than the neighbour's foundations, or within 6 m and cutting a 45° line from their foundations. A dispute arises if the adjoining owner does not consent within 14 days of the notice.
Where the address sits in a higher flood risk zone, the Flood Risk Assessment and the escape route have to agree, since the opening that serves a habitable basement is also where water could enter. The Building Regulations test is plain: Basement storeys with habitable rooms need an escape window or external door, or a protected stair to a final exit.
Listed houses, conservation areas and Kingston Hill
Kingston upon Thames has 28 conservation areas, 3 Article 4 directions, 163 list entries and 6 scheduled monuments. Counts for a whole borough say little about one street, so the constraints check names the designations that touch your address before the first option is drawn. Digging under a listed house needs consent as well as permission: see listed building consent drawings in Kingston upon Thames.
A new roof storey on the same house follows the route in mansard roof drawings in Kingston upon Thames. Houses up the hill are covered in architectural drawings on Kingston Hill, and the basement conversion drawings hub sets out the steps common to every borough.

06The papers
What the drawings rest on
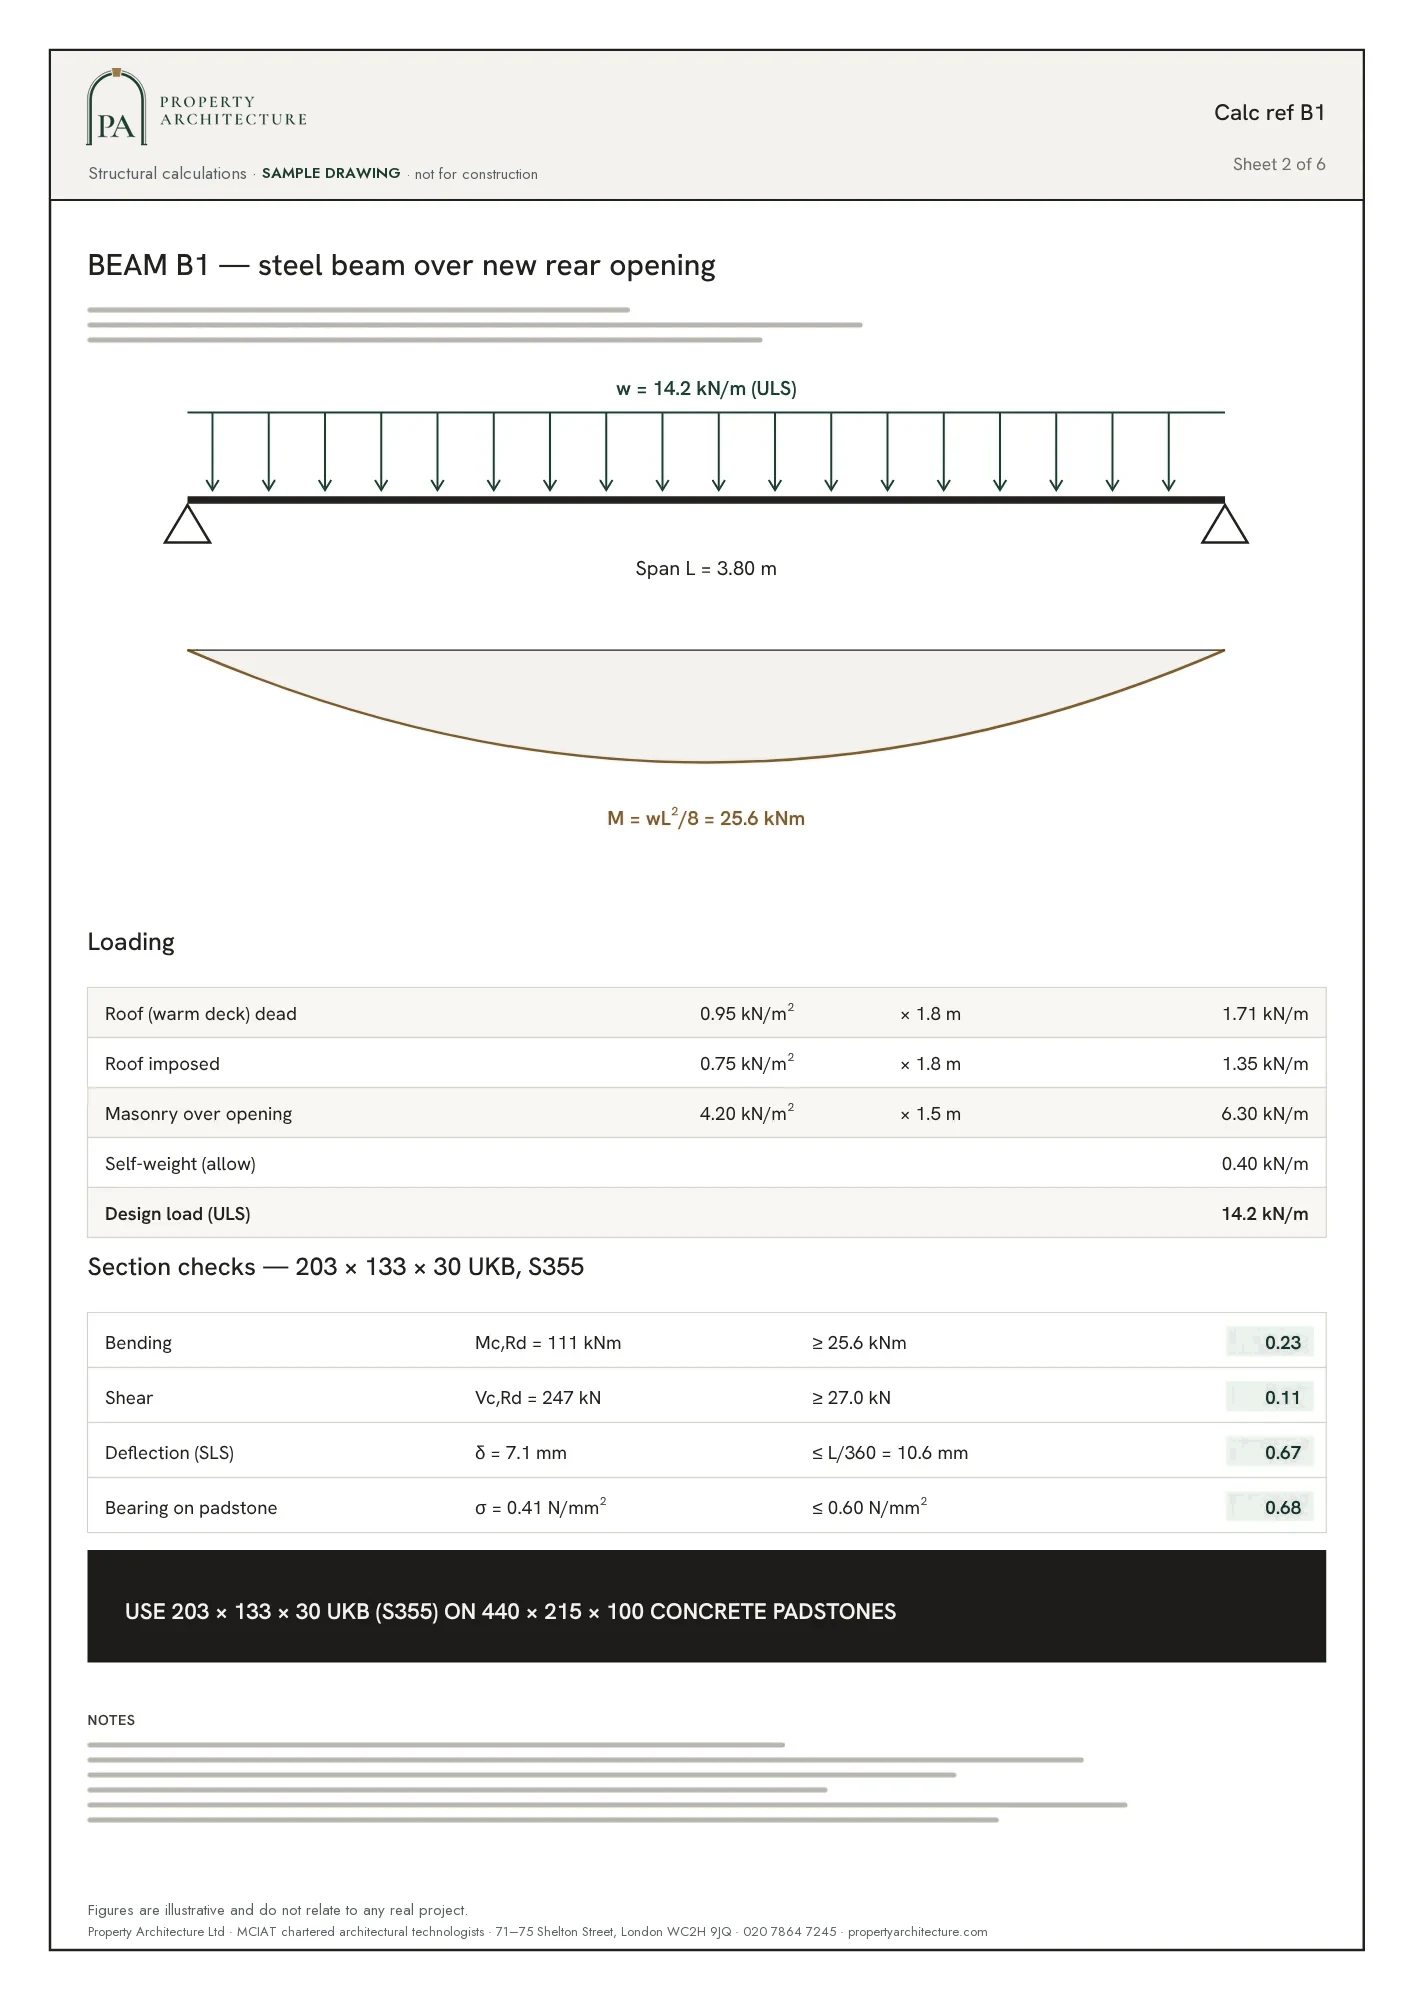
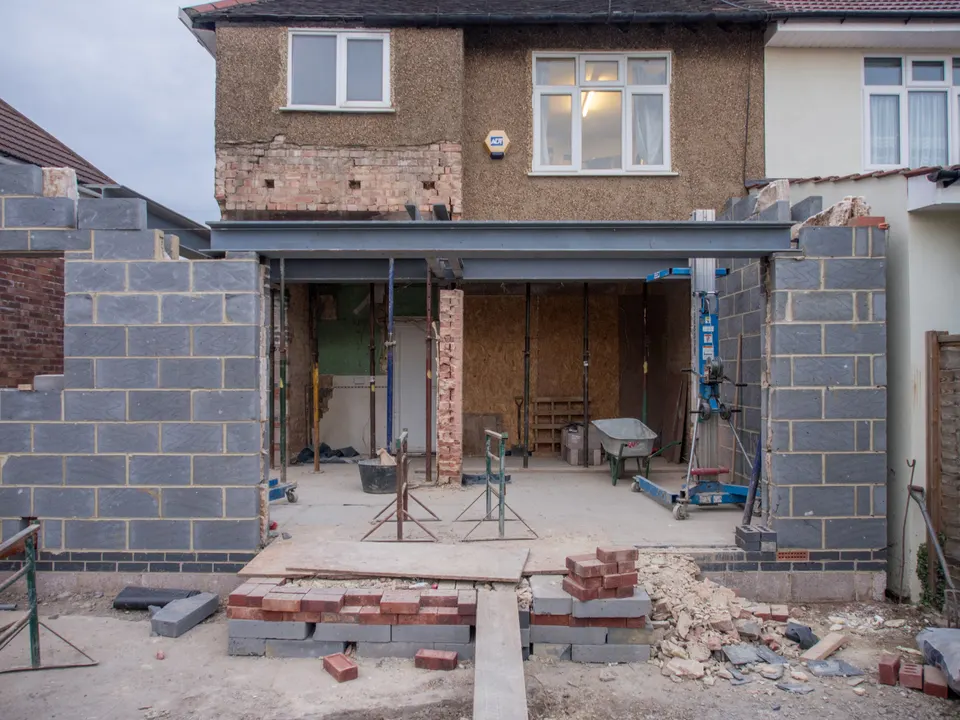 Structural calculations
07Correspondence
Questions
Is there a depth limit for a Kingston basement?
The guidance we hold limits light wells to one storey underground and requires a Construction Method Statement. It does not state a depth cap for the basement rooms themselves, so we draw the light wells inside that limit and confirm the council's view on overall depth before the design is fixed.
Does the flood zone change what I submit?
In the higher flood risk zones the guidance adds a Flood Risk Assessment to the Construction Method Statement. The free constraints check places your address in its zone before you commit.
Will next door have to be told about the dig?
Often, when the excavation is close to a neighbour's foundations. We prepare the party wall notice drawings, priced per adjoining owner.
What do the drawings cost, and what does the council charge?
Our fixed fee starts at £1,995 including VAT for the surveyed and proposed drawings. The council bills its application fee on its own.

17%
of council area covered by green-belt polygons
Green Belt share of the council area, Kingston upon Thames. Source: planning.data.gov.uk
08Further reading
Related pages
Other services in Kingston upon Thames
09Sources
Sources and dates
- kingston.gov.uk, retrieved
- legislation.gov.uk, retrieved
- gov.uk, retrieved
- ribblevalley.gov.uk, retrieved
- planning.data.gov.uk, retrieved
- planning.data.gov.uk, retrieved
- planning.data.gov.uk, retrieved
- planning.data.gov.uk, retrieved
- planning.data.gov.uk, retrieved
- data.london.gov.uk, retrieved
- kingston.gov.uk, retrieved
- kingston.gov.uk, retrieved
- planning.data.gov.uk, retrieved
Licences
- Contains public sector information licensed under the Open Government Licence v3.0.
- Contains OS data © Crown copyright and database right 2026.
- Contains Historic England data © Historic England 2026. Contains Ordnance Survey data © Crown copyright and database right 2026.

Send us the address of your house.
We look up the conservation area, listing and Article 4 position, then reply with a fixed fee. A message before 3pm is answered the same working day.