
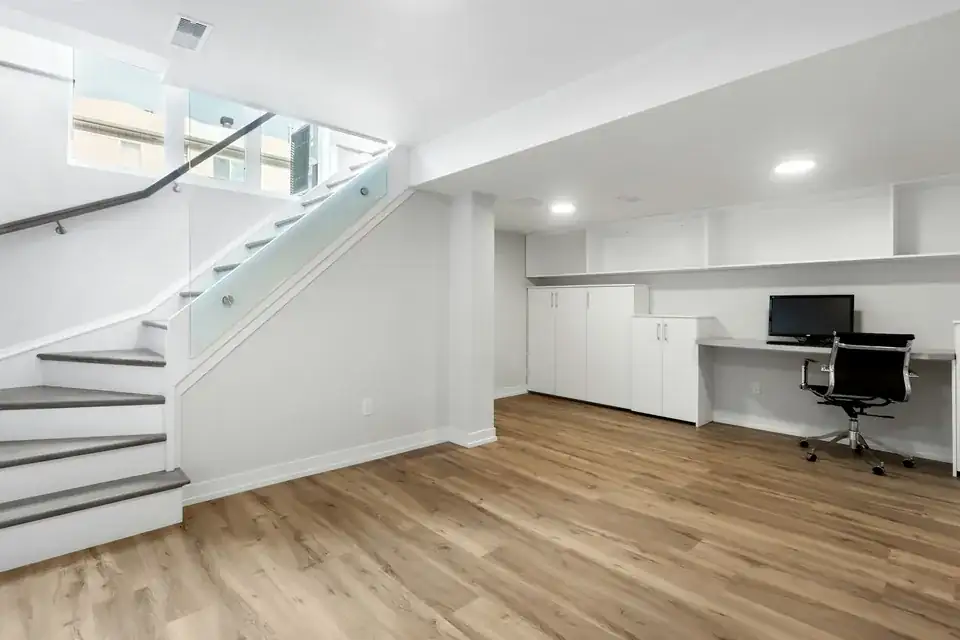
01Westminster, London
Basement conversion drawings in Westminster
Westminster limits a basement to 50% of the garden and 1 storey below the lowest original floor, with soil above the roof. We draw the lower floor against each limit from £1,995 including VAT, so the officer can read compliance straight off the sections.
From £1,995 (VAT included)
- MCIAT chartered architectural technologists
- £2m professional indemnity insurance
- LABC Partnered
- ICO registered
02The brief
The four basement limits in Westminster's City Plan
The basement policy of City Plan 2019-2040 (2026) sets four limits, and our sections show each as a labelled dimension. A basement should not extend beneath more than 50% of the garden land. It should not exceed 1 storey beneath the lowest original floor level, except on large sites with high accessibility for construction.
Above the basement roof the policy asks for 1 m soil + 200 mm drainage, with a margin of undeveloped garden left around the boundary. Under the street, a basement may not encroach more than 1.8 m beneath the adjacent highway.
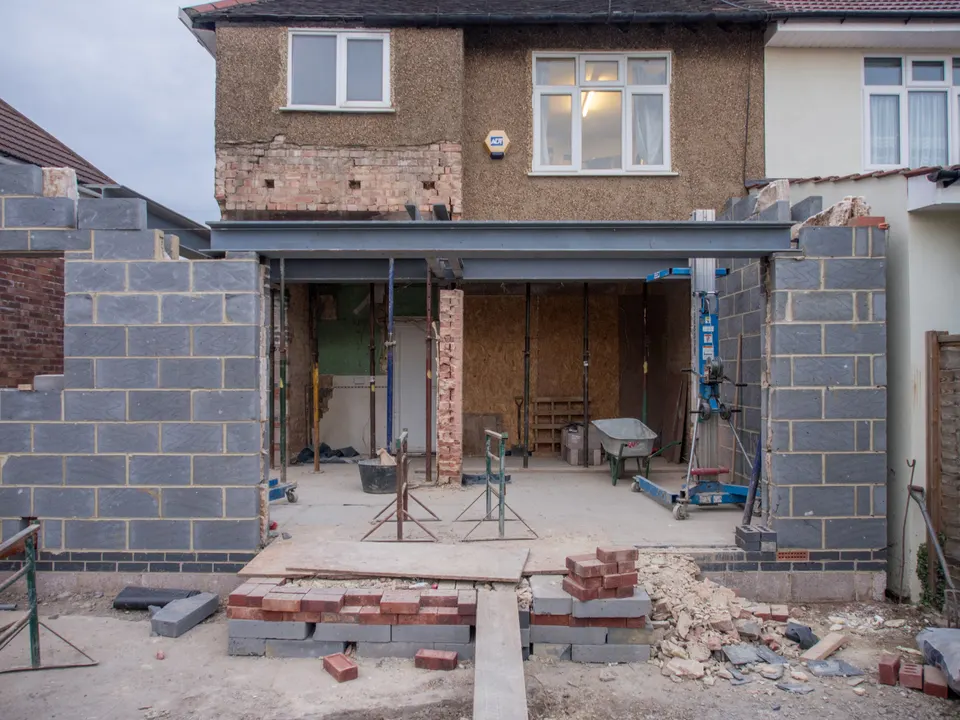

03The record
Local figures for Westminster
| Measure | Value | Period | Source |
|---|---|---|---|
| Basements should not extend beneath more than 50% of the garden land; where the garden is 8m or less at its longest point they may extend up to 4m from the original building. | 50% | No period | westminster.gov.uk, City Plan 2026, Policy 50, p.203, Policy 50 B1 |
| Basements should not comprise more than one storey beneath the lowest original floor level, except on large sites with high accessibility for construction. | 1 storey | No period | westminster.gov.uk, City Plan 2026, Policy 50, p.203, Policy 50 B3 |
| Basements must provide at least one metre of soil depth plus a 200mm drainage layer above the basement roof, and leave a margin of undeveloped garden around the site boundary. | 1 m soil + 200 mm drainage | No period | westminster.gov.uk, City Plan 2026, Policy 50, p.203, Policy 50 B2 and B4 |
| Basements must not encroach more than 1.8m under the adjacent highway and must keep 900mm between the highway surface and the vault structure. | 1.8 m | No period | westminster.gov.uk, City Plan 2026, Policy 50, p.203, Policy 50 B5 |
| Local plan | City Plan 2019-2040 (2026) | No period | westminster.gov.uk |
| Listed building entries | 4,015 list entries (Historic England, within the LPA boundary) | No period | planning.data.gov.uk |
| Conservation areas | 56 named conservation areas published by the council | No period | planning.data.gov.uk |
| Tree preservation orders | 685 tree preservation orders published by the council | No period | planning.data.gov.uk |
| Domestic gardens share of land (GLUD 2005) | 7.9 % of land that is domestic garden (GLUD 2005) | 2005 | data.london.gov.uk |
| Party Wall etc. Act 1996 s6(1), s6(2), s6(5) | Adjacent excavation notice at least 1 month before work: within 3 m and deeper than the neighbour's foundations, or within 6 m and cutting a 45° line from their foundations | No period | legislation.gov.uk |
| Approved Document B Vol 1, para 2.16 | Basement storeys with habitable rooms need an escape window or external door, or a protected stair to a final exit | No period | gov.uk |
| Householder: alterations/extensions to a single dwellinghouse, from 1 Apr 2026 | 548 GBP | No period | ribblevalley.gov.uk |
A blank value means the figure has not been published, not that there are none. Check your own address with the council.
04The streets
Householder applications by street in Westminster
| Street | Applications | Approved |
|---|---|---|
| Randolph Avenue | 16 | 79% |
| Ashworth Road | 13 | 85% |
| Clifton Hill | 11 | 70% |
| Ponsonby Place | 10 | 100% |
| Lancaster Mews | 9 | 38% |
| Westbourne Park Road | 9 | 88% |
| Carlton Hill | 8 | 86% |
| Kilburn Lane | 8 | 86% |
| Sutherland Place | 8 | 63% |
| Wilton Row | 8 | 100% |
| Caroline Close | 7 | 33% |
| Chester Row | 7 | 100% |
| Greenberry Street | 7 | 57% |
| Hereford Road | 7 | 60% |
| Hyde Park Gardens Mews | 7 | 75% |
Counts of householder applications by street; no individual applications are shown. Streets with fewer than five applications are left out.
05The drawing
A basement in section
A house and garden over a single-storey basement. The lettered marks show the limits the legend gives.
- A Westminster: depth and garden share
- 50%
- B Westminster: excavation depth
- 1 storey
- C Westminster: soil over the basement
- 1 m soil + 200 mm drainage
- D Westminster: footprint
- 1.8 m
- E Party wall notice for excavation
- Adjacent excavation notice at least 1 month before work: within 3 m and deeper than the neighbour's foundations, or within 6 m and cutting a 45° line from their foundations
- F Escape from basement rooms
- Basement storeys with habitable rooms need an escape window or external door, or a protected stair to a final exit
06The detail
Gardens, trees and vaults
Domestic gardens made up 7.9% of Westminster's land in an older survey, so the garden dimension is the first thing we measure. The council also publishes 685 tree preservation orders, which we check before the garden is drawn.
The highway limit matters on terraced streets with vaults beneath the pavement, because the policy measures how far a basement reaches under the street and keeps clearance between the surface and the vault structure.
Listed and conservation-area houses
Westminster holds 4,015 list entries, 56 conservation areas and 10 Article 4 directions. Excavation under a listed house is structural work to listed fabric, so listed building consent drawings in Westminster runs alongside the planning drawing. A roof change on the same house is covered by mansard roof drawings in Westminster.
Neighbours, escape and the period streets
The Party Wall etc. Act 1996 reaches excavation: Adjacent excavation notice at least 1 month before work: within 3 m and deeper than the neighbour's foundations, or within 6 m and cutting a 45° line from their foundations. For habitable rooms below ground, Basement storeys with habitable rooms need an escape window or external door, or a protected stair to a final exit.
For period terraces, the guides to Mayfair, Marylebone and Knightsbridge each set out the conservation areas around them. The basement conversion hub compares boroughs.

07The papers
What the drawings rest on
 Party wall services
08Correspondence
Questions
How deep can a basement go in Westminster?
The policy says no more than 1 storey beneath the lowest original floor level, except on large sites with high accessibility for construction.
How much of the garden can a Westminster basement cover?
The policy says it should not extend beneath more than 50% of the garden land. We measure the garden first and draw the footprint to that limit.
Does a basement in Westminster need a party wall notice?
Often. Adjacent excavation notice at least 1 month before work: within 3 m and deeper than the neighbour's foundations, or within 6 m and cutting a 45° line from their foundations. Our party wall notice service is priced per adjoining owner.
What do basement conversion drawings cost in Westminster?
Our fee starts at £1,995 including VAT. The council's householder fee is £548, paid separately.

7.9%
of land that is domestic garden (GLUD 2005)
Domestic gardens share of land (GLUD 2005), Westminster, 2005. Source: data.london.gov.uk
09Further reading
Related pages
Other services in Westminster
10Sources
Sources and dates
- westminster.gov.uk, retrieved
- westminster.gov.uk, retrieved
- planning.data.gov.uk, retrieved
- planning.data.gov.uk, retrieved
- planning.data.gov.uk, retrieved
- data.london.gov.uk, retrieved
- legislation.gov.uk, retrieved
- gov.uk, retrieved
- ribblevalley.gov.uk, retrieved
- planning.data.gov.uk, retrieved
Licences
- Contains public sector information licensed under the Open Government Licence v3.0.
- Contains OS data © Crown copyright and database right 2026.
- Contains Historic England data © Historic England 2026. Contains Ordnance Survey data © Crown copyright and database right 2026.
- GLA Planning London Datahub, householder applications. Contains public sector information licensed under the Open Government Licence v3.0.

Send us the address of your house.
We look up the conservation area, listing and Article 4 position, then reply with a fixed fee. A message before 3pm is answered the same working day.