
01Greenwich, London
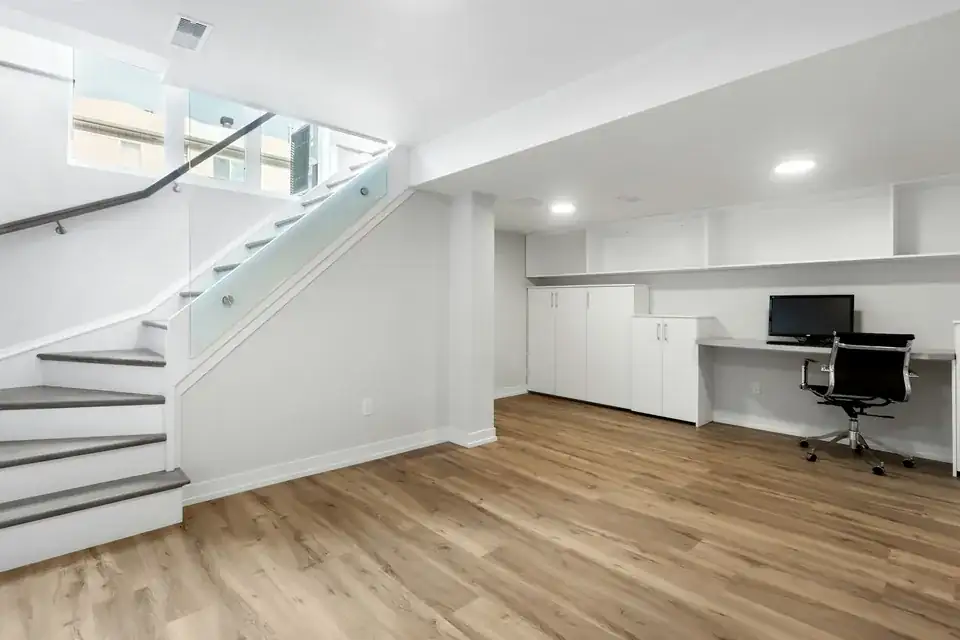
Basement conversion drawings for Royal Greenwich
Greenwich has 23 conservation areas and a World Heritage Site, but our data holds no council basement rule, so the test is London policy, the national rules and your street. We draw to all three, from £1,995 including VAT.
From £1,995 (VAT included)
- MCIAT chartered architectural technologists
- £2m professional indemnity insurance
- LABC Partnered
- ICO registered
02The brief
What the council has published on basements
We found no Greenwich-specific basement rule in our data. The borough's local plan is the Royal Greenwich Local Plan: Core Strategy with Detailed Policies. The London Plan's basements policy reads: Boroughs should set policies on large-scale basements where this is a local issue.
Absent a local cap, the practical limits are heritage and neighbours. The free constraints check reads the council's current documents for your address.

03The record
Local figures for Greenwich
| Measure | Value | Period | Source |
|---|---|---|---|
| London Plan 2021 Policy D10(A) | Boroughs should set policies on large-scale basements where this is a local issue | No period | london.gov.uk |
| Party Wall etc. Act 1996 s6(1), s6(2), s6(5) | Adjacent excavation notice at least 1 month before work: within 3 m and deeper than the neighbour's foundations, or within 6 m and cutting a 45° line from their foundations | No period | legislation.gov.uk |
| Party Wall etc. Act 1996 s5, s6(7) | A dispute arises if the adjoining owner does not consent within 14 days of the notice | No period | legislation.gov.uk |
| Approved Document B Vol 1, para 2.16 | Basement storeys with habitable rooms need an escape window or external door, or a protected stair to a final exit | No period | gov.uk |
| Householder: alterations/extensions to a single dwellinghouse, from 1 Apr 2026 | 548 GBP | No period | ribblevalley.gov.uk |
| Local plan | Royal Greenwich Local Plan: Core Strategy with Detailed Policies | No period | royalgreenwich.gov.uk |
| Domestic gardens share of land (GLUD 2005) | 23.2 % of land that is domestic garden (GLUD 2005) | 2005 | data.london.gov.uk |
| Conservation areas | 23 named conservation areas published by the council | No period | planning.data.gov.uk |
| Listed building entries | 540 list entries (Historic England, within the LPA boundary) | No period | planning.data.gov.uk |
| World Heritage Sites | 1 World Heritage Sites intersecting the LPA boundary | No period | planning.data.gov.uk |
A blank value means the figure has not been published, not that there are none. Check your own address with the council.
04The drawing
A basement in section
A house and garden over a single-storey basement. The lettered marks show the limits the legend gives.
- A Party wall notice for excavation
- Adjacent excavation notice at least 1 month before work: within 3 m and deeper than the neighbour's foundations, or within 6 m and cutting a 45° line from their foundations
- B Escape from basement rooms
- Basement storeys with habitable rooms need an escape window or external door, or a protected stair to a final exit
05The detail
Heritage layers over a basement
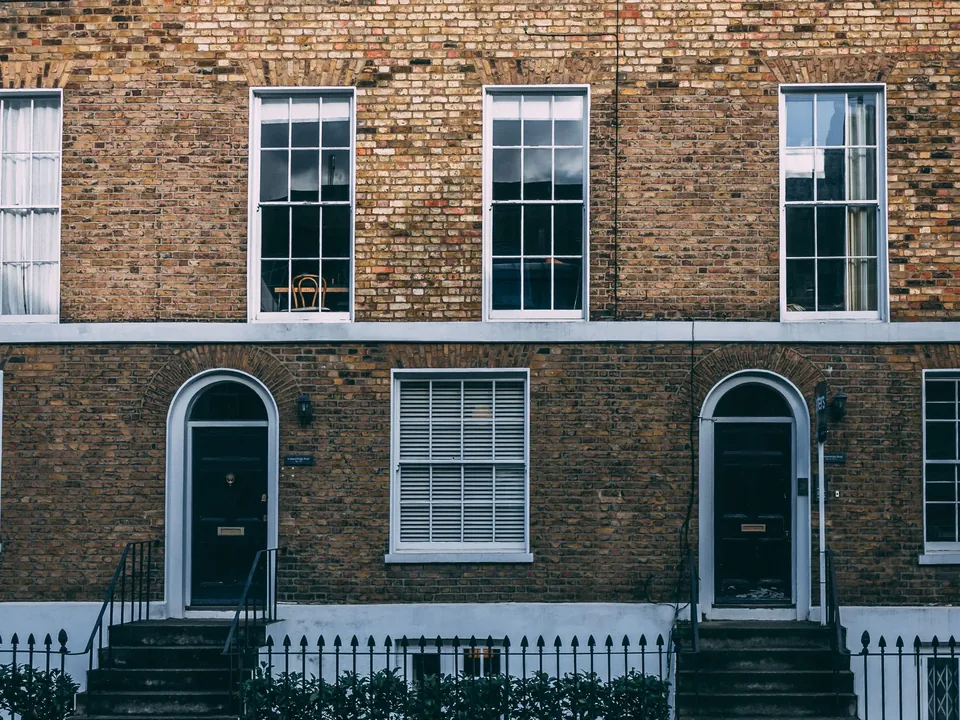
23 conservation areas, 540 list entries and 1 World Heritage Site sit in the borough, so any part of a basement that shows from the street, such as a front lightwell or railing, is read against that setting. A listed house also needs consent, covered by listed building consent drawings in Greenwich.
Domestic gardens make up 23.2% of the borough's land in the Greater London land-use data, so we show soil depth above the slab on the section.
Party wall, escape and alarms
Adjacent excavation notice at least 1 month before work: within 3 m and deeper than the neighbour's foundations, or within 6 m and cutting a 45° line from their foundations. If the neighbour does not reply, the Act treats it this way: A dispute arises if the adjoining owner does not consent within 14 days of the notice.
Habitable basement rooms are covered by fire rules: Basement storeys with habitable rooms need an escape window or external door, or a protected stair to a final exit. Detection: All dwellings: fire detection and alarm system minimum Grade D2 Category LD3 (BS 5839-6), mains-operated smoke alarms to BS EN 14604.
Cost, CIL and the roof
The council's householder fee is £548, separate from our fee. No CIL where new build gross internal area is under 100 m², unless one or more dwellings are created. Residential extensions and annexes can claim exemption (claim before commencement).
For Greenwich's rules on a new roof storey, see mansard roof drawings in Greenwich.

06The papers
What the drawings rest on
 Listed building consent
07Correspondence
Questions
Does Greenwich have a basement policy?
Not one we can cite. Greenwich works from the Royal Greenwich Local Plan: Core Strategy with Detailed Policies, and the London Plan leaves basement policy to boroughs where large basements are a local issue. Our free constraints check reads the current documents for your street.
Does a basement in a conservation area need extra drawings?
Usually the visible parts do: lightwell, railings, stair and front elevation. We draw them to the same datum as the survey so the officer can read them against the street.
What does the drawing fee include?
From £1,995 including VAT for surveyed and proposed drawings, checked by a second technologist. Structural calculations and council fees are separate.

23.2%
of land that is domestic garden (GLUD 2005)
Domestic gardens share of land (GLUD 2005), Greenwich, 2005. Source: data.london.gov.uk
08Further reading
Related pages
Other services in Greenwich
09Sources
Sources and dates
- london.gov.uk, retrieved
- legislation.gov.uk, retrieved
- gov.uk, retrieved
- ribblevalley.gov.uk, retrieved
- royalgreenwich.gov.uk, retrieved
- data.london.gov.uk, retrieved
- planning.data.gov.uk, retrieved
- planning.data.gov.uk, retrieved
- planning.data.gov.uk, retrieved
- legislation.gov.uk, retrieved
- legislation.gov.uk, retrieved
Licences
- Contains public sector information licensed under the Open Government Licence v3.0.
- Contains OS data © Crown copyright and database right 2026.
- Contains Historic England data © Historic England 2026. Contains Ordnance Survey data © Crown copyright and database right 2026.

Send us the address of your house.
We look up the conservation area, listing and Article 4 position, then reply with a fixed fee. A message before 3pm is answered the same working day.